
$450,000
Est. Payment: $2,313/mo
Adjust down payment, rate & terms
10406 Glenmere Creek
Charlotte, NC 28262
4
bedrooms
4
baths
2,478
sq.ft.
$182
price per sf

Presented By
Carnarri Cofield
REALTOR®
About This Property
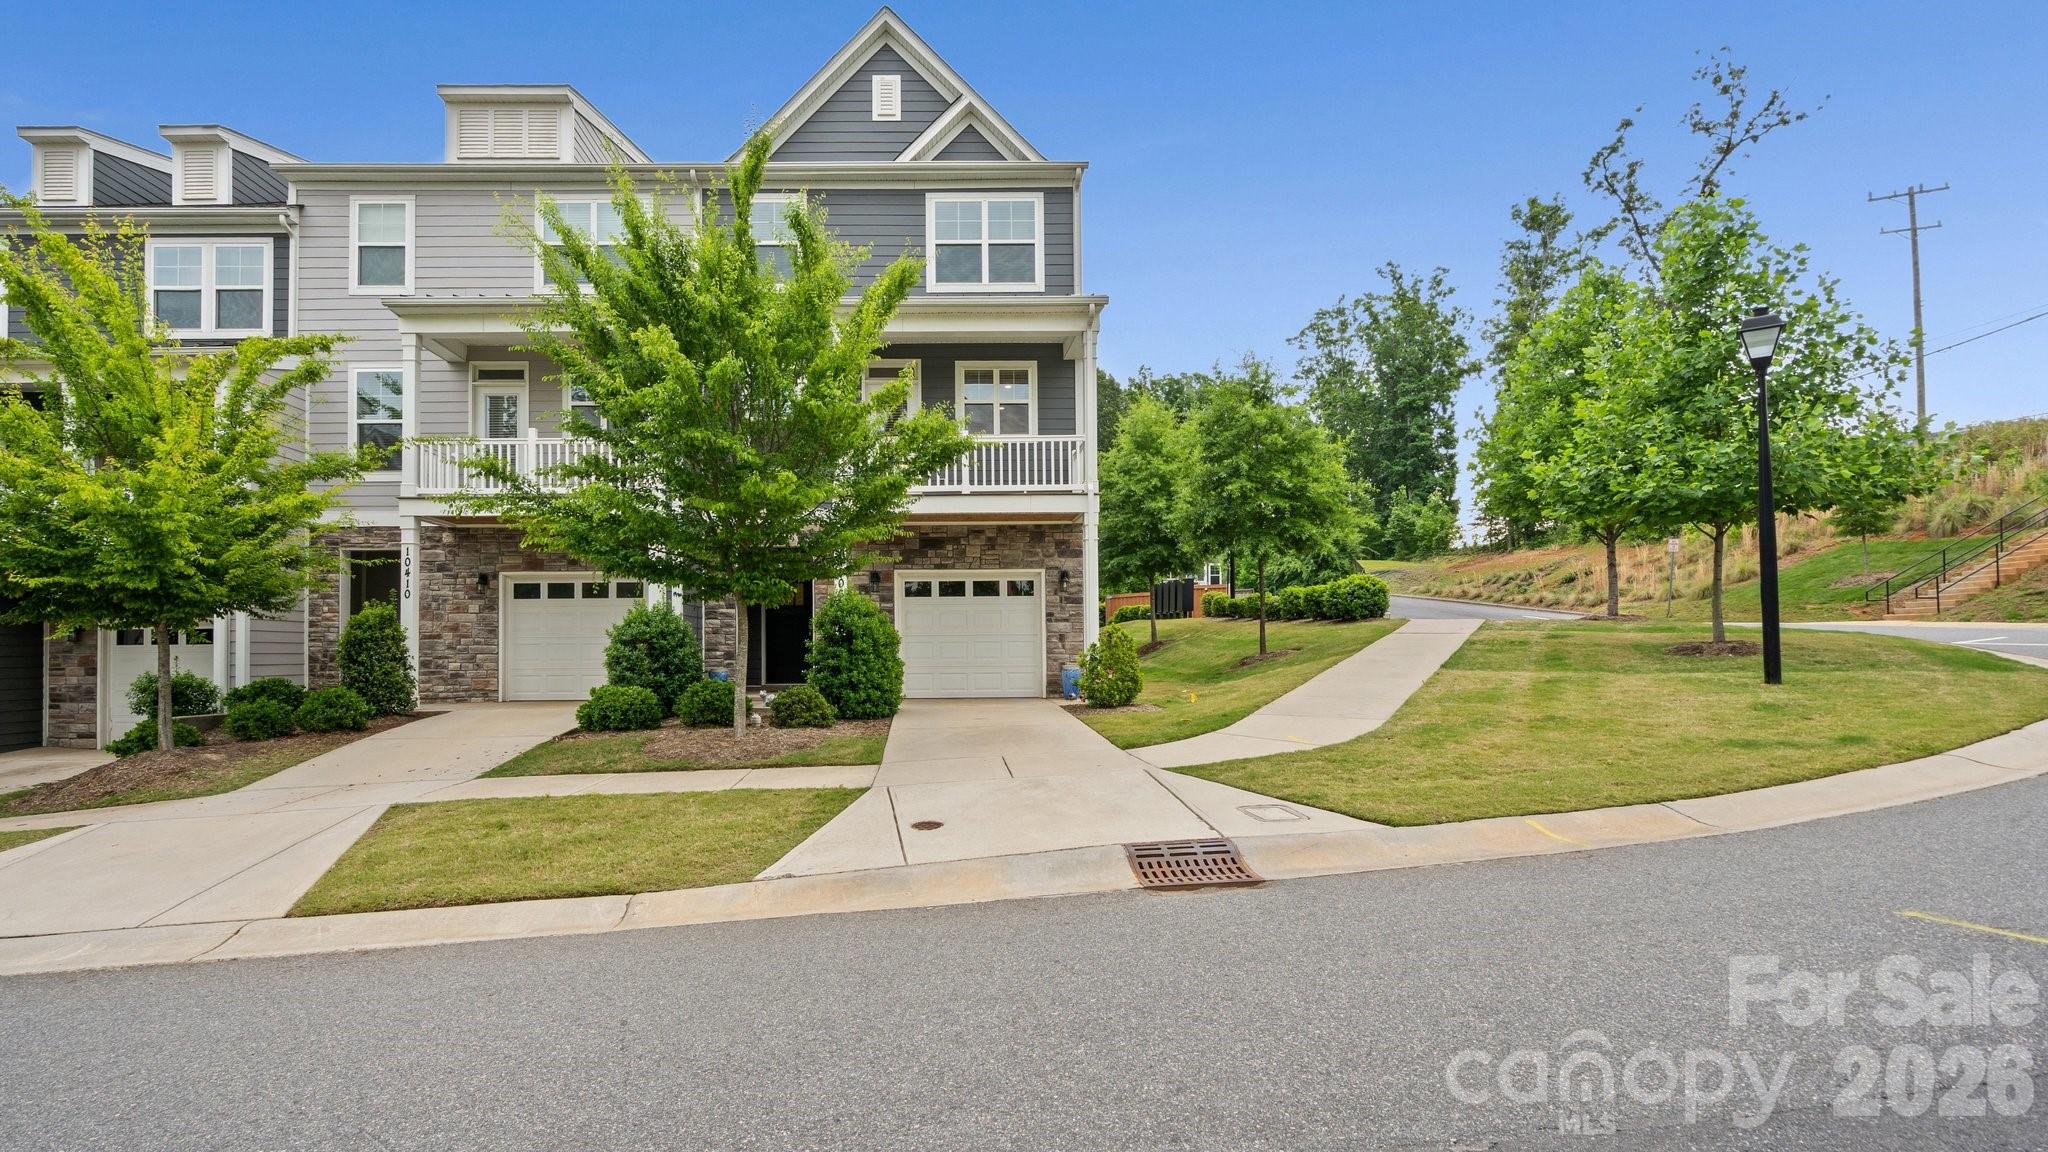
Rare opportunity — like-new 2021-built end-unit Brantley townhome featuring the community’s FIRST AND ONLY sunroom! This gently lived-in 3-story showpiece delivers 4 bedrooms, 3.5 baths, and over 2,400 square feet of thoughtfully upgraded living space that lives larger than its footprint. Smart, livable floor plan across three levels: The main floor welcomes you with a versatile guest bedroom and full bath that opens directly to a private patio — an ideal setup for visiting Guest, multigenerational living, a home office, or a private guest retreat. The second floor is the heart of the home, featuring an open-concept entertaining room and kitchen that flows seamlessly to a rear deck AND a covered front balcony — perfect for morning coffee, evening entertaining, or simply enjoying the breeze year-round. The third floor is dedicated to rest, anchored by a spacious PRIMARY suite with a custom walk-in closet, dual-bowl vanity, and a beautifully tiled shower with built-in bench seat. Two additional bedrooms and a full bath complete the upper level. Three outdoor living spaces — unmatched in the community: Most homes here offer one or two outdoor areas. This one offers THREE: a rear deck, a covered front balcony, and the recently added sunroom — a custom upgrade that exists in no other home in the neighborhood. Enjoy year-round outdoor living regardless of the weather. Designer kitchen built for everyday living and entertaining: Crisp white cabinetry, a clean white ceramic tile backsplash, granite countertops, and stainless steel appliances create a timeless, light-filled space that’s as functional as it is beautiful. Premium upgrades throughout: • Custom closets installed throughout the home • Dimmer light switches for personalized ambiance • Tray ceilings in the foyer and owner’s suite • Oak tread staircases • 9-ft ceilings on the 1st and 2nd floors • Tall vanities in every bathroom • Fully sodded backyard • Smart Home technology package INCLUDED End-unit advantages: Extra windows, abundant natural light, added privacy, and only one shared wall — the end-unit premium without the new-construction wait or price tag. Unbeatable walkable lifestyle: Very Close proximity Trader Joe’s, Starbucks, and a curated mix of local restaurants and shops. The community dog park is just steps away — a favorite gathering spot for neighbors and their four-legged family members. Commuters will love the quick access to I-85, putting Uptown Charlotte, the airport, and major employment hubs within easy reach. Why this home stands out: This is not just another townhome — it’s an end unit, in like-new condition, with custom closets, designer touches, three outdoor spaces, and the only sunroom in the entire community. Homes like this don’t come along often.
About the Neighborhood
Looking for the perfect Residential in Charlotte? The 28262 zip code offers a unique blend of local amenities, convenient transit, and community charm, making it a fantastic area to call home. Reach out to learn more about the local real estate market in this specific neighborhood.
Property Features
Property Description
- Beds Total: 4
- Full Baths: 4
- Half Baths: 1
- Year Built: 2021
- Living Area: 2,478 sqft
- New Construction: No
- MLS #: 4381678
Additional Home Features
- Subdivision: Glenmere
- Neighborhood: Glenmere
Association
- Association Fee: $209
- Association Fee Frequency: Monthly
- Association Name: PMI Queen City
- HOA Required: Yes
Utilities
- Natural Gas
- Underground Utilities
- Wired Internet Available
Interior Features
- Attic Other
- Attic Stairs Pulldown
- Attic Walk In
- Built-in Features
- Cable Prewire
- Drop Zone
- Heating: Central
- Cooling: Central Air
- Electric Dryer Hookup
- In Unit
- Inside
- Laundry Room
- Third Level
- Washer Hookup
Appliances
- Dishwasher
- Disposal
- Exhaust Fan
- Gas Range
- Ice Maker
- Microwave
- Oven
- Refrigerator
- Refrigerator with Ice Maker
Construction Materials
- Aluminum
- Glass
- Hardboard Siding
- Stone Veneer
- Wood
- Foundation: Slab
Cooling
- Central Air
Foundation Details
- Slab
Heating
- Central
Laundry Features
- Electric Dryer Hookup
- In Unit
- Inside
- Laundry Room
- Third Level
- Washer Hookup
Levels
- Three
Parking Features
- Driveway
- Attached Garage
- Garage Spaces: 1
Exterior Features
- Lawn Maintenance
- Patio/Porch: Balcony, Deck, Enclosed, Front Porch, Glass Enclosed
Pets Allowed
- Yes
Road
- Road Responsibility: Private Maintained Road
- Road Surface Type: Concrete, Paved
Sewer
- Public Sewer
WaterSource
- City
Community Features
- Dog Park
- Sidewalks
Security Features
- Carbon Monoxide Detector(s)
- Security System
- Smoke Detector(s)
Flooring
- Carpet
- Vinyl
Fireplace
- Fireplace: No
Tax and Financial Info
- Listing Terms: Cash, Conventional, FHA, VA Loan
Location
LISTING COURTESY OF: LIFESTYLE INTERNATIONAL REALTY
shawn@shawngerald.com

$450,000
Est. Payment: $2,313/mo
Adjust down payment, rate & terms
10406 Glenmere Creek
Charlotte, NC 28262
4
bedrooms
4
baths
2,478
sq.ft.
$182
price per sf
Presented By
Carnarri Cofield
REALTOR®
Listings courtesy of Canopy MLS as distributed by MLS GRID
No guarantee, warranty or representation of any kind is made regarding the completeness or accuracy of descriptions or measurements (including square footage measurements and property condition), such should be independently verified, and Citadel Cofield, its subsidiaries, affiliates and their agents and associated third parties expressly disclaims any liability in connection therewith. Photos may be virtually staged or digitally enhanced and may not reflect actual property conditions. Offers of compensation are subject to change at the discretion of the seller. No financial or legal advice provided. Equal Housing Opportunity.
Listing Courtesy of Lifestyle International Realty
Properties displayed may be listed or sold by various participants in the MLS. Based on information submitted to the MLS GRID. All data is obtained from various sources and may not have been verified by broker or MLS GRID. Supplied Open House Information is subject to change without notice. All information should be independently reviewed and verified for accuracy. Properties may or may not be listed by the office/agent presenting the information.
$450,000
10406 Glenmere Creek
4 bed, 4 bath