
$470,000
Est. Payment: $2,416/mo
Adjust down payment, rate & terms
1049 River Haven 140
Concord, NC 28025
3
bedrooms
3
baths
2,522
sq.ft.
$186
price per sf

Presented By
Carnarri Cofield
REALTOR®
About This Property
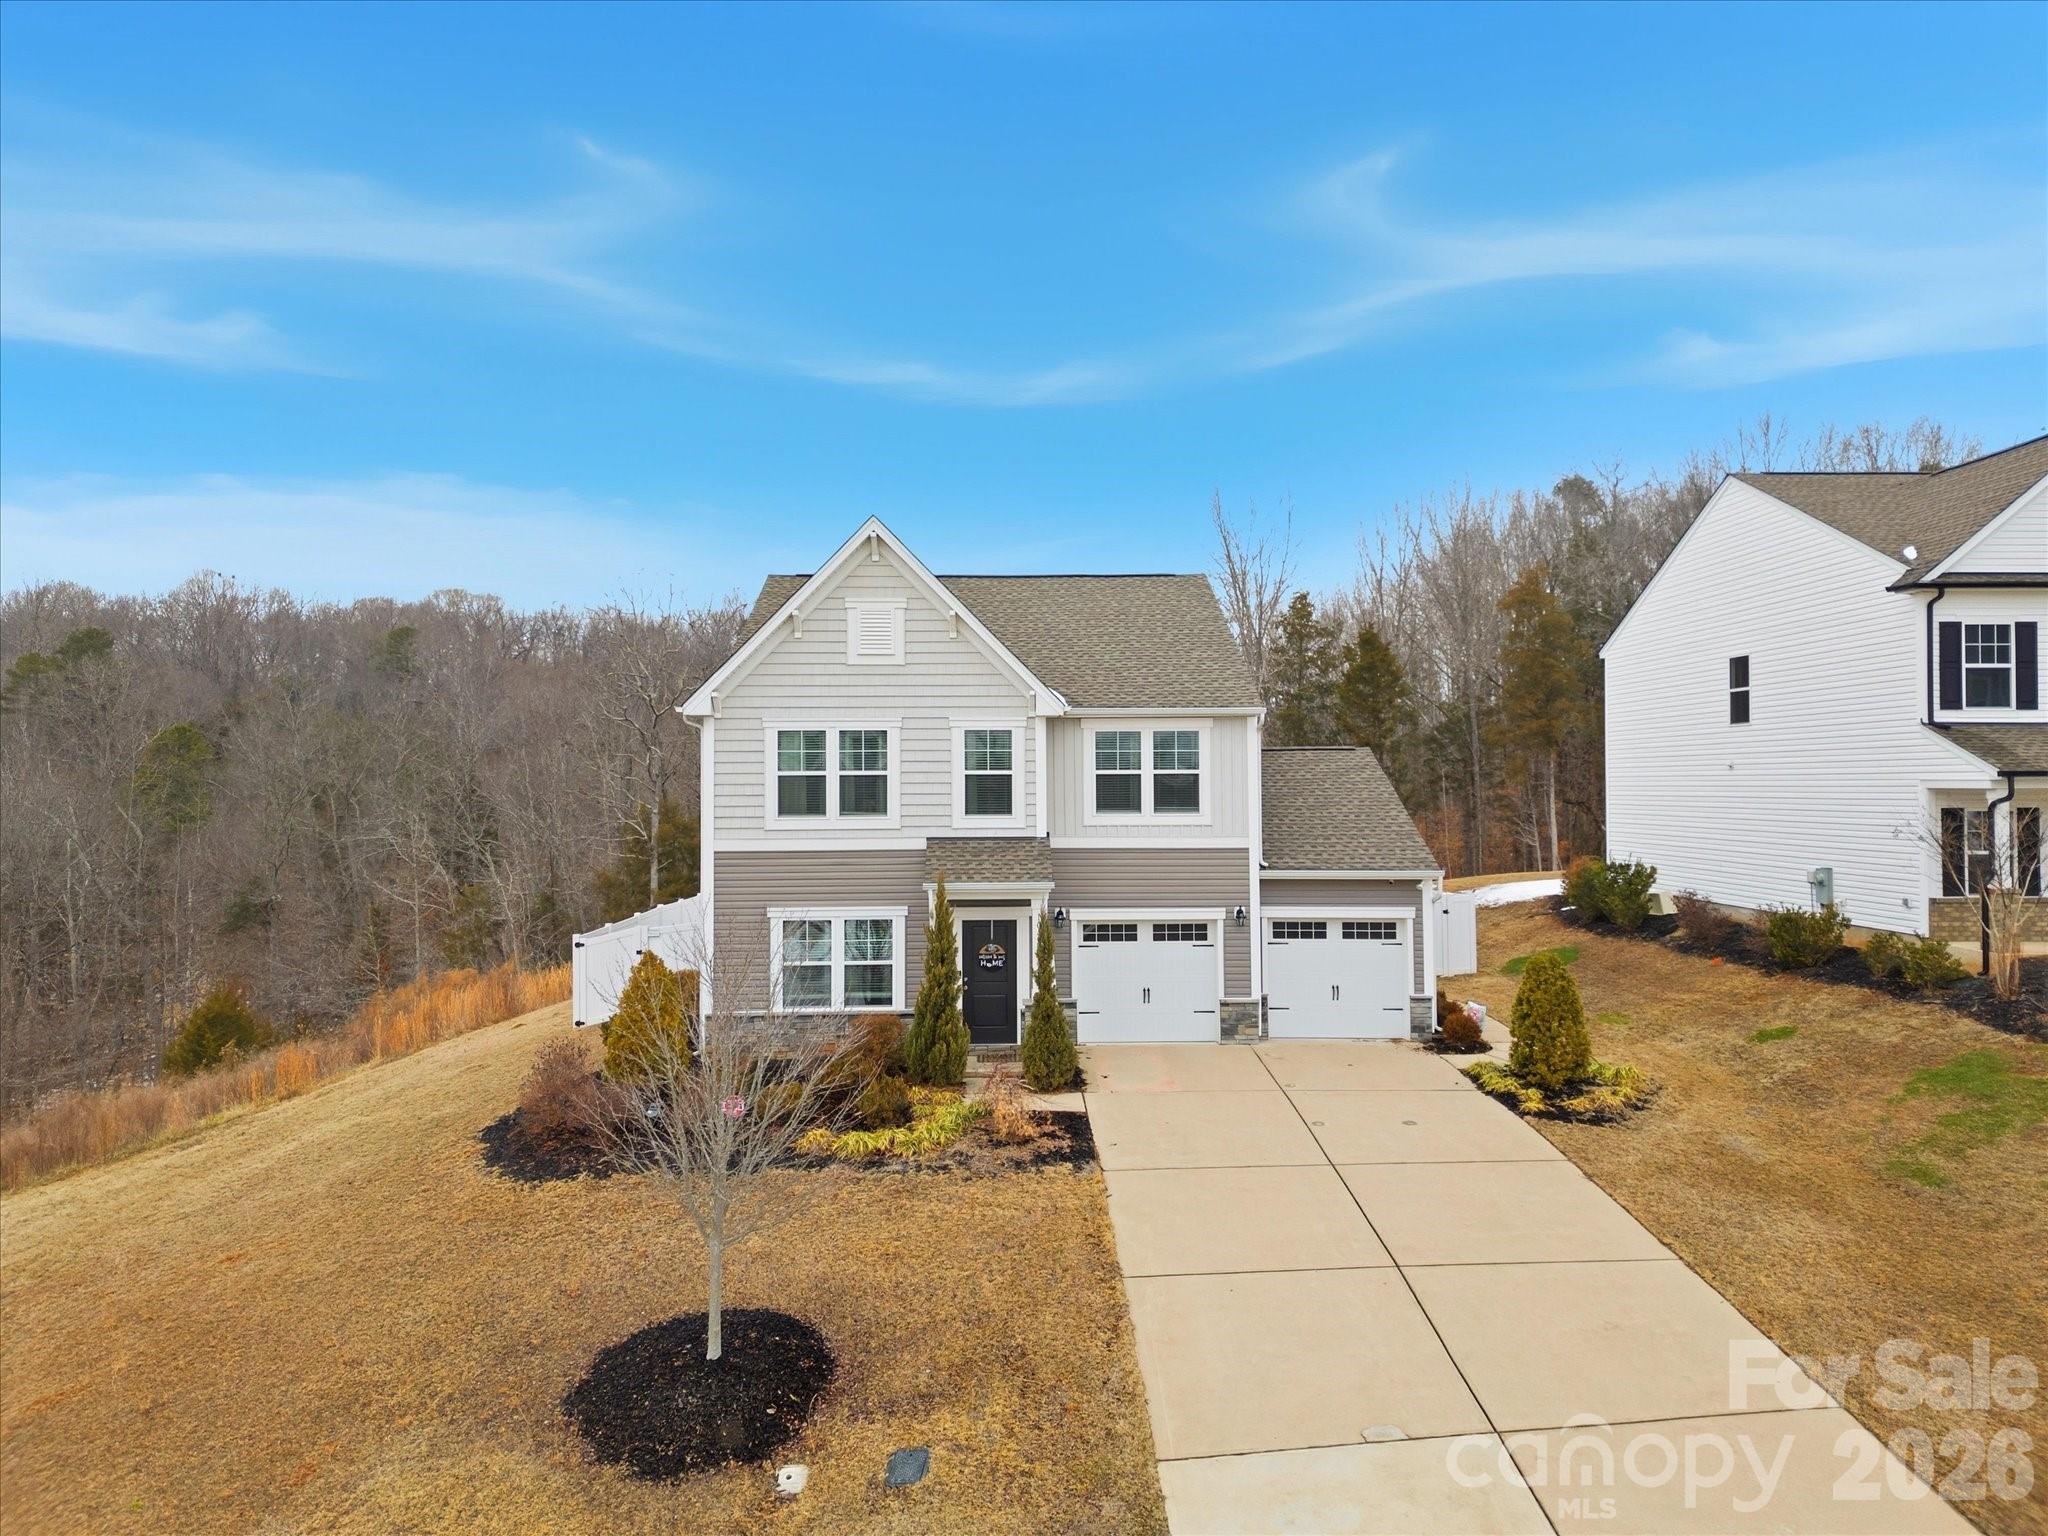
Step inside this former model home and you’ll instantly feel how it’s designed for everyday living and effortless entertaining. Natural light pours into the two-story layout, set on a corner lot with a fully fenced backyard that feels like your own private retreat. A white privacy fence with dual swinging gates frames the space, while a gravel path leads you to a cozy fire pit zone—perfect for late-night conversations and s’mores under the stars. Inside, the foyer sets a welcoming tone and flows into a dedicated office with French doors, ideal for work-from-home days or a quiet creative space. Just beyond is a stylish dining room that opens into a showpiece kitchen: an oversized natural stone quartzite island, abundant cabinetry, a double-basin sink, and a layout that places the kitchen at the rear of the home, overlooking the peaceful backyard. The kitchen, dining, and spacious living room blend into one open-concept hub that makes hosting game nights, holiday dinners, or casual hangouts feel seamless. Durable LVP wood floors run throughout the main living areas, creating a cohesive, modern look. Everyday function is dialed in, too. Off the two-car garage—featuring single doors and extra depth for a golf cart or additional storage—you’ll find a convenient drop zone/mud room that keeps shoes, bags, and gear out of sight and organized. Upstairs, the vibe shifts to retreat mode with an expansive primary suite that easily fits a king bed plus a sitting area, a separate walk-in shower and garden tub, and a walk-in closet located outside the bathroom for a true boutique feel. A full laundry room, airy loft, and two additional bedrooms with a full bath complete the upper level, giving everyone their own space while keeping the energy of the home connected.
About the Neighborhood
Homes for sale in 28025 place buyers in the established northern and eastern corridors of Concord — Cabarrus County's historic seat and one of the Charlotte metro's fastest-growing cities — approximately 20 miles northeast of Uptown Charlotte via I-85. The residential landscape spans a broad architectural range, from late 19th and early 20th century Victorian and Colonial Revival homes in Concord's walkable historic downtown neighborhoods to mid-century brick ranches and 1980s–2000s traditional subdivisions that reflect decades of steady growth. The revitalized Downtown Concord corridor along Union Street South anchors the community's commercial identity with local restaurants and boutique retail, while Frank Liske Park — one of Cabarrus County's premier green spaces — provides athletic fields, a lake, and extensive outdoor amenities. Major employers including Cabarrus Health Alliance and the broader Concord Mills and Concord-Padgett Regional Airport employment corridor are within easy reach. Uptown Charlotte commutes run approximately 25–30 minutes via I-85, and the 28025 real estate market consistently delivers competitive price points relative to comparable Mecklenburg County addresses, making it a high-value entry point into the greater Charlotte metro.
Property Features
Property Description
- Beds Total: 3
- Full Baths: 3
- Half Baths: 1
- Year Built: 2020
- Living Area: 2,522 sqft
- New Construction: No
- MLS #: 4345937
Additional Home Features
- Subdivision: Haven at Rocky River
- Neighborhood: Haven at Rocky River
Association
- Association Fee: $557
- Association Fee Frequency: Annually
- Association Name: Haven at Rocky River HOA Inc
- Association Phone: 888-757-3376
- HOA Required: Yes
Utilities
- Cable Available
- Electricity Connected
- Satellite Internet Available
- Underground Power Lines
- Underground Utilities
- Wired Internet Available
Interior Features
- Breakfast Bar
- Cable Prewire
- Drop Zone
- Entrance Foyer
- Garden Tub
- Kitchen Island
- Open Floorplan
- Split Bedroom
- Walk-In Closet(s)
- Heating: Central, Electric, Forced Air, Heat Pump
- Cooling: Ceiling Fan(s), Central Air, Electric
- Electric Dryer Hookup
- Laundry Room
- Upper Level
- Washer Hookup
Appliances
- Dishwasher
- Dryer
- Electric Oven
- Electric Range
- Exhaust Fan
- Exhaust Hood
- Freezer
- Microwave
- Plumbed For Ice Maker
- Refrigerator
- Refrigerator with Ice Maker
- Washer
Construction Materials
- Vinyl
- Foundation: Crawl Space
- Roof: Architectural Shingle
Cooling
- Ceiling Fan(s)
- Central Air
- Electric
Foundation Details
- Crawl Space
Heating
- Central
- Electric
- Forced Air
- Heat Pump
Laundry Features
- Electric Dryer Hookup
- Laundry Room
- Upper Level
- Washer Hookup
Levels
- Two
Parking Features
- Driveway
- Attached Garage
- Garage Door Opener
- Garage Faces Front
- Golf Cart Garage
- Garage Spaces: 2
Exterior Features
- Fire Pit
- Fencing: Back Yard, Fenced, Full, Privacy
- Patio/Porch: Covered, Front Porch, Rear Porch
Other Structures
- None
Road
- Road Responsibility: Private Maintained Road
- Road Surface Type: Concrete, Paved
Sewer
- Public Sewer
WaterSource
- City
Community Features
- Sidewalks
Architectural Style
- Traditional
Security Features
- Smoke Detector(s)
Flooring
- Laminate
- Vinyl
Window Features
- Insulated Window(s)
Fireplace
- Fireplace: No
Tax and Financial Info
- Listing Terms: Cash, Conventional, FHA, VA Loan
Location
LISTING COURTESY OF: RE/MAX EXECUTIVE
savvyrealtor89@gmail.com

$470,000
Est. Payment: $2,416/mo
Adjust down payment, rate & terms
1049 River Haven 140
Concord, NC 28025
3
bedrooms
3
baths
2,522
sq.ft.
$186
price per sf
Presented By
Carnarri Cofield
REALTOR®
Listings courtesy of Canopy MLS as distributed by MLS GRID
No guarantee, warranty or representation of any kind is made regarding the completeness or accuracy of descriptions or measurements (including square footage measurements and property condition), such should be independently verified, and Citadel Cofield, its subsidiaries, affiliates and their agents and associated third parties expressly disclaims any liability in connection therewith. Photos may be virtually staged or digitally enhanced and may not reflect actual property conditions. Offers of compensation are subject to change at the discretion of the seller. No financial or legal advice provided. Equal Housing Opportunity.
Listing Courtesy of RE/MAX Executive
Properties displayed may be listed or sold by various participants in the MLS. Based on information submitted to the MLS GRID. All data is obtained from various sources and may not have been verified by broker or MLS GRID. Supplied Open House Information is subject to change without notice. All information should be independently reviewed and verified for accuracy. Properties may or may not be listed by the office/agent presenting the information.
$470,000
1049 River Haven 140
3 bed, 3 bath