
$698,900
Est. Payment: $3,592/mo
Adjust down payment, rate & terms
12301 Silveroak
Charlotte, NC 28277
4
bedrooms
3
baths
2,575
sq.ft.
$271
price per sf

Presented By
Carnarri Cofield
REALTOR®
About This Property
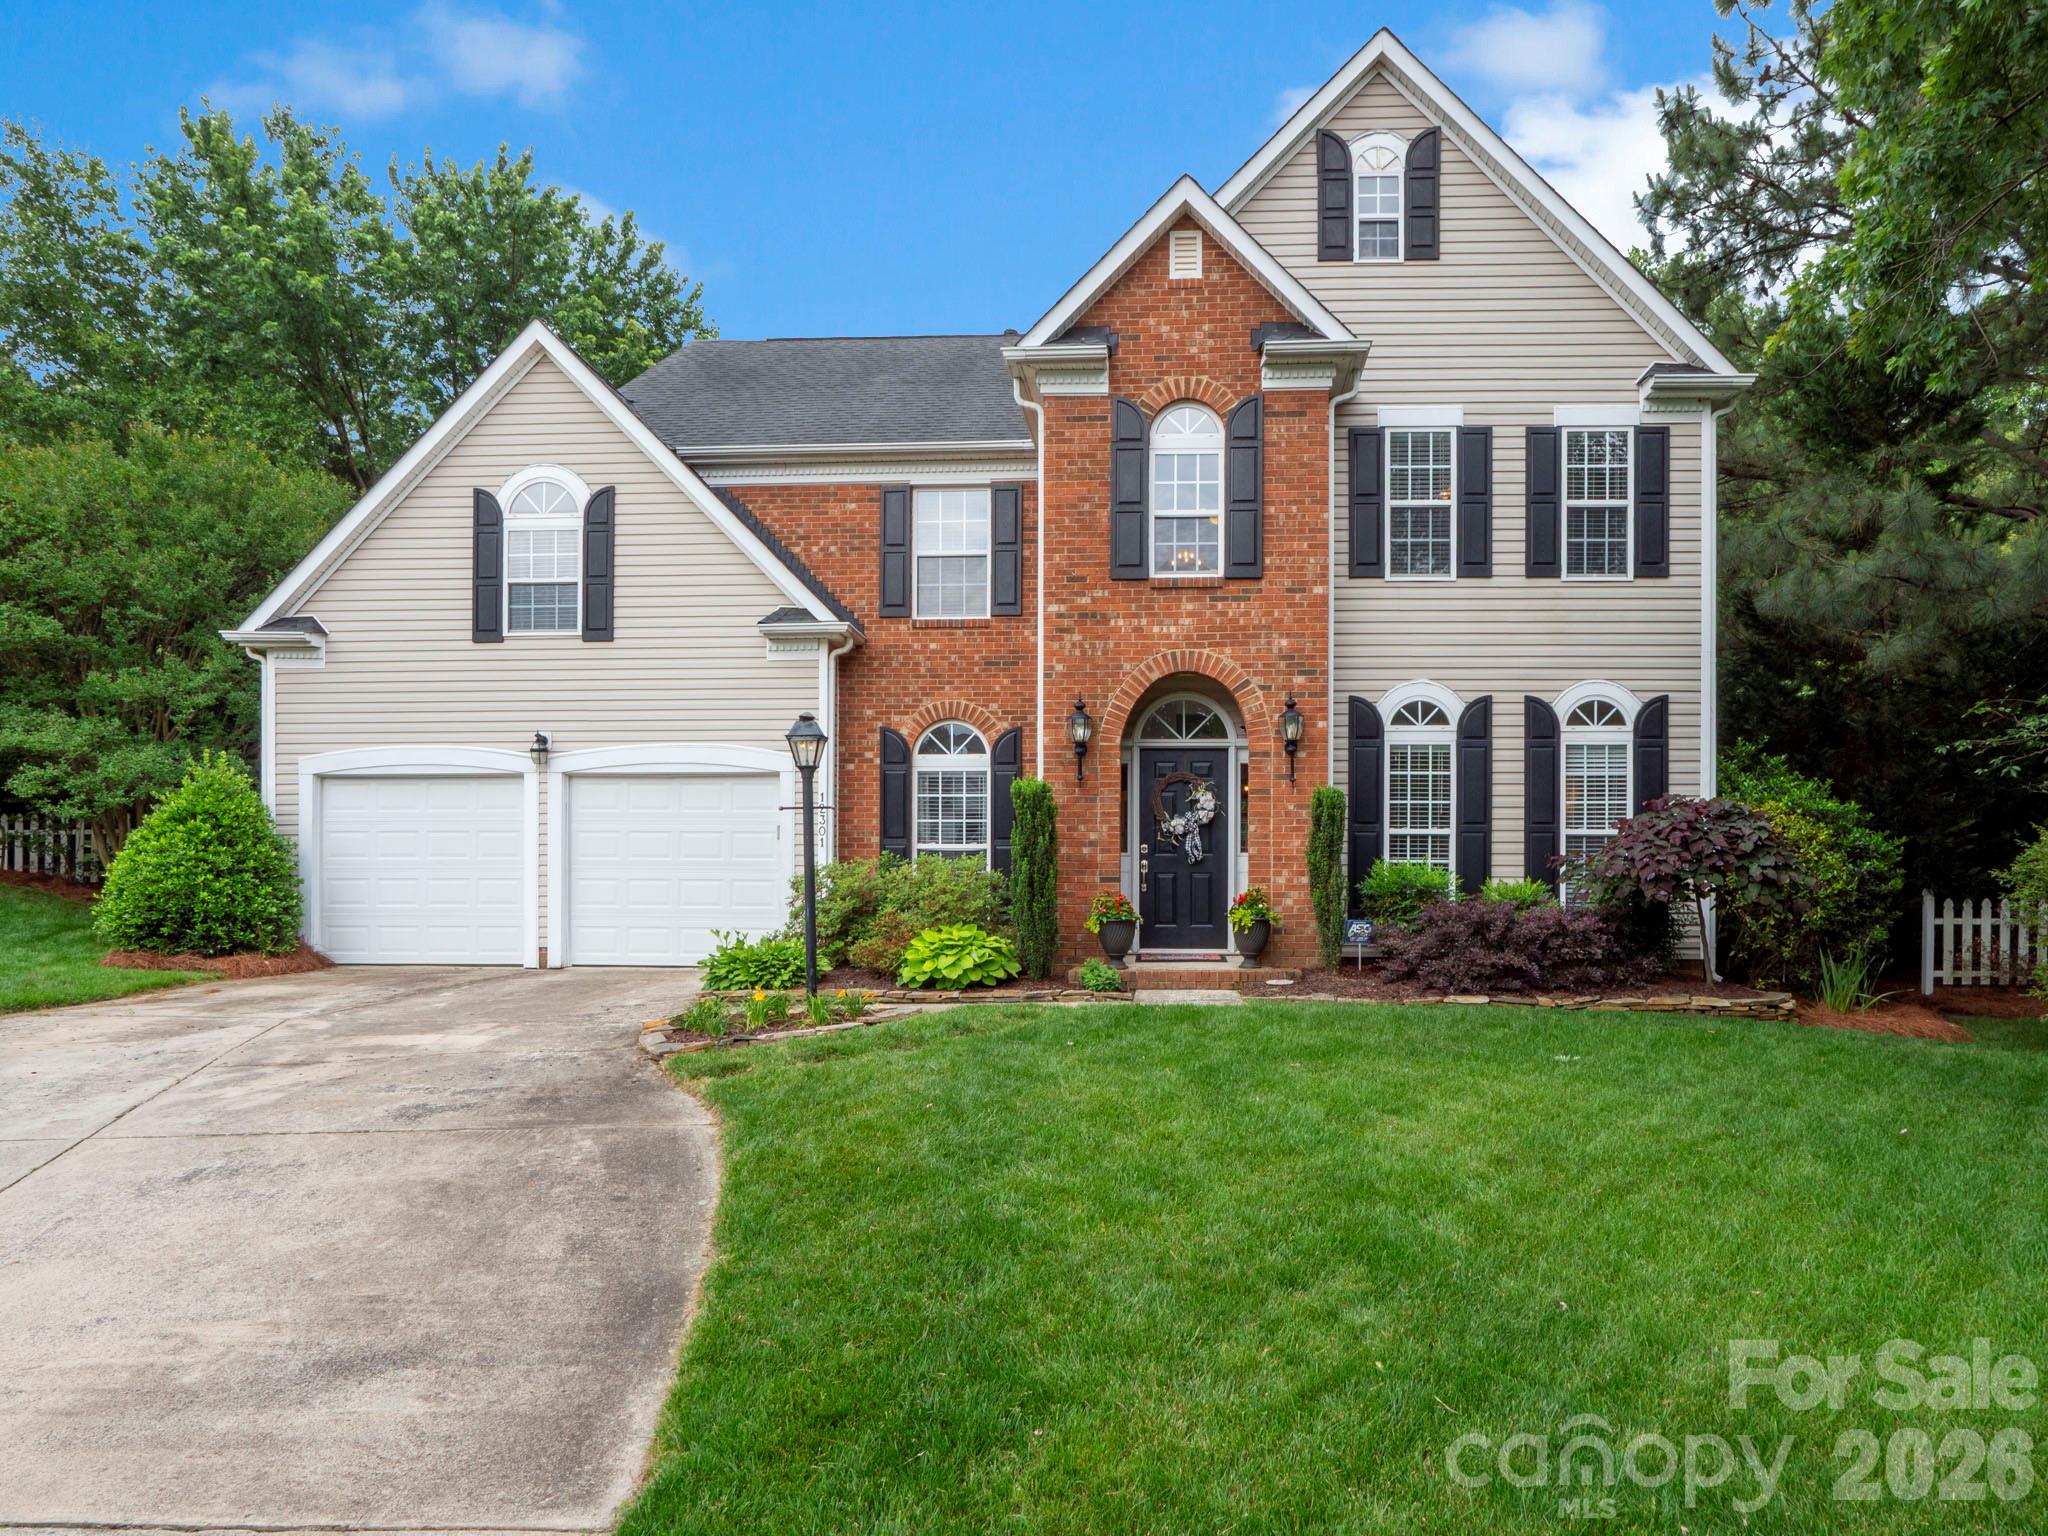
Welcome home to this beautifully maintained, turnkey 4-bedroom property perfectly positioned on a prime cul-de-sac street in the heart of Ballantyne. Designed with an open-concept layout, the main level showcases elegant, newly installed luxury vinyl plank (LVP) flooring (2023) that flows seamlessly through the downstairs living spaces, upper hallway, and upper hall bath. A versatile flex room with a French door entry provides the perfect space for a home office, playroom, or formal sitting area. The gourmet kitchen is a chef's delight, featuring an abundance of staggered white cabinetry—including four glass-front display cabinets with integrated accent lighting— granite countertops, a pantry closet, and casual bar seating. Premium stainless-steel appliances outfit the space, including a newly replaced Whirlpool dishwasher (2024), an LG microwave, and a Ceran top double oven. The kitchen transitions effortlessly into a warm and inviting living room, anchored by a fireplace with a raised hearth and a contemporary herringbone tile surround. Doors guide you outside to an expansive outdoor living oasis, complete with a premium Belguard paver patio, a built-in fire pit, and a separate pergola area designed for exceptional hosting and outdoor memories. Upstairs, the oversized primary suite serves as a luxury retreat, boasting a soaring cathedral ceiling and a spa-like en-suite bathroom. Three additional auxiliary bedrooms offer ample square footage and generous closet space to accommodate family or guests. Combining pride of ownership with high-end modern upgrades, this property delivers exceptional value in one of Charlotte's most sought-after locations.
About the Neighborhood
Homes for sale in 28277 place buyers in the heart of Charlotte's premier south suburban corridor, spanning the master-planned communities of Ballantyne, Stonecrest, and Providence Country Club. The area is characterized by large-scale traditional and transitional architecture — brick-front colonials, craftsman-influenced executive homes, and newer construction featuring open-concept layouts on generous cul-de-sac lots. The Ballantyne Corporate Park houses major employers including Synchrony and LendingTree, making 28277 a true live-work destination for Charlotte's corporate professional community. Residents enjoy walkable access to the Stonecrest Shopping Center, Blakeney Town Center, and an extensive network of community greenways and preserved natural areas including Rea Road Athletic Complex. Commutes to Uptown Charlotte run approximately 25–35 minutes via I-485 and US-521, with the interstate loop providing seamless connectivity to Charlotte Douglas International Airport and the broader metro. The 28277 real estate market is among the most active in the region, driven by consistent demand for move-in ready executive homes in one of Mecklenburg County's most sought-after suburban addresses.
Property Features
Property Description
- Beds Total: 4
- Full Baths: 3
- Half Baths: 1
- Year Built: 1999
- Living Area: 2,575 sqft
- New Construction: No
- MLS #: 4381821
Additional Home Features
- Subdivision: Strathmoor
- Neighborhood: Strathmoor
Association
- Association Fee: $79
- Association Fee Frequency: Quarterly
- Association Name: Strathmoor HOA
- HOA Required: Yes
Utilities
- Cable Available
- Natural Gas
- Underground Utilities
Interior Features
- Attic Stairs Pulldown
- Breakfast Bar
- Built-in Features
- Garden Tub
- Pantry
- Walk-In Closet(s)
- Heating: Forced Air, Natural Gas
- Cooling: Central Air
- Electric Dryer Hookup
- Utility Room
Appliances
- Dishwasher
- Disposal
- Double Oven
- Electric Cooktop
- Ice Maker
- Microwave
Construction Materials
- Brick Partial
- Vinyl
- Foundation: Slab
- Roof: Architectural Shingle
Cooling
- Central Air
Foundation Details
- Slab
Heating
- Forced Air
- Natural Gas
Laundry Features
- Electric Dryer Hookup
- Utility Room
Levels
- Two
Parking Features
- Driveway
- Attached Garage
- Garage Door Opener
- Garage Faces Front
- Garage Spaces: 2
Exterior Features
- Fire Pit
- Patio/Porch: Patio
Other Structures
- Shed(s)
Road
- Road Responsibility: Publicly Maintained Road
- Road Surface Type: Concrete, Paved
Sewer
- Public Sewer
WaterSource
- City
Architectural Style
- Transitional
Flooring
- Carpet
- Vinyl
Window Features
- Insulated Window(s)
- Window Treatments
Fireplace
- Fireplace: Yes
- Gas Log
- Living Room
Tax and Financial Info
- Listing Terms: Cash, Conventional, FHA, VA Loan
Location
LISTING COURTESY OF: COLDWELL BANKER REALTY
lsalls@cbcarolinas.com

$698,900
Est. Payment: $3,592/mo
Adjust down payment, rate & terms
12301 Silveroak
Charlotte, NC 28277
4
bedrooms
3
baths
2,575
sq.ft.
$271
price per sf
Presented By
Carnarri Cofield
REALTOR®
Listings courtesy of Canopy MLS as distributed by MLS GRID
No guarantee, warranty or representation of any kind is made regarding the completeness or accuracy of descriptions or measurements (including square footage measurements and property condition), such should be independently verified, and Citadel Cofield, its subsidiaries, affiliates and their agents and associated third parties expressly disclaims any liability in connection therewith. Photos may be virtually staged or digitally enhanced and may not reflect actual property conditions. Offers of compensation are subject to change at the discretion of the seller. No financial or legal advice provided. Equal Housing Opportunity.
Listing Courtesy of Coldwell Banker Realty
Properties displayed may be listed or sold by various participants in the MLS. Based on information submitted to the MLS GRID. All data is obtained from various sources and may not have been verified by broker or MLS GRID. Supplied Open House Information is subject to change without notice. All information should be independently reviewed and verified for accuracy. Properties may or may not be listed by the office/agent presenting the information.
$698,900
12301 Silveroak
4 bed, 3 bath