
$530,000
Est. Payment: $2,724/mo
Adjust down payment, rate & terms
1596 Dartmoor
Concord, NC 28027
5
bedrooms
3
baths
2,532
sq.ft.
$209
price per sf

Presented By
Carnarri Cofield
REALTOR®
About This Property
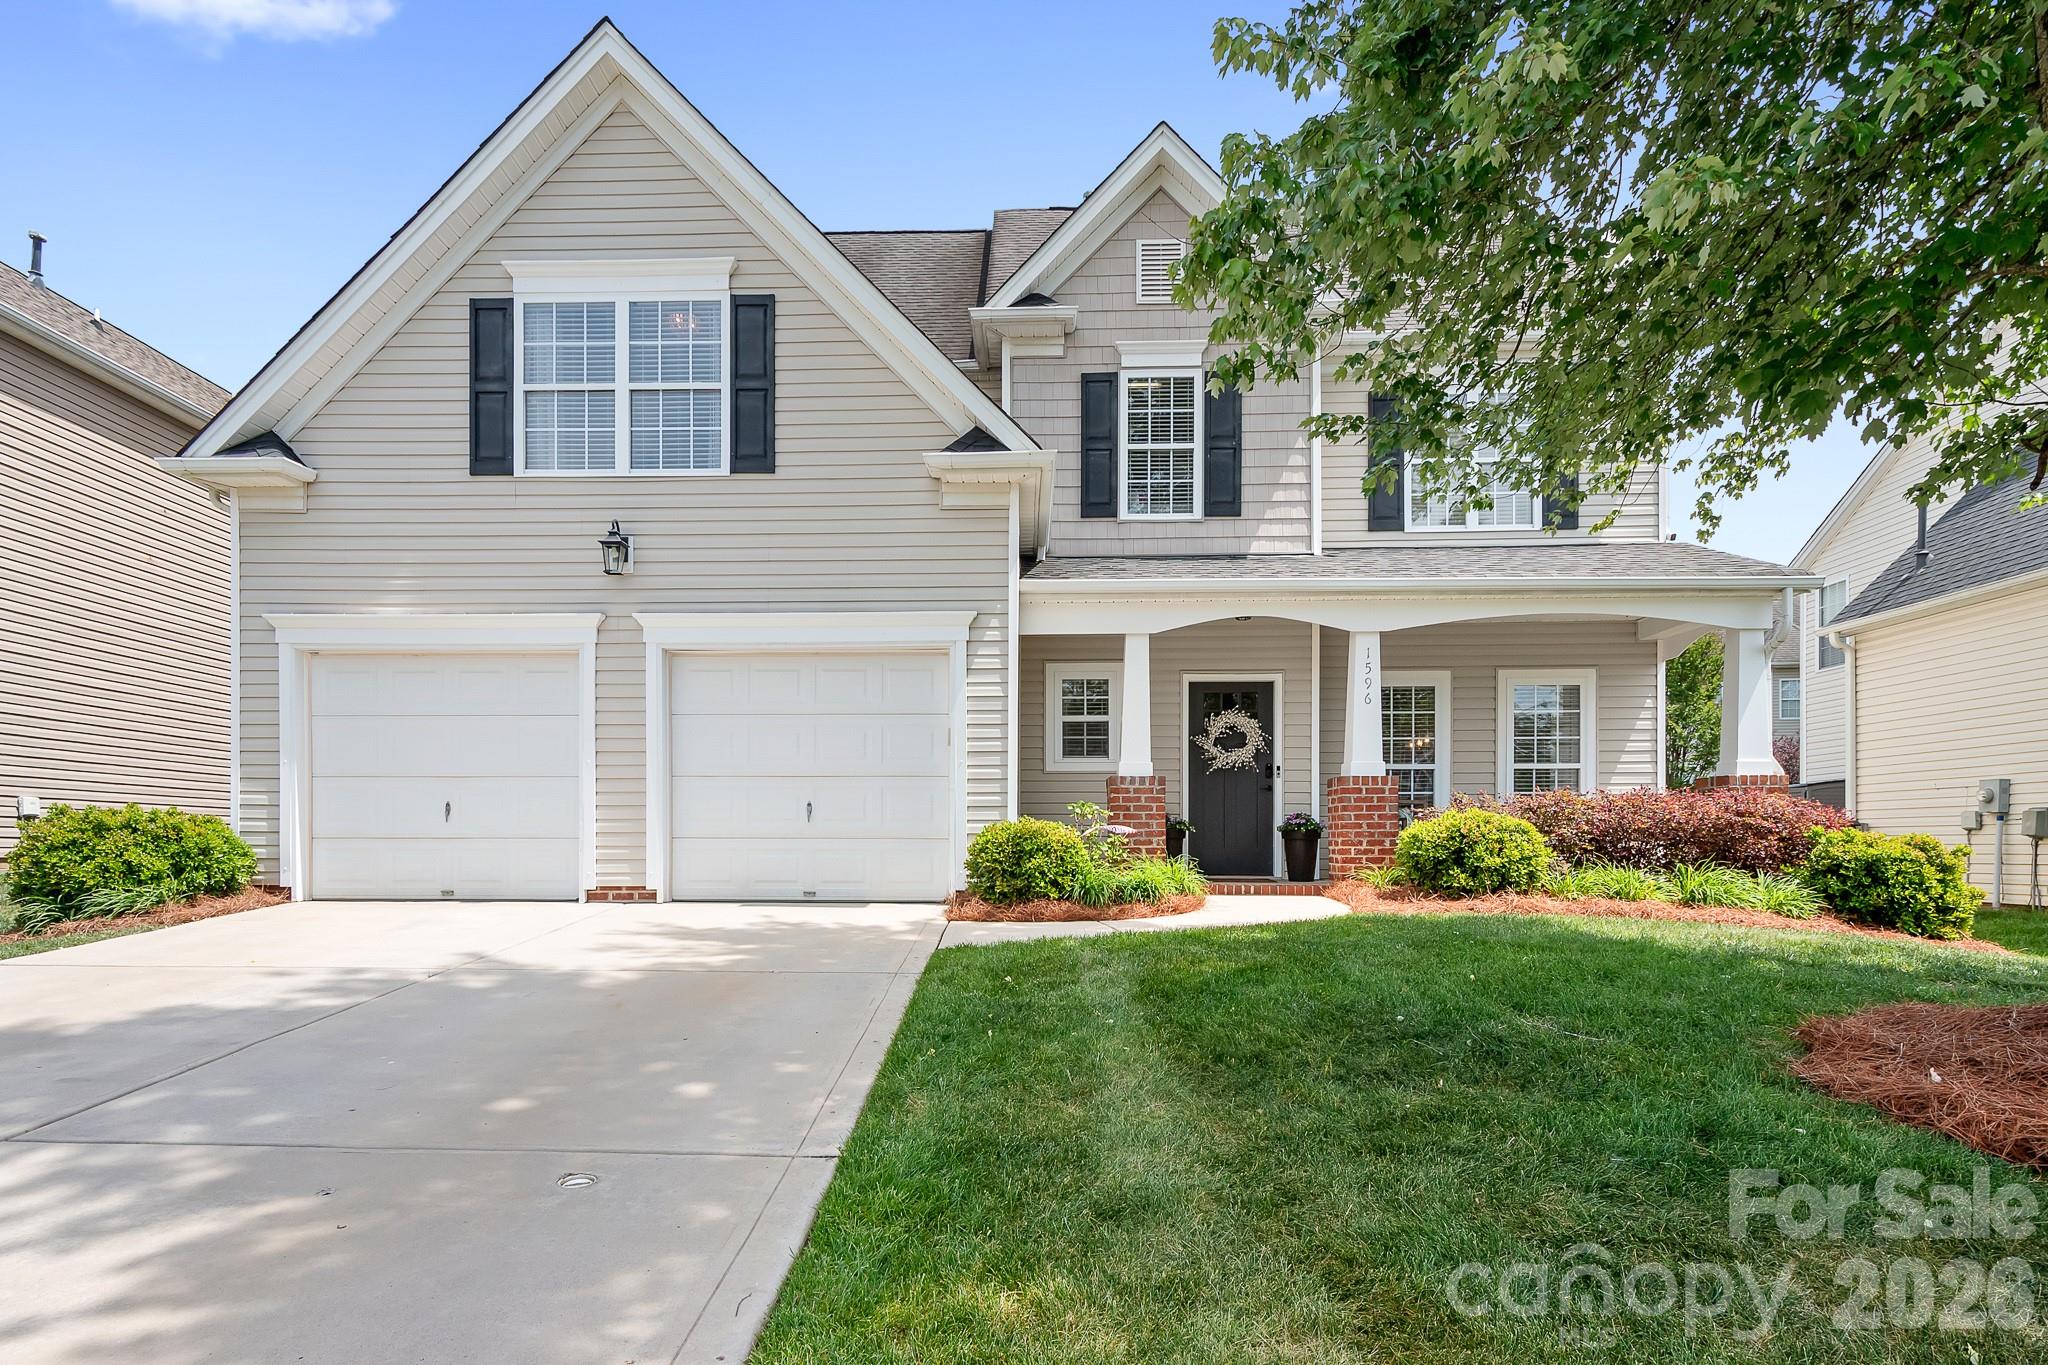
There are so many wonderful things I can say about this home! Great community with amazing amenities and greenway access, sought after Cabarrus County school assignments, awesome location close to Huntersville/Concord/Davidson and Charlotte and minutes to grocery/shopping and interstates. Although, the best thing about this house is the house itself. The open floorplan is my favorite with wood floors throughout the first floor and a spacious great room with fireplace and built-in shelves/cabinets. Expansive kitchen with lots of cabinets, counter space and a walk-in pantry with solid shelves. Quartz counters and stylish tile backsplash, stainless steel Whirlpool appliances with double oven/convection capability, kitchen island with breakfast bar. Primary suite on the second floor with tray ceiling, raised height double vanity, soaking tub, step in shower and custom closet. Three additional bedrooms, large bed/bonus room and guest bath with tile floors and newer vanity. Laundry room is upstairs for added convenience and has tile floors, cabinets and hanging rack. Generous outdoor living space - big screened-in porch with ceiling fan and extended patio space as well, all overlooking fenced backyard with trees. Newer HVACs and water heater. Community pools, clubhouse, playground, tennis/pickleball courts, fitness center and walking trails. Agent is owner.
About the Neighborhood
Looking for the perfect Residential in Concord? The 28027 zip code offers a unique blend of local amenities, convenient transit, and community charm, making it a fantastic area to call home. Reach out to learn more about the local real estate market in this specific neighborhood.
Property Features
Property Description
- Beds Total: 5
- Full Baths: 3
- Half Baths: 1
- Year Built: 2007
- Living Area: 2,532 sqft
- New Construction: No
- MLS #: 4376251
Additional Home Features
- Subdivision: Moss Creek Village
- Neighborhood: Moss Creek Village
Association
- Association Fee: $278
- Association Fee Frequency: Quarterly
- Association Phone: 704-520-7002
- HOA Required: Yes
Utilities
- Fiber Optics
Interior Features
- Breakfast Bar
- Built-in Features
- Cable Prewire
- Entrance Foyer
- Garden Tub
- Kitchen Island
- Open Floorplan
- Walk-In Closet(s)
- Walk-In Pantry
- Heating: Central, Forced Air, Zoned
- Cooling: Ceiling Fan(s), Central Air, Zoned
- Electric Dryer Hookup
- Laundry Room
Appliances
- Convection Oven
- Dishwasher
- Disposal
- Double Oven
- Electric Range
- Filtration System
- Gas Water Heater
- Ice Maker
- Microwave
Construction Materials
- Vinyl
- Foundation: Slab
Cooling
- Ceiling Fan(s)
- Central Air
- Zoned
Foundation Details
- Slab
Heating
- Central
- Forced Air
- Zoned
Laundry Features
- Electric Dryer Hookup
- Laundry Room
Levels
- Two
Parking Features
- Driveway
- Attached Garage
- Keypad Entry
- Garage Spaces: 2
Exterior Features
- In-Ground Irrigation
- Fencing: Back Yard, Full, Wood
- Patio/Porch: Front Porch, Patio, Rear Porch, Screened
Road
- Road Responsibility: Publicly Maintained Road
- Road Surface Type: Concrete, Paved
Sewer
- Public Sewer
WaterSource
- City
Community Features
- Clubhouse
- Fitness Center
- Game Court
- Outdoor Pool
- Pickleball
- Playground
- Sidewalks
- Sport Court
- Street Lights
- Tennis Court(s)
- Walking Trails
Security Features
- Carbon Monoxide Detector(s)
- Security System
- Smoke Detector(s)
Flooring
- Carpet
- Hardwood
- Tile
Window Features
- Window Treatments
Fireplace
- Fireplace: Yes
- Gas Log
- Great Room
Tax and Financial Info
- Listing Terms: Cash, Conventional, FHA, VA Loan
Location
LISTING COURTESY OF: KELLER WILLIAMS LAKE NORMAN
jsciranko@yahoo.com

$530,000
Est. Payment: $2,724/mo
Adjust down payment, rate & terms
1596 Dartmoor
Concord, NC 28027
5
bedrooms
3
baths
2,532
sq.ft.
$209
price per sf
Presented By
Carnarri Cofield
REALTOR®
Listings courtesy of Canopy MLS as distributed by MLS GRID
No guarantee, warranty or representation of any kind is made regarding the completeness or accuracy of descriptions or measurements (including square footage measurements and property condition), such should be independently verified, and Citadel Cofield, its subsidiaries, affiliates and their agents and associated third parties expressly disclaims any liability in connection therewith. Photos may be virtually staged or digitally enhanced and may not reflect actual property conditions. Offers of compensation are subject to change at the discretion of the seller. No financial or legal advice provided. Equal Housing Opportunity.
Listing Courtesy of Keller Williams Lake Norman
Properties displayed may be listed or sold by various participants in the MLS. Based on information submitted to the MLS GRID. All data is obtained from various sources and may not have been verified by broker or MLS GRID. Supplied Open House Information is subject to change without notice. All information should be independently reviewed and verified for accuracy. Properties may or may not be listed by the office/agent presenting the information.
$530,000
1596 Dartmoor
5 bed, 3 bath