
$785,000
Est. Payment: $4,035/mo
Adjust down payment, rate & terms
16017 Chiltern
Huntersville, NC 28078
5
bedrooms
4
baths
3,774
sq.ft.
$208
price per sf

Presented By
Carnarri Cofield
REALTOR®
About This Property
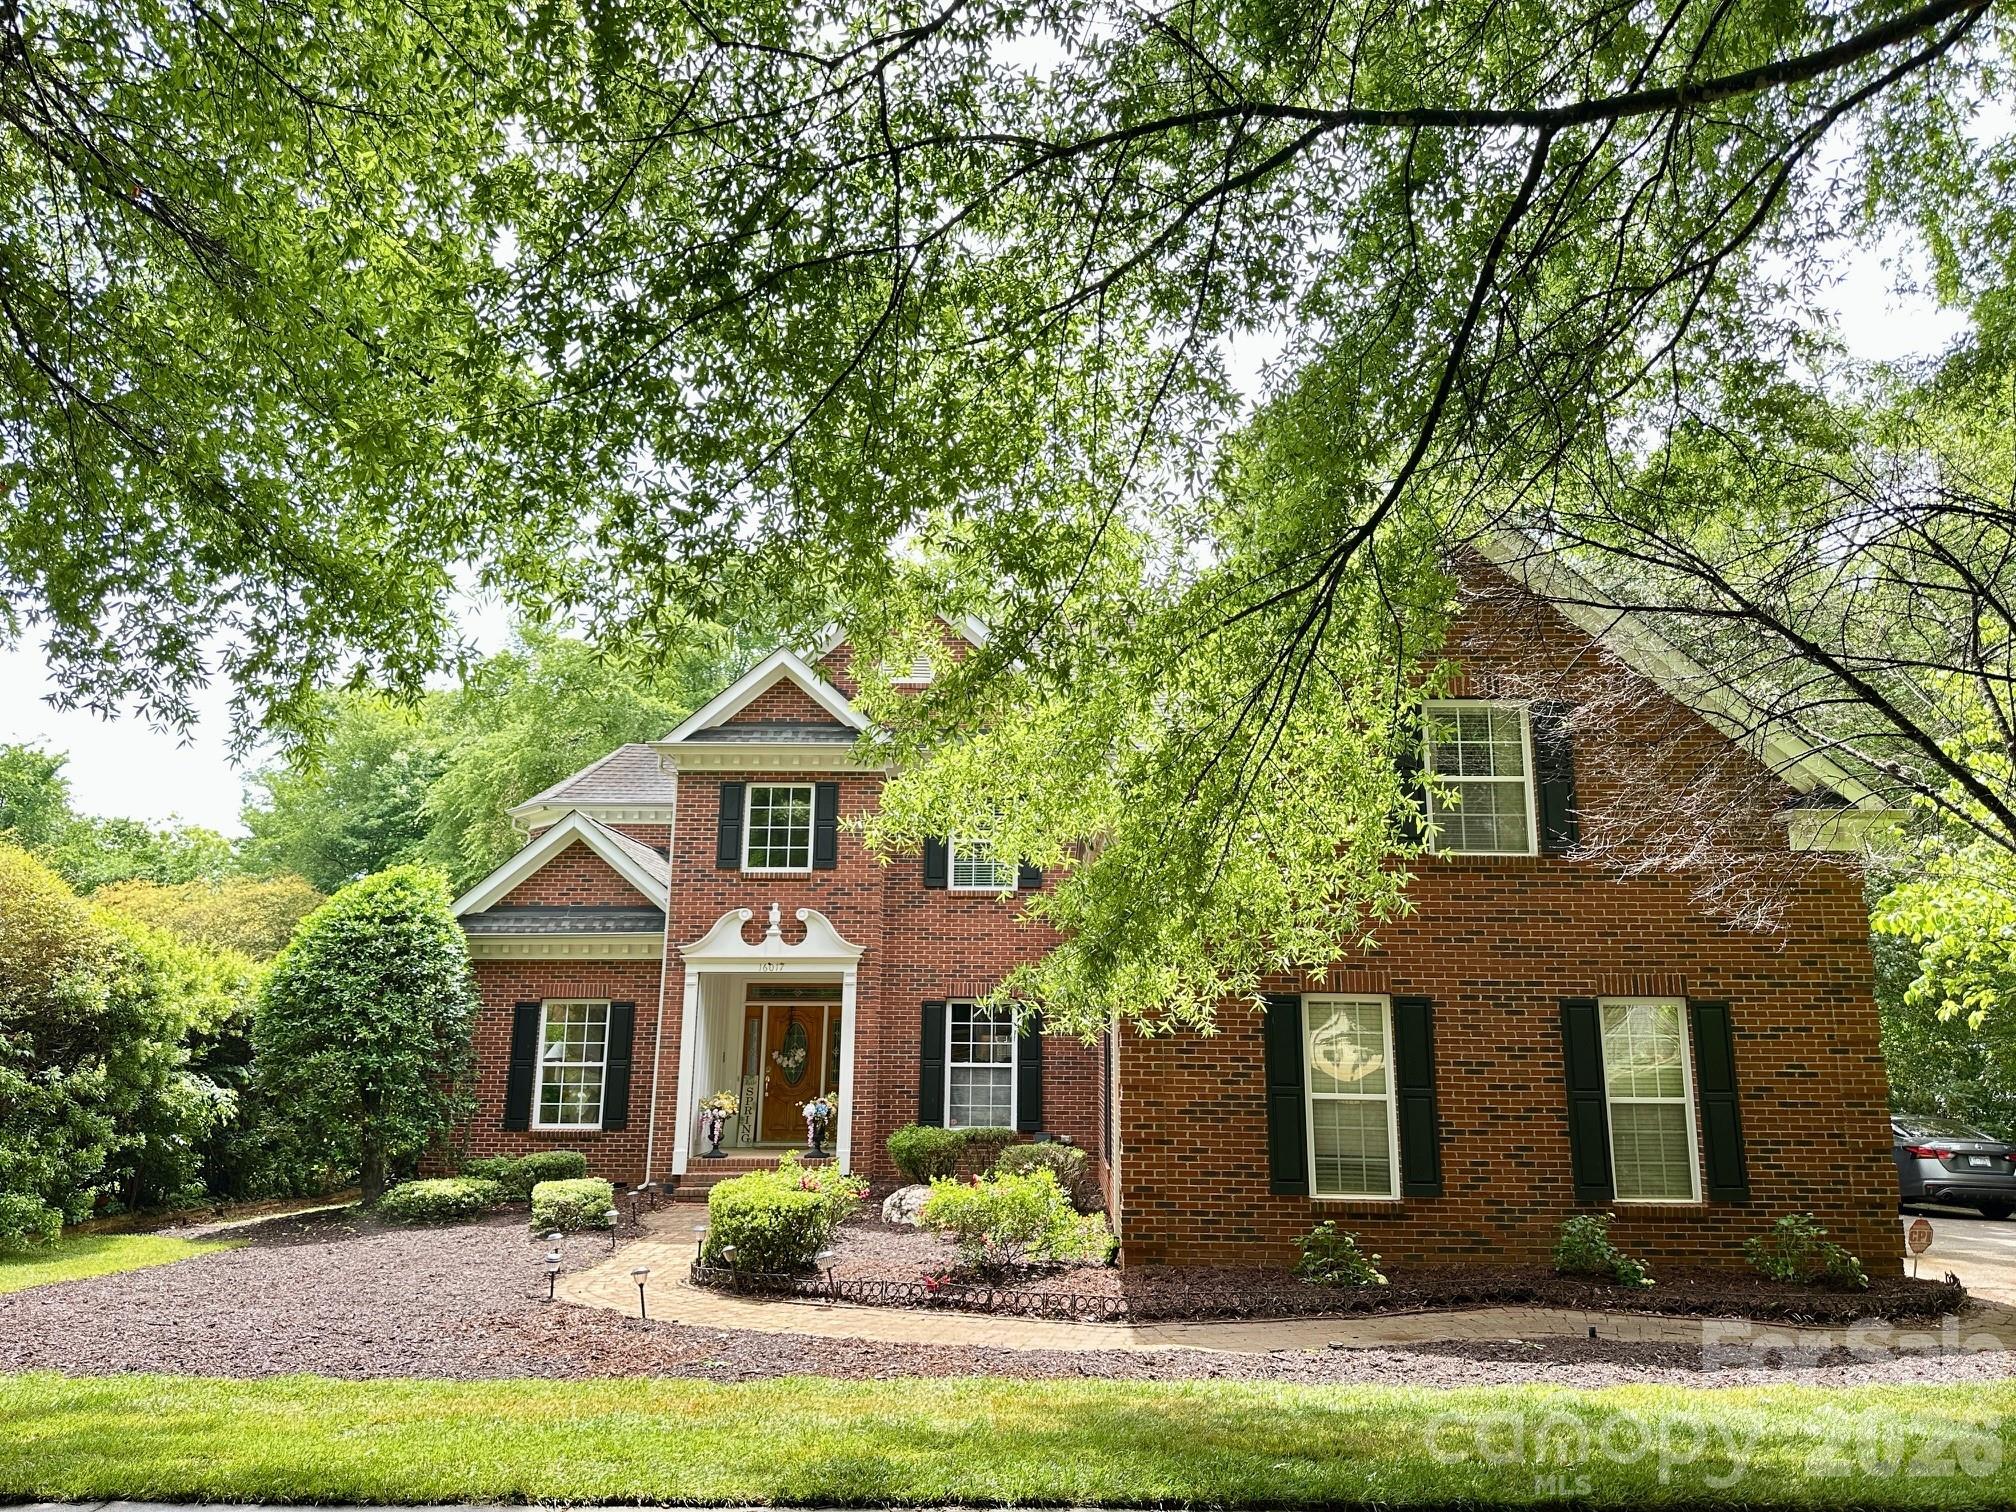
From the full brick exterior and versatile floor plan to the vibrant amenities offered in MacAulay, this home delivers the lifestyle you’ve been searching for. Mature landscaping, a fenced backyard, and a 3-car side-load garage create impressive curb appeal, while the highly desirable main-level bedroom with a full bath offers the perfect setup for guests, multi-generational living, or a private office space. A leaded glass front door with sidelights and transom welcomes you into the inviting two-story foyer, flanked by formal living and dining spaces. The dining room is beautifully appointed with crown molding, chair rail detail, and built-in cabinetry—perfect for hosting holidays and special gatherings. Just beyond, the open layout seamlessly connects the gourmet kitchen and family room, creating an ideal setup for everyday living and entertaining. The kitchen features tile flooring, granite countertops, tile backsplash, breakfast bar/island, walk-in pantry, 42" cabinetry with crown and light rail detail, electric cooktop, and new Jenn-Air wall oven (2024). Dual staircases with iron spindles add both character and functionality to the thoughtfully designed floor plan. Upstairs, the spacious primary suite features a tray ceiling and a spa-like bath complete with skylights, dual sink vanity, jetted tub, oversized tiled shower with bench seating, water closet, and walk-in closet. Four additional bedrooms upstairs provide room for everyone, including a spacious Jack-and-Jill bath with dual sinks and a large bonus room that offers endless flexibility for a media room, playroom, exercise room, or home office. The expansive three-season room truly extends the living space outdoors and is sure to become a favorite gathering spot—perfect for morning coffee, casual dinners, game days, or simply unwinding while overlooking the private backyard. Step outside onto the deck for grilling and entertaining surrounded by mature landscaping. Additional features include tile flooring and granite countertops in all bathrooms, plus a convenient main-level laundry room with pedestrian door access to the driveway. One furnace was just replaced (5/2026) and the other was replaced in 2023. One A/C unit was replaced in 2022. The water heater was replaced in 2025. MacAulay is known for its incredible amenities and strong sense of community. Residents enjoy an outdoor pool with water slides, a separate kiddie area, and the active MacAulay Marlins swim team. The clubhouse is a great spot for neighborhood gatherings, and the recently resurfaced tennis courts now accommodate four pickleball matches at once. Residents can reserve court time, making it easy to plan a game with friends. The neighborhood also features two playgrounds located on either side of the community, tree-lined streets, and a beautiful waterfall park surrounded by mature landscaping. The location is hard to beat—you can walk or bike to Grand Oak Elementary and you're just minutes from the shopping, dining, and entertainment at Birkdale Village. With quick access to I-77, commuting to Charlotte is easy while still being close to all the recreation and lifestyle amenities around Lake Norman.
About the Neighborhood
Homes for sale in 28078 place buyers in Huntersville, one of the Lake Norman region's most dynamic and fastest-growing communities, situated approximately 15–20 miles north of Uptown Charlotte with direct access via I-77. The zip code encompasses a diverse range of residential product — from established lakefront and lake-access communities along Lake Norman's southern shore to master-planned neighborhoods like Vermillion and Birkdale Village, which anchors the area with its walkable, town-center retail and dining experience. Latta Plantation Nature Preserve and Ramsey Creek Beach Park offer exceptional outdoor recreation tied directly to Lake Norman's shoreline. Major employers including Atrium Health-Huntersville and a growing concentration of corporate campuses along the I-77 corridor make 28078 an increasingly self-sufficient live-work community. The 28078 real estate market spans a broad price spectrum, from competitively priced townhomes to custom lakefront estates, consistently drawing buyers seeking a suburban lifestyle with genuine waterfront access and a manageable Uptown Charlotte commute of approximately 20–25 minutes via I-77.
Property Features
Property Description
- Beds Total: 5
- Full Baths: 4
- Half Baths: 0
- Year Built: 2002
- Living Area: 3,774 sqft
- New Construction: No
- MLS #: 4378019
Additional Home Features
- Subdivision: MacAulay
- Neighborhood: MacAulay
Association
- Association Fee: $1040
- Association Fee Frequency: Annually
- Association Name: Cedar Management Group
- Association Phone: 877-252-3327
- HOA Required: Yes
Utilities
- Cable Available
- Electricity Connected
- Natural Gas
- Underground Utilities
Interior Features
- Attic Stairs Pulldown
- Breakfast Bar
- Entrance Foyer
- Garden Tub
- Kitchen Island
- Open Floorplan
- Pantry
- Walk-In Closet(s)
- Heating: Central, Forced Air, Natural Gas
- Cooling: Central Air, Electric, Zoned
- Electric Dryer Hookup
- Laundry Room
- Upper Level
- Washer Hookup
Appliances
- Dishwasher
- Disposal
- Down Draft
- Electric Cooktop
- Microwave
- Wall Oven
Construction Materials
- Brick Full
- Foundation: Crawl Space
- Roof: Architectural Shingle
Cooling
- Central Air
- Electric
- Zoned
Foundation Details
- Crawl Space
Heating
- Central
- Forced Air
- Natural Gas
Laundry Features
- Electric Dryer Hookup
- Laundry Room
- Upper Level
- Washer Hookup
Levels
- Two
Parking Features
- Driveway
- Attached Garage
- Garage Door Opener
- Garage Faces Side
- Garage Spaces: 3
Exterior Features
- In-Ground Irrigation
- Fencing: Back Yard, Fenced, Full
- Patio/Porch: Deck, Enclosed, Rear Porch, Other - See Remarks
Road
- Road Responsibility: Publicly Maintained Road
- Road Surface Type: Concrete, Paved
Sewer
- Public Sewer
WaterSource
- City
Community Features
- Clubhouse
- Outdoor Pool
- Pickleball
- Playground
- Pond
- Recreation Area
- Sidewalks
- Street Lights
- Tennis Court(s)
Security Features
- Intercom
- Smoke Detector(s)
Flooring
- Carpet
- Hardwood
- Tile
Window Features
- Skylight(s)
Fireplace
- Fireplace: Yes
- Family Room
Tax and Financial Info
- Listing Terms: Cash, Conventional, VA Loan
Location
LISTING COURTESY OF: QUINN REAL ESTATE GROUP
John@Quinnrealestategroup.com

$785,000
Est. Payment: $4,035/mo
Adjust down payment, rate & terms
16017 Chiltern
Huntersville, NC 28078
5
bedrooms
4
baths
3,774
sq.ft.
$208
price per sf
Presented By
Carnarri Cofield
REALTOR®
Listings courtesy of Canopy MLS as distributed by MLS GRID
No guarantee, warranty or representation of any kind is made regarding the completeness or accuracy of descriptions or measurements (including square footage measurements and property condition), such should be independently verified, and Citadel Cofield, its subsidiaries, affiliates and their agents and associated third parties expressly disclaims any liability in connection therewith. Photos may be virtually staged or digitally enhanced and may not reflect actual property conditions. Offers of compensation are subject to change at the discretion of the seller. No financial or legal advice provided. Equal Housing Opportunity.
Listing Courtesy of Quinn Real Estate Group
Properties displayed may be listed or sold by various participants in the MLS. Based on information submitted to the MLS GRID. All data is obtained from various sources and may not have been verified by broker or MLS GRID. Supplied Open House Information is subject to change without notice. All information should be independently reviewed and verified for accuracy. Properties may or may not be listed by the office/agent presenting the information.
$785,000
16017 Chiltern
5 bed, 4 bath