
$539,900
Est. Payment: $2,775/mo
Adjust down payment, rate & terms
177 Cherry Springs 23-C
Asheville, NC 28804
3
bedrooms
4
baths
2,642
sq.ft.
$204
price per sf

Presented By
Carnarri Cofield
REALTOR®
About This Property
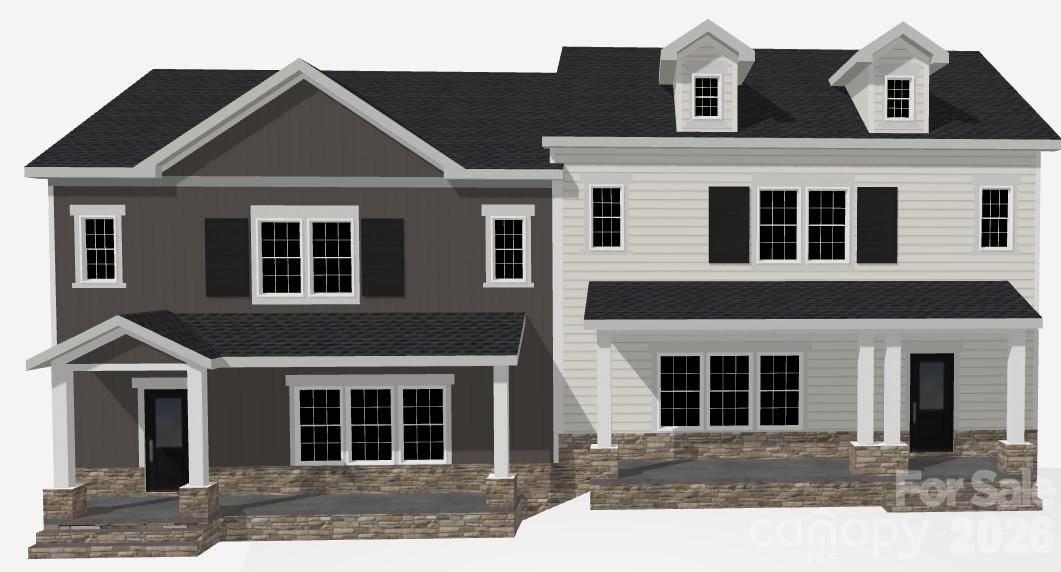
This duplex home features an open concept main level living area, a dining area with access to a private back deck and an upgraded kitchen. The kitchen includes soft close cabinets, stainless steel appliances, granite countertops and brushed nickel hardware/lighting package throughout. The upper level features the primary bedroom with an upgraded ensuite and oversized closet. Secondary bedrooms and secondary bath located on upper level. On the lower, basement level enjoy a unique flex space perfect for a home office, gym, art studio or bonus room along with a full bath. The Springs of North Asheville is located just minutes to great restaurants, shops and walking trails. Downtown Weaverville is 5 minutes away and downtown Asheville is only 12 minutes away. Builder is offering $20,000 towards customizing and designing your home! On site sales agent. Monday - Friday 12pm-6pm Saturday 11am-6pm and Sunday 1pm-6pm.
About the Neighborhood
Looking for the perfect Residential in Asheville? The 28804 zip code offers a unique blend of local amenities, convenient transit, and community charm, making it a fantastic area to call home. Reach out to learn more about the local real estate market in this specific neighborhood.
Property Features
Property Description
- Beds Total: 3
- Full Baths: 4
- Half Baths: 1
- Year Built: 2026
- Living Area: 2,642 sqft
- New Construction: Yes
- MLS #: 4365655
Additional Home Features
- Subdivision: The Springs of North Asheville
- Neighborhood: The Springs of North Asheville
Association
- Association Fee: $300
- Association Fee Frequency: Quarterly
- Association Name: IPM Management
- HOA Required: Yes
Utilities
- Natural Gas
- Underground Utilities
Interior Features
- Attic Stairs Pulldown
- Cable Prewire
- Kitchen Island
- Open Floorplan
- Pantry
- Storage
- Walk-In Closet(s)
- Heating: Central, Heat Pump, Natural Gas
- Cooling: Central Air
- Electric Dryer Hookup
- Laundry Room
- Upper Level
- Washer Hookup
Appliances
- Dishwasher
- Disposal
- Electric Range
- Gas Water Heater
- Microwave
- Plumbed For Ice Maker
- Tankless Water Heater
Construction Materials
- Hardboard Siding
- Stone Veneer
- Foundation: Basement, Slab
- Roof: Architectural Shingle
Cooling
- Central Air
Foundation Details
- Basement
- Slab
Heating
- Central
- Heat Pump
- Natural Gas
Laundry Features
- Electric Dryer Hookup
- Laundry Room
- Upper Level
- Washer Hookup
Levels
- Three
Parking Features
- Driveway
- Attached Garage
- Garage Door Opener
- Garage Faces Rear
- Keypad Entry
- Garage Spaces: 2
Exterior Features
- Lawn Maintenance
- Patio/Porch: Covered, Deck, Front Porch
Pets Allowed
- Yes
Road
- Road Responsibility: Publicly Maintained RoadPrivate Maintained Road
- Road Surface Type: Concrete, Paved
Sewer
- Public Sewer
WaterSource
- City
Community Features
- Dog Park
- Sidewalks
- Street Lights
Security Features
- Carbon Monoxide Detector(s)
- Smoke Detector(s)
Flooring
- Carpet
- Laminate
- Sustainable
- Tile
- Wood
Window Features
- Insulated Window(s)
Fireplace
- Fireplace: No
Location
LISTING COURTESY OF: WALNUT COVE REALTY/ALLEN TATE/BEVERLY-HANKS
Brooke@BAllenRealEstate.com

$539,900
Est. Payment: $2,775/mo
Adjust down payment, rate & terms
177 Cherry Springs 23-C
Asheville, NC 28804
3
bedrooms
4
baths
2,642
sq.ft.
$204
price per sf
Presented By
Carnarri Cofield
REALTOR®
Listings courtesy of Canopy MLS as distributed by MLS GRID
No guarantee, warranty or representation of any kind is made regarding the completeness or accuracy of descriptions or measurements (including square footage measurements and property condition), such should be independently verified, and Citadel Cofield, its subsidiaries, affiliates and their agents and associated third parties expressly disclaims any liability in connection therewith. Photos may be virtually staged or digitally enhanced and may not reflect actual property conditions. Offers of compensation are subject to change at the discretion of the seller. No financial or legal advice provided. Equal Housing Opportunity.
Listing Courtesy of Walnut Cove Realty/Allen Tate/Beverly-Hanks
Properties displayed may be listed or sold by various participants in the MLS. Based on information submitted to the MLS GRID. All data is obtained from various sources and may not have been verified by broker or MLS GRID. Supplied Open House Information is subject to change without notice. All information should be independently reviewed and verified for accuracy. Properties may or may not be listed by the office/agent presenting the information.
$539,900
177 Cherry Springs 23-C
3 bed, 4 bath