
$1,550,000
Est. Payment: $7,967/mo
Adjust down payment, rate & terms
3
bedrooms
3
baths
2,435
sq.ft.
$637
price per sf

Presented By
Carnarri Cofield
REALTOR®
About This Property
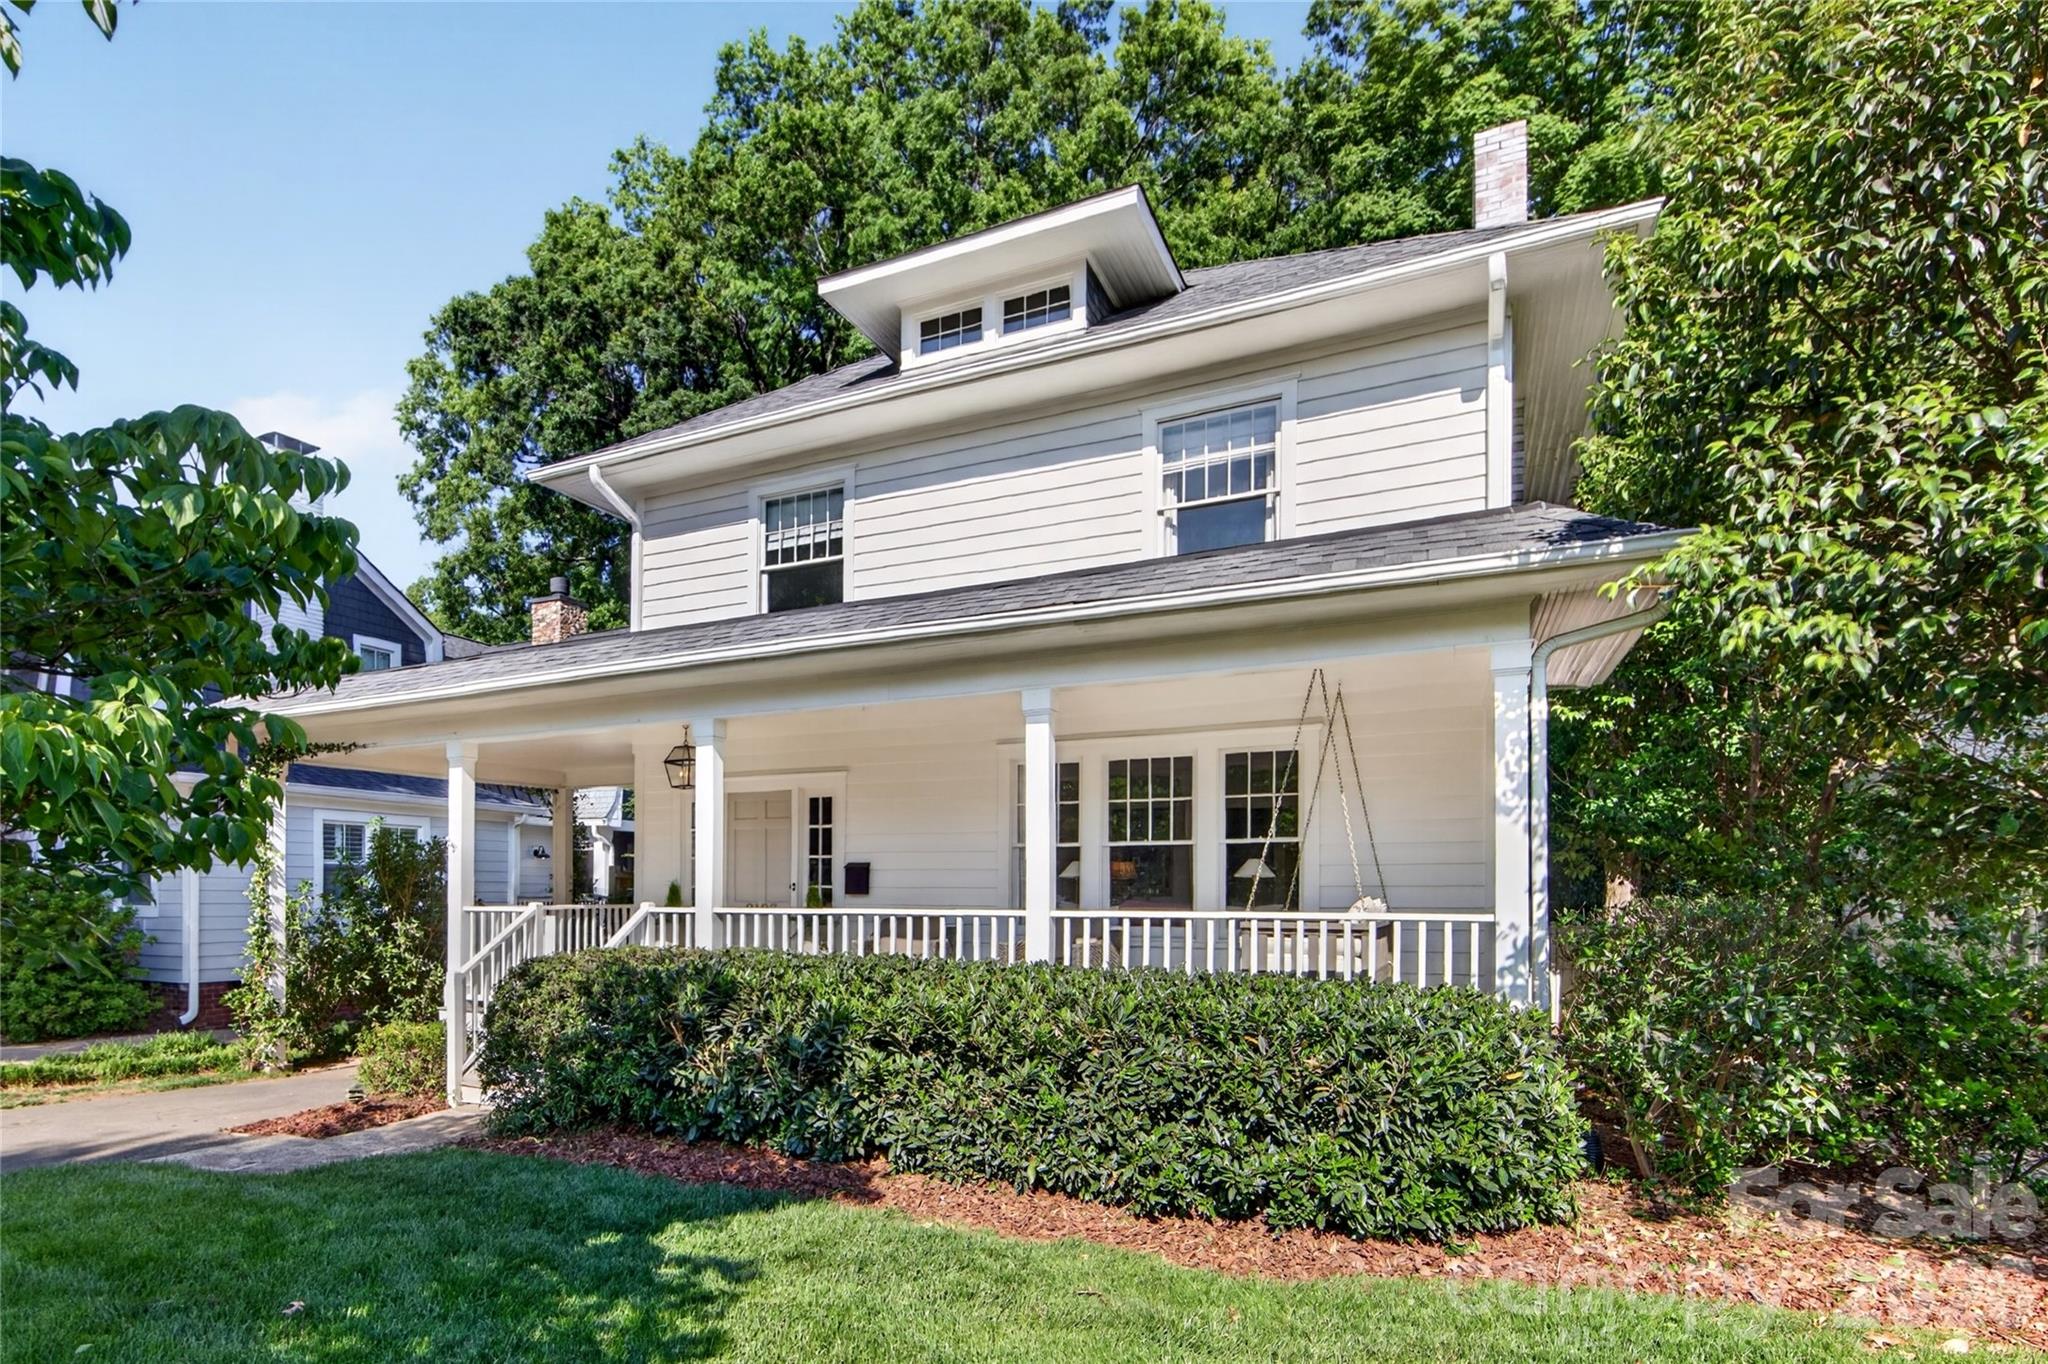
Picture-perfect classic home in Crescent Heights/Eastover! Nestled in one of the best pockets of Charlotte between Elizabeth, Eastover, and Myers Park, this historic home is filled with original charm, character, and tasteful updates throughout. The floor plan is truly one of the best for a home of this size — Tall ceilings and hardwood floors throughout, designed for easy everyday living with spaces that flow seamlessly from one room to the next. From the moment you arrive, the home’s curb appeal stands out with updated landscaping with uplighting, Freshly painted exterior, a large front porch and swing, and a porte-cochère. Step through the front door into a beautiful foyer that opens to the spacious formal living room, complete with abundant natural light and a wood-burning fireplace. The updated kitchen features quality appliances and opens directly into the expansive family room, casual dining area, and formal dining room, creating the perfect layout for entertaining and daily life alike. The massive family room is the best, it boasts vaulted ceilings and overlooks the luxurious back porch and huge backyard. Backyard-- recently redesigned, the covered porch includes a new gas fireplace and plenty of room for lounging, dining, and entertaining. From there, it flows into a large patio and beautifully landscaped backyard that has all been thoughtfully updated. Upstairs features a spacious primary suite with walk-in closets and a large bathroom, along with two guest bedrooms and an additional full bath. The home also offers endless storage throughout the basement, cellar, and attic. This home truly has it all — timeless charm, incredible functionality, and an unbeatable location just moments from Laurel Market, Eastover Park, countless shops and restaurants, and easy access to Uptown Charlotte. Come see the amazing home and make it your own!
About the Neighborhood
Homes for sale in 28207 represent the gold standard of Charlotte's historic residential real estate, encompassing the landmark Myers Park neighborhood and portions of Eastover — two of the most architecturally significant communities in the entire Carolinas. Developed in the early 20th century by noted landscape architect John Nolen, Myers Park's sweeping, curvilinear boulevards are lined with Tudor Revival manor homes, Georgian Colonials, and period Craftsman estates set on expansive, heavily landscaped lots. Residents enjoy walking distance to Freedom Park's 98 acres of green space along Little Sugar Creek, and the eclectic dining and boutique retail of Selwyn Avenue. The Mint Museum Randolph and Wing Haven Gardens & Bird Sanctuary provide distinctive cultural anchors unique to this zip code. Uptown Charlotte is a straightforward 10-minute commute via Queens Road or I-277, and the Providence Road corridor connects residents seamlessly to the broader SouthPark employment hub. The 28207 real estate market commands some of the highest per-square-foot valuations in Charlotte, reflecting the irreplaceable combination of historic architecture, mature tree canopy, and premier urban proximity.
Property Features
Property Description
- Beds Total: 3
- Full Baths: 3
- Half Baths: 1
- Year Built: 1928
- Living Area: 2,435 sqft
- New Construction: No
- MLS #: 4381513
Additional Home Features
- Subdivision: Eastover
- Neighborhood: Eastover
Association
- HOA Required: No
Utilities
- Cable Available
- Cable Connected
- Natural Gas
Interior Features
- Attic Stairs Pulldown
- Breakfast Bar
- Built-in Features
- Entrance Foyer
- Kitchen Island
- Open Floorplan
- Pantry
- Walk-In Closet(s)
- Whirlpool
- Heating: Central, Forced Air, Natural Gas
- Cooling: Central Air
- Laundry Closet
- Upper Level
Appliances
- Bar Fridge
- Convection Microwave
- Convection Oven
- Dishwasher
- Electric Oven
- Gas Range
- Gas Water Heater
- Microwave
- Oven
- Refrigerator
- Washer
Construction Materials
- Brick Partial
- Wood
- Foundation: Basement, Crawl Space
Cooling
- Central Air
Foundation Details
- Basement
- Crawl Space
Heating
- Central
- Forced Air
- Natural Gas
Laundry Features
- Laundry Closet
- Upper Level
Levels
- Two
Parking Features
- Attached Carport
- Driveway
Exterior Features
- Patio/Porch: Covered, Front Porch, Patio, Rear Porch
Road
- Road Responsibility: Publicly Maintained Road
- Road Surface Type: Asphalt, Paved
Sewer
- Public Sewer
WaterSource
- City
Flooring
- Tile
- Wood
Fireplace
- Fireplace: Yes
- Family Room
- Living Room
- Porch
Tax and Financial Info
- Listing Terms: Cash, Conventional
Location
LISTING COURTESY OF: HELEN ADAMS REALTY
maryhelen@helenadamsrealty.com

$1,550,000
Est. Payment: $7,967/mo
Adjust down payment, rate & terms
3
bedrooms
3
baths
2,435
sq.ft.
$637
price per sf
Presented By
Carnarri Cofield
REALTOR®
Listings courtesy of Canopy MLS as distributed by MLS GRID
No guarantee, warranty or representation of any kind is made regarding the completeness or accuracy of descriptions or measurements (including square footage measurements and property condition), such should be independently verified, and Citadel Cofield, its subsidiaries, affiliates and their agents and associated third parties expressly disclaims any liability in connection therewith. Photos may be virtually staged or digitally enhanced and may not reflect actual property conditions. Offers of compensation are subject to change at the discretion of the seller. No financial or legal advice provided. Equal Housing Opportunity.
Listing Courtesy of Helen Adams Realty
Properties displayed may be listed or sold by various participants in the MLS. Based on information submitted to the MLS GRID. All data is obtained from various sources and may not have been verified by broker or MLS GRID. Supplied Open House Information is subject to change without notice. All information should be independently reviewed and verified for accuracy. Properties may or may not be listed by the office/agent presenting the information.
$1,550,000
2127 Crescent
3 bed, 3 bath