
$480,000
Est. Payment: $2,467/mo
Adjust down payment, rate & terms
2255 Stone Pile
Concord, NC 28025
3
bedrooms
3
baths
2,743
sq.ft.
$175
price per sf

Presented By
Carnarri Cofield
REALTOR®
About This Property
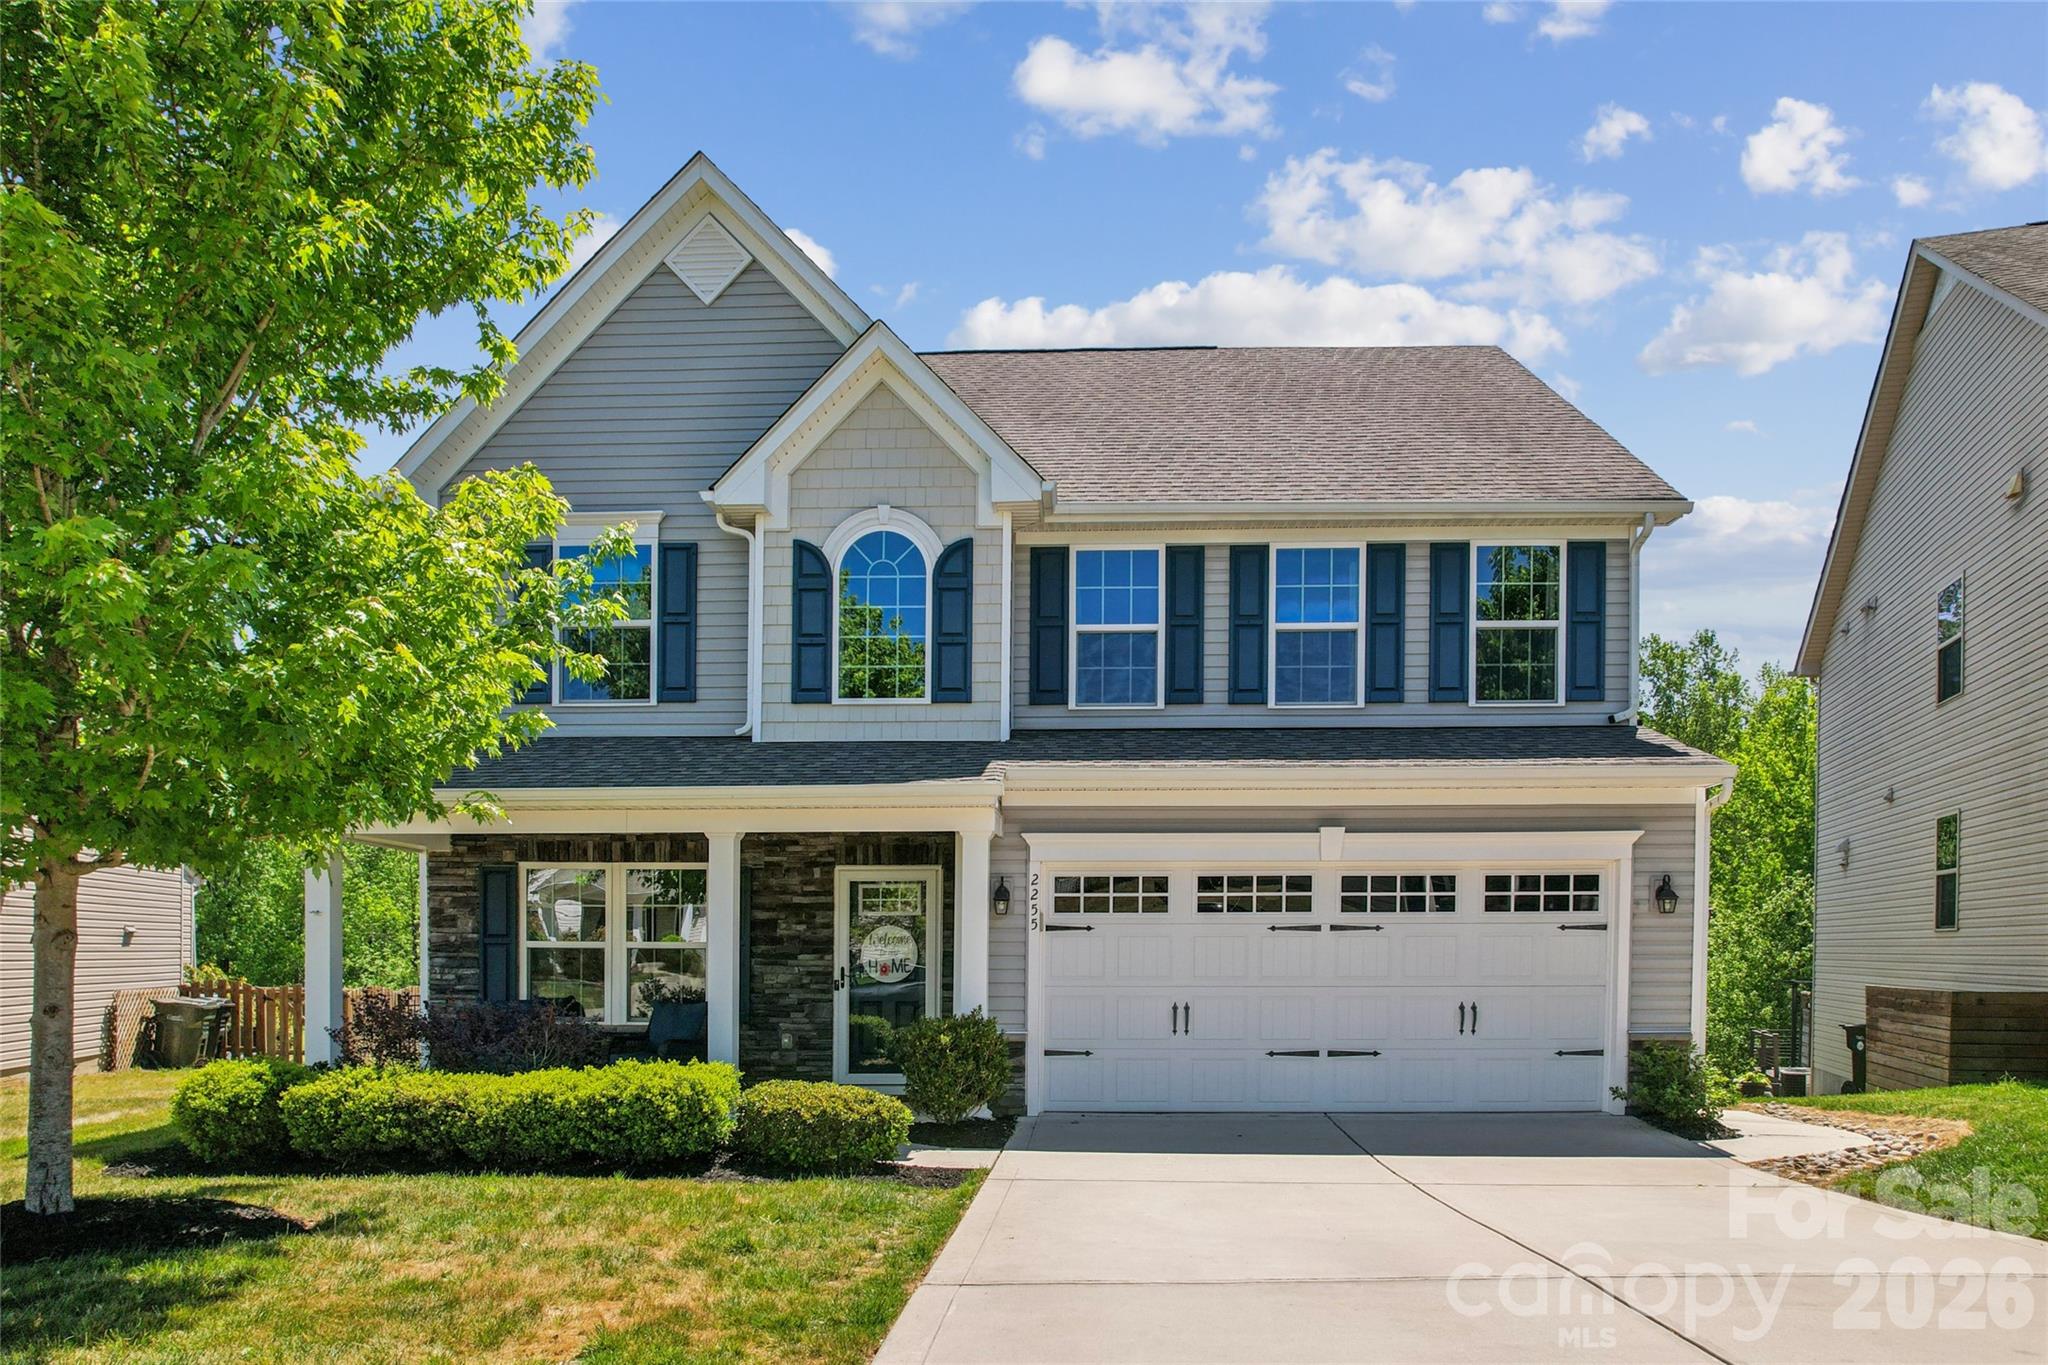
STOP searching!! you have found your dream home! Welcome to a home where comfort meets elegance, and every detail has been thoughtfully curated for the way life is meant to be lived. Located in a resort-style community, this home offers the perfect blend of warmth and privacy. Boasting 3 spacious bedrooms with the flexibility of a 4th bedroom or office, this home is perfect for growing families or visiting guests. From the moment you step inside, you are greeted by inviting spaces, and a sense of care that can only come from a home that has truly been loved. The gourmet kitchen was designed to inspire gathering and connection. Complete with granite countertops, a large center island, double ovens, and abundant cabinetry, this space effortlessly combines beauty and function. Whether hosting holiday celebrations or preparing quiet family dinners, the kitchen flows seamlessly into the living spaces, creating the perfect backdrop for everyday moments and unforgettable memories alike. The family room invites you to slow down and stay awhile, anchored by a beautiful stone fireplace that adds warmth, charm, and character. Upstairs, a spacious loft offers endless possibilities. It can be the perfect media room, playroom, reading retreat, fitness area, or additional living space designed to adapt to your family’s needs. The oversized primary suite is truly a retreat of its own. With 2 walk-in closets, lack of space will be a thing of the past. As you step outside, a beautifully crafted covered screened-in porch awaits for you. Sip your morning coffee as the sun rises, unwind in the evenings with a gentle breeze, or gather with friends and family in a space that feels both peaceful and inviting. The fully fenced backyard offers plenty of room to play, entertain, garden, or simply enjoy the privacy created by the wooded backdrop behind the home. The garage equipped with its own air conditioning unit, a rare and valuable feature perfect for storage, hobbies, workouts, or year round comfort while working on projects. The lifestyle this community offers is truly exceptional. Located in a sought-after resort-style neighborhood filled with amenities, residents enjoy the convenience of having both the elementary and middle schools located right within the community, making daily life both easy and connected. This is more than just a house; it is a place where memories are made, laughter echoes through the rooms, and peaceful moments are found in the beauty of everyday living. A home that has been impeccably cared for, thoughtfully upgraded, and ready to welcome its next chapter.
About the Neighborhood
Homes for sale in 28025 place buyers in the established northern and eastern corridors of Concord — Cabarrus County's historic seat and one of the Charlotte metro's fastest-growing cities — approximately 20 miles northeast of Uptown Charlotte via I-85. The residential landscape spans a broad architectural range, from late 19th and early 20th century Victorian and Colonial Revival homes in Concord's walkable historic downtown neighborhoods to mid-century brick ranches and 1980s–2000s traditional subdivisions that reflect decades of steady growth. The revitalized Downtown Concord corridor along Union Street South anchors the community's commercial identity with local restaurants and boutique retail, while Frank Liske Park — one of Cabarrus County's premier green spaces — provides athletic fields, a lake, and extensive outdoor amenities. Major employers including Cabarrus Health Alliance and the broader Concord Mills and Concord-Padgett Regional Airport employment corridor are within easy reach. Uptown Charlotte commutes run approximately 25–30 minutes via I-85, and the 28025 real estate market consistently delivers competitive price points relative to comparable Mecklenburg County addresses, making it a high-value entry point into the greater Charlotte metro.
Property Features
Property Description
- Beds Total: 3
- Full Baths: 3
- Half Baths: 1
- Year Built: 2017
- Living Area: 2,743 sqft
- New Construction: No
- MLS #: 4380763
Additional Home Features
- Subdivision: The Mills at Rocky River
- Neighborhood: The Mills at Rocky River
Association
- Association Fee: $225
- Association Fee Frequency: Quarterly
- HOA Required: Yes
Interior Features
- Heating: Central
- Cooling: Ceiling Fan(s), Central Air
- Upper Level
Appliances
- Dishwasher
- Disposal
- Gas Cooktop
Construction Materials
- Stone Veneer
- Vinyl
- Foundation: Slab
- Roof: Architectural Shingle
Cooling
- Ceiling Fan(s)
- Central Air
Foundation Details
- Slab
Heating
- Central
Laundry Features
- Upper Level
Levels
- Two
Parking Features
- Driveway
- Attached Garage
- Garage Spaces: 2
Exterior Features
- Fencing: Back Yard, Fenced, Full, Privacy, Wood
- Patio/Porch: Covered, Enclosed, Front Porch, Rear Porch, Screened
Road
- Road Responsibility: Publicly Maintained Road
- Road Surface Type: Concrete, Paved
Sewer
- Public Sewer
WaterSource
- City
Community Features
- Clubhouse
- Fitness Center
- Game Court
- Outdoor Pool
- Playground
- Sidewalks
- Sport Court
- Street Lights
- Walking Trails
- Other
Flooring
- Carpet
- Hardwood
- Tile
Fireplace
- Fireplace: Yes
- Family Room
- Gas
Tax and Financial Info
- Listing Terms: Cash, Conventional, FHA, VA Loan
Location
LISTING COURTESY OF: COLDWELL BANKER REALTY
adriana.chrestler@cbcarolinas.com

$480,000
Est. Payment: $2,467/mo
Adjust down payment, rate & terms
2255 Stone Pile
Concord, NC 28025
3
bedrooms
3
baths
2,743
sq.ft.
$175
price per sf
Presented By
Carnarri Cofield
REALTOR®
Listings courtesy of Canopy MLS as distributed by MLS GRID
No guarantee, warranty or representation of any kind is made regarding the completeness or accuracy of descriptions or measurements (including square footage measurements and property condition), such should be independently verified, and Citadel Cofield, its subsidiaries, affiliates and their agents and associated third parties expressly disclaims any liability in connection therewith. Photos may be virtually staged or digitally enhanced and may not reflect actual property conditions. Offers of compensation are subject to change at the discretion of the seller. No financial or legal advice provided. Equal Housing Opportunity.
Listing Courtesy of Coldwell Banker Realty
Properties displayed may be listed or sold by various participants in the MLS. Based on information submitted to the MLS GRID. All data is obtained from various sources and may not have been verified by broker or MLS GRID. Supplied Open House Information is subject to change without notice. All information should be independently reviewed and verified for accuracy. Properties may or may not be listed by the office/agent presenting the information.
$480,000
2255 Stone Pile
3 bed, 3 bath