
$1,999,900
Est. Payment: $10,279/mo
Adjust down payment, rate & terms
300 White Pine
Hendersonville, NC 28739
3
bedrooms
5
baths
5,248
sq.ft.
$381
price per sf

Presented By
Carnarri Cofield
REALTOR®
About This Property
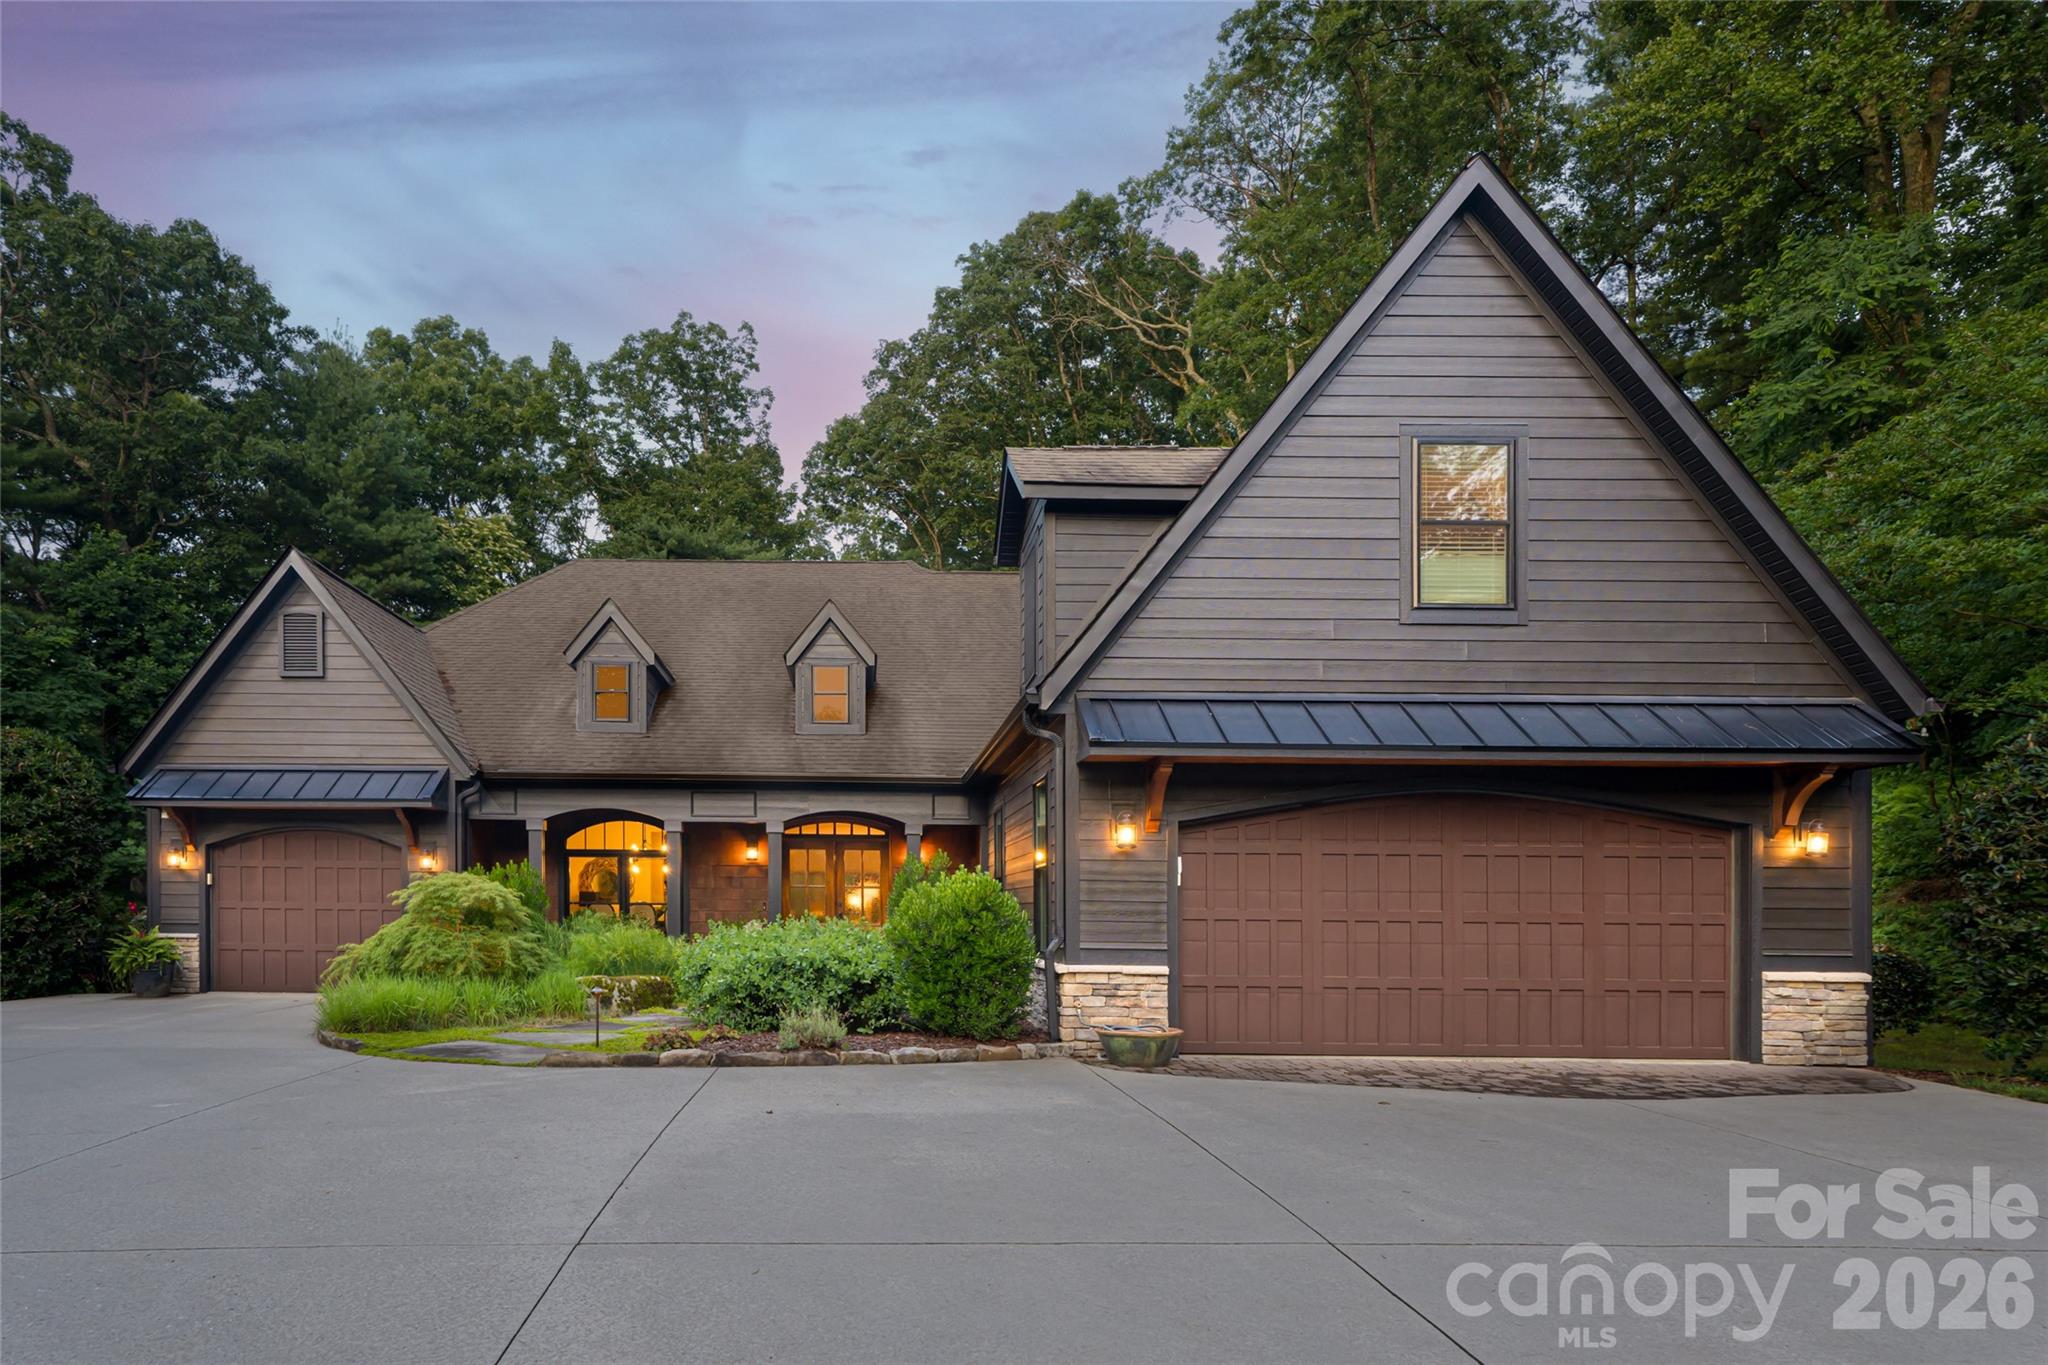
Set behind private gates on 3.78 acres, this distinguished Hendersonville estate offers a rare convergence of seclusion and everyday convenience, with Hendersonville Country Club, the Ecusta Trail, and the charm of downtown Hendersonville just a short distance from your doorstep. Thoughtfully designed for main-level living, the home opens to an exceptional outdoor environment where a heated pool becomes the focal point for gathering, complemented by a screened porch with a see-through fireplace, a private hot tub, and multiple spaces to relax, dine and entertain, all set against a serene wooded backdrop that provides privacy and a sense of retreat rarely found this close to town. Inside, the main level strikes a balance between openness and intention, anchored by a light-filled great room with a commanding stone fireplace and seamless connection to the outdoors. The kitchen is designed with function and entertaining in mind, featuring stainless steel appliances, custom cabinetry and an oversized island with ample seating that naturally draws people together. In addition to the main living area, a dedicated office and a separate sitting room offer flexibility for work, reading or quiet moments away from the home’s central gathering spaces. The primary suite is privately positioned on the main level, creating a retreat with radiant heated floors and a spa-inspired bath that includes a soaking tub and an elegantly tiled shower. Upstairs, two en-suite guest bedrooms and an open loft provide comfortable accommodations with a sense of separation, while the lower level expands the home’s versatility with a spacious recreation room/family room with a fireplace, wet bar, billiards area, guest suite or bonus room, full bath, ideal for hosting or extended stays. A four-car garage, including a three-car main-level garage and a lower-level bay, adds to the home’s practicality, while a front-yard putting green introduces a unique recreational element. With no HOA, the property offers a level of flexibility and freedom that is increasingly hard to find, allowing for more personalized use of the land without constraints of community restrictions. The result is a property that lives with ease, entertains effortlessly and captures a rare blend of privacy, space and easy access to some of Hendersonville’s desirable amenities.
About the Neighborhood
Homes for sale in 28739 place buyers in Horse Shoe and the Henderson County communities along the French Broad River corridor, approximately 25 miles south of Asheville via US-64 and I-26, in one of Western North Carolina's most scenic and rapidly appreciating real estate markets. The residential landscape ranges from mid-century ranch homes and traditional mountain cottages on the valley floor to newer custom construction on elevated wooded lots commanding layered Blue Ridge and Pisgah National Forest views. The French Broad River provides whitewater kayaking, fishing, and tubing access directly from the zip code's western edge, while the Dupont State Recreational Forest — one of the most celebrated waterfall hiking destinations in the eastern United States — is within a 15-minute drive. The growing Hendersonville downtown corridor along Main Street, with its acclaimed independent restaurants and boutique retailers, is approximately 10 minutes away. The 28739 real estate market draws consistent buyer interest from those seeking a balance of natural access, mountain character, and Asheville proximity — with I-26 placing downtown Asheville approximately 25–30 minutes north — at price points more competitive than Asheville's core markets.
Property Features
Property Description
- Beds Total: 3
- Full Baths: 5
- Half Baths: 1
- Year Built: 2010
- Living Area: 5,248 sqft
- New Construction: No
- MLS #: 4375911
Additional Home Features
- Subdivision: None
- Neighborhood: None
Association
- HOA Required: No
Utilities
- Natural Gas
- Wired Internet Available
Interior Features
- Breakfast Bar
- Built-in Features
- Entrance Foyer
- Hot Tub
- Kitchen Island
- Open Floorplan
- Storage
- Walk-In Closet(s)
- Walk-In Pantry
- Wet Bar
- Heating: Central, Forced Air, Heat Pump
- Cooling: Ceiling Fan(s), Central Air, Heat Pump
- Laundry Room
- Main Level
- Sink
Appliances
- Dishwasher
- Exhaust Hood
- Gas Oven
- Gas Range
- Microwave
- Refrigerator
- Wall Oven
- Washer/Dryer
- Wine Refrigerator
Construction Materials
- Hardboard Siding
- Foundation: Basement
- Roof: Architectural Shingle
Cooling
- Ceiling Fan(s)
- Central Air
- Heat Pump
Foundation Details
- Basement
Heating
- Central
- Forced Air
- Heat Pump
Laundry Features
- Laundry Room
- Main Level
- Sink
Levels
- Two
Parking Features
- Driveway
- Attached Garage
- Garage Spaces: 4
Exterior Features
- Hot Tub
- Other - See Remarks
- Fencing: Back Yard, Fenced, Full
- Patio/Porch: Covered, Front Porch, Patio, Rear Porch, Screened
- Pool: Heated, In Ground, Outdoor Pool
Road
- Road Responsibility: Publicly Maintained Road
- Road Surface Type: Concrete, Paved
Sewer
- Septic Installed
WaterSource
- City
Community Features
- None
Architectural Style
- Traditional
Flooring
- Carpet
- Tile
- Wood
Window Features
- Window Treatments
Fireplace
- Fireplace: Yes
- Living Room
- Porch
- Recreation Room
- See Through
- Other - See Remarks
Tax and Financial Info
- Listing Terms: Cash, Conventional
Location
LISTING COURTESY OF: PREMIER SOTHEBY’S INTERNATIONAL REALTY
alec@aleccantley.com

$1,999,900
Est. Payment: $10,279/mo
Adjust down payment, rate & terms
300 White Pine
Hendersonville, NC 28739
3
bedrooms
5
baths
5,248
sq.ft.
$381
price per sf
Presented By
Carnarri Cofield
REALTOR®
Listings courtesy of Canopy MLS as distributed by MLS GRID
No guarantee, warranty or representation of any kind is made regarding the completeness or accuracy of descriptions or measurements (including square footage measurements and property condition), such should be independently verified, and Citadel Cofield, its subsidiaries, affiliates and their agents and associated third parties expressly disclaims any liability in connection therewith. Photos may be virtually staged or digitally enhanced and may not reflect actual property conditions. Offers of compensation are subject to change at the discretion of the seller. No financial or legal advice provided. Equal Housing Opportunity.
Listing Courtesy of Premier Sotheby’s International Realty
Properties displayed may be listed or sold by various participants in the MLS. Based on information submitted to the MLS GRID. All data is obtained from various sources and may not have been verified by broker or MLS GRID. Supplied Open House Information is subject to change without notice. All information should be independently reviewed and verified for accuracy. Properties may or may not be listed by the office/agent presenting the information.
$1,999,900
300 White Pine
3 bed, 5 bath