
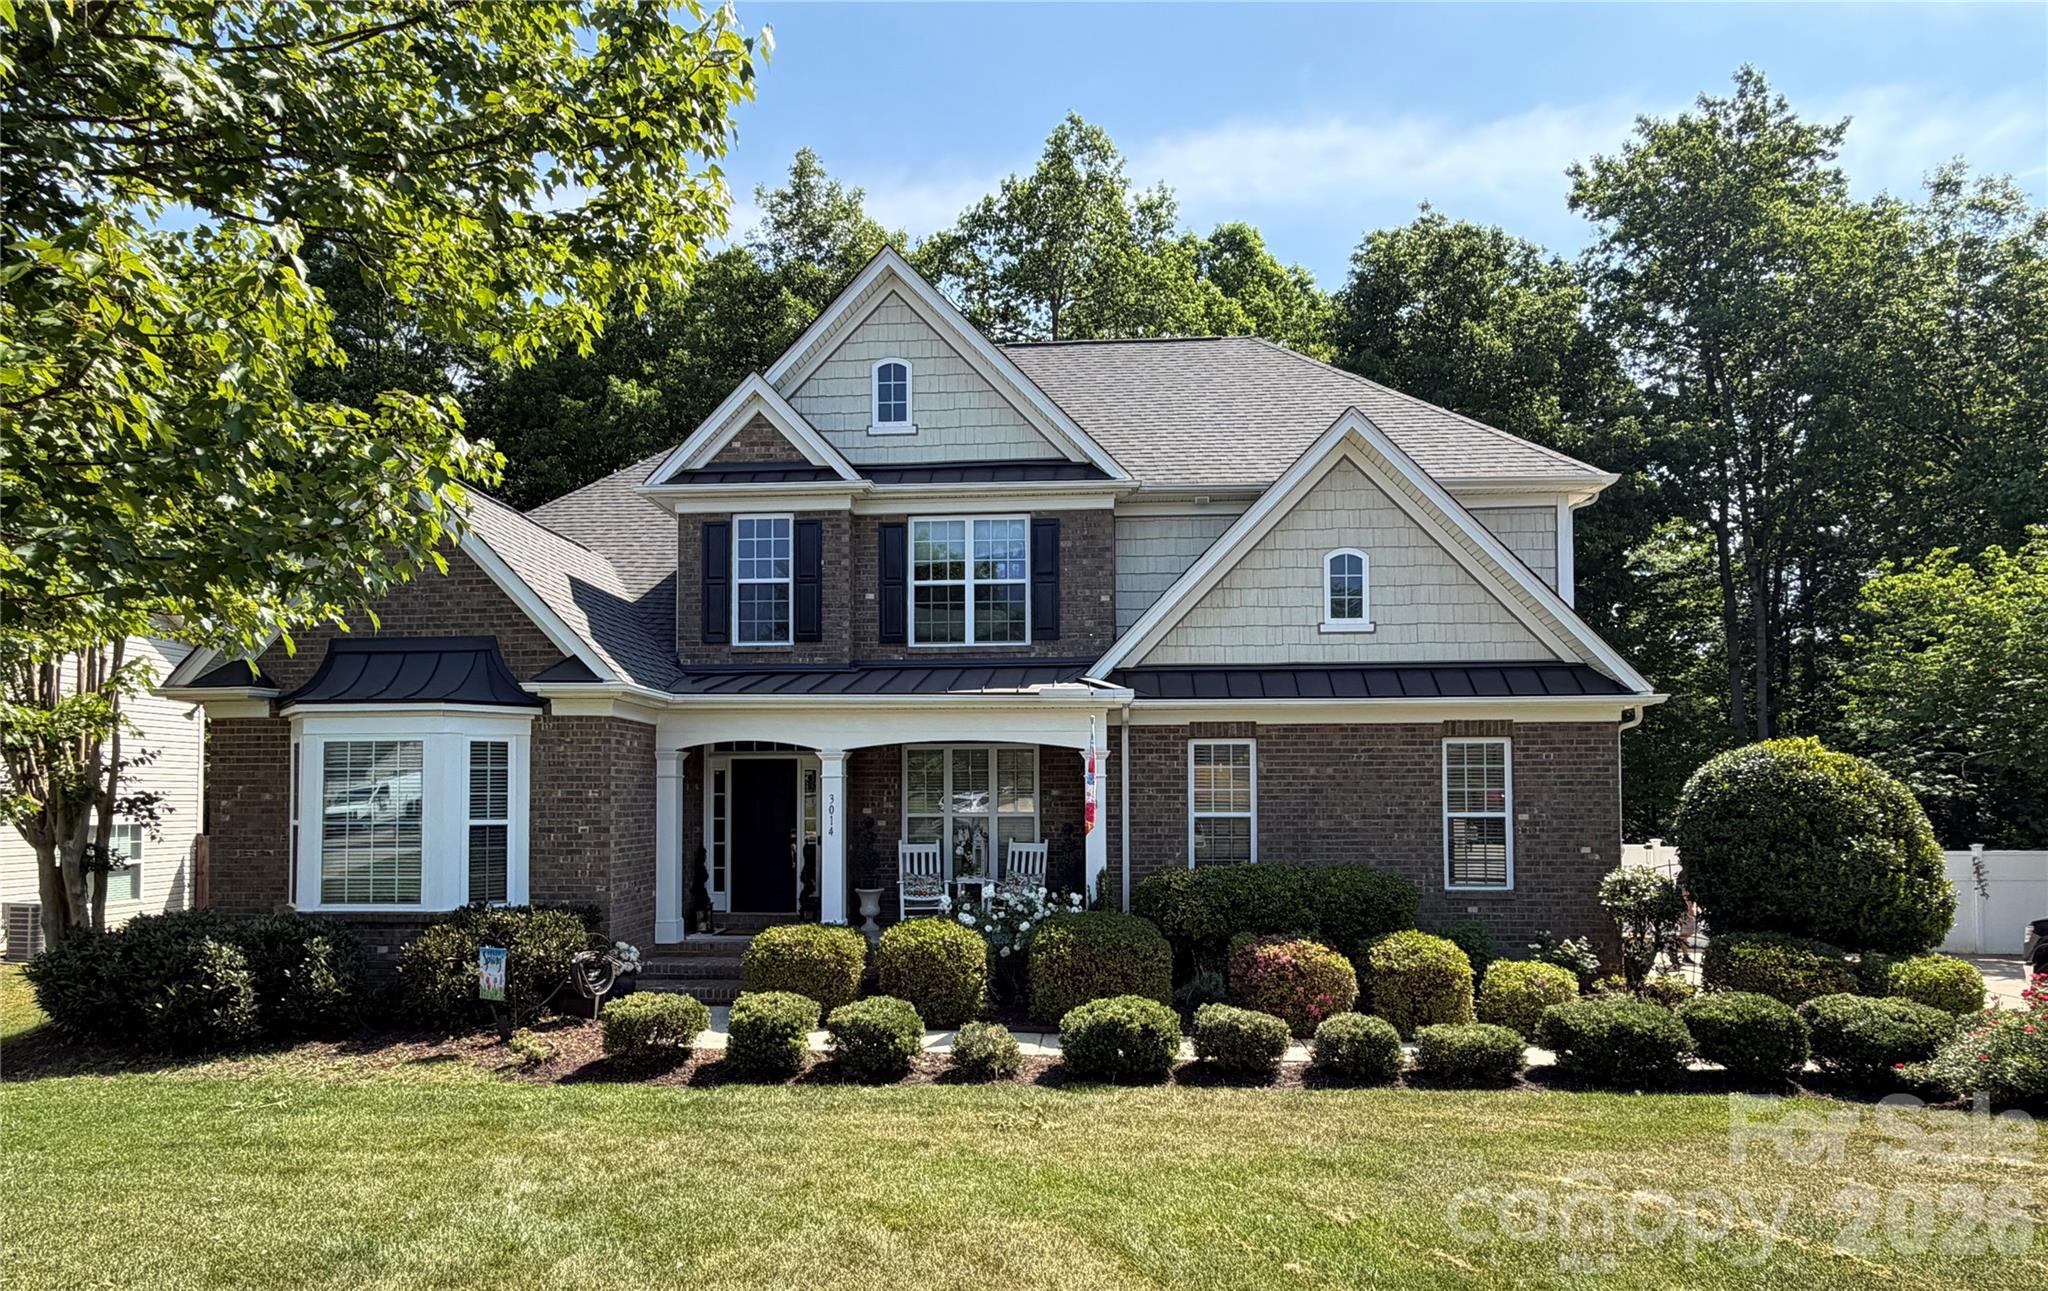
$645,000
Est. Payment: $3,315/mo
Adjust down payment, rate & terms
3014 Sterling
Indian Land, SC 29707
5
bedrooms
4
baths
3,210
sq.ft.
$201
price per sf

Presented By
Carnarri Cofield
REALTOR®
About This Property
Tucked away on one of the largest and most private lots at the end of a quiet cul-de-sac in desirable Indian Land, this beautifully updated home offers the perfect blend of luxury, comfort, and entertainment. Featuring 4 bedrooms, 3.5 baths, and an expansive theater room with finished walk-in storage, this flexible space can easily serve as a 5th bedroom, bonus room, or media retreat and comes complete with a projector, screen, and in-ceiling surround sound speakers. The main-level primary suite is a true retreat, showcasing a spa-inspired en-suite bath with a frameless glass marble-tiled shower, deep soaking jacuzzi tub, dual sinks, separate water closet with additional storage, and a custom walk-in closet with built-ins. An upgraded gas tankless water heater ensures an endless supply of hot water. Designed for both everyday living and entertaining, the bright two-story living room with a wall of windows and a gas fireplace flows seamlessly into the beautifully updated kitchen. Features include a 36-inch gas cooktop, professional vented hood, wall oven and microwave combo, granite countertops, center island, tile backsplash, KitchenAid appliances, and travertine tile flooring. Just off the kitchen, you’ll find a spacious laundry room with cabinetry, garage access, and a convenient half bath. The formal dining room with butler’s pantry creates the perfect setting for hosting, while the private office with vaulted ceilings and French doors offers an ideal work-from-home space. Upstairs features three additional bedrooms, including one with a private en-suite bath and direct access to finished walk-in storage that can be used as a dressing room, additional oversized closet, or storage space. Bedroom two includes a walk-in closet and shares access to a full bath with bedroom three. Outdoor living is equally impressive with a massive two-level entertainment deck overlooking a private fenced backyard with peaceful creek views. Relax year-round in the screened porch. TV will convey. Additional storage can also be found in the tall walk-in crawl space. Major updates include two new Trane HVAC systems (2026), gas tankless water heater (2020), architectural shingle roof (2020), new hardwood flooring in the primary bedroom, stairs, and upstairs hallway (2026), new carpet in all secondary bedrooms, updated tile tub surrounds in secondary baths, custom trim work and a new fandelier in the primary suite, surround sound wall and ceiling speakers in the great room and primary bedroom, plus 2 car garage with finished floor complete with a second kitchen area, granite countertops, sink, refrigerator to convey and added gas line for additional functionality. The oversized driveway accommodates parking for up to six vehicles. Beautiful professionally maintained lawn, mature landscaping and blackberry bushes. Conveniently located near Ballantyne, The Bowl, Blakeney, Waverly, Costco, hospitals, shopping, dining, local you pick farms, 13 miles to the Light Rail and less than 25 miles from Charlotte Douglas International Airport and Uptown Charlotte, this exceptional home is also zoned for top-rated Indian Land schools. This home truly offers something for everyone.
About the Neighborhood
Homes for sale in 29707 place buyers in Indian Land, one of the most remarkable growth stories in the entire Charlotte metro — a Lancaster County community that has transformed from rural South Carolina farmland into a thriving master-planned residential destination in less than two decades, situated just 12–15 miles south of Uptown Charlotte via US-521. The residential landscape is defined almost entirely by newer construction, with master-planned communities featuring Craftsman, transitional, and traditional architecture on well-amenitized streets reflecting the zip code's sustained development momentum. The Sun City Carolina Lakes active adult community anchors a significant portion of Indian Land's residential identity, while newer mixed-use and retail development along US-521 and Harrisburg Road continues to build out the zip code's commercial infrastructure. Major employers in the I-77 Fort Mill corporate corridor and the broader Charlotte south metro are within 20–25 minutes. The 29707 real estate market leverages South Carolina's favorable tax structure, Lancaster County's competitive price points relative to York and Mecklenburg counties, and exceptional US-521 Charlotte connectivity to deliver one of the region's strongest value propositions for buyers seeking newer construction in a rapidly maturing community.
Property Features
Property Description
- Beds Total: 5
- Full Baths: 4
- Half Baths: 1
- Year Built: 2008
- Living Area: 3,210 sqft
- New Construction: No
- MLS #: 4381739
Additional Home Features
- Subdivision: Ashley Glen
- Neighborhood: Ashley Glen
Association
- Association Fee: $325
- Association Fee Frequency: Annually
- Association Name: Red Rock Management
- Association Phone: 888-757-3376
- HOA Required: Yes
Utilities
- Cable Available
- Electricity Connected
- Fiber Optics
- Natural Gas
- Underground Power Lines
- Underground Utilities
- Wired Internet Available
Interior Features
- Attic Stairs Pulldown
- Cable Prewire
- Garden Tub
- Kitchen Island
- Open Floorplan
- Pantry
- Storage
- Walk-In Closet(s)
- Whirlpool
- Heating: Central, Natural Gas
- Cooling: Ceiling Fan(s), Central Air, Dual, ENERGY STAR Qualified Equipment, Heat Pump
- Electric Dryer Hookup
- Laundry Room
- Lower Level
Appliances
- Dishwasher
- Disposal
- Exhaust Hood
- Gas Cooktop
- Gas Water Heater
- Microwave
- Refrigerator with Ice Maker
- Tankless Water Heater
- Wall Oven
- Washer/Dryer
Construction Materials
- Brick Partial
- Vinyl
- Foundation: Crawl Space
- Roof: Architectural Shingle
Cooling
- Ceiling Fan(s)
- Central Air
- Dual
- ENERGY STAR Qualified Equipment
- Heat Pump
Foundation Details
- Crawl Space
Heating
- Central
- Natural Gas
Laundry Features
- Electric Dryer Hookup
- Laundry Room
- Lower Level
Levels
- Two
Parking Features
- Driveway
- Garage Spaces: 2
Exterior Features
- Fencing: Back Yard, Fenced, Full, Privacy
- Patio/Porch: Covered, Deck, Front Porch, Screened
Road
- Road Responsibility: Publicly Maintained Road
- Road Surface Type: Concrete, Paved
Sewer
- County Sewer
WaterSource
- County Water
Architectural Style
- Traditional
Security Features
- Carbon Monoxide Detector(s)
- Smoke Detector(s)
Flooring
- Carpet
- Hardwood
- Tile
- Wood
Fireplace
- Fireplace: Yes
- Family Room
- Gas Log
Tax and Financial Info
- Listing Terms: Cash, Conventional, FHA, USDA Loan, VA Loan
Location
LISTING COURTESY OF: COLDWELL BANKER REALTY
tammy.thedevineteam@gmail.com

$645,000
Est. Payment: $3,315/mo
Adjust down payment, rate & terms
3014 Sterling
Indian Land, SC 29707
5
bedrooms
4
baths
3,210
sq.ft.
$201
price per sf
Presented By
Carnarri Cofield
REALTOR®
Listings courtesy of Canopy MLS as distributed by MLS GRID
No guarantee, warranty or representation of any kind is made regarding the completeness or accuracy of descriptions or measurements (including square footage measurements and property condition), such should be independently verified, and Citadel Cofield, its subsidiaries, affiliates and their agents and associated third parties expressly disclaims any liability in connection therewith. Photos may be virtually staged or digitally enhanced and may not reflect actual property conditions. Offers of compensation are subject to change at the discretion of the seller. No financial or legal advice provided. Equal Housing Opportunity.
Listing Courtesy of Coldwell Banker Realty
Properties displayed may be listed or sold by various participants in the MLS. Based on information submitted to the MLS GRID. All data is obtained from various sources and may not have been verified by broker or MLS GRID. Supplied Open House Information is subject to change without notice. All information should be independently reviewed and verified for accuracy. Properties may or may not be listed by the office/agent presenting the information.
$645,000
3014 Sterling
5 bed, 4 bath