
$500,000
Est. Payment: $2,570/mo
Adjust down payment, rate & terms
3231 Eastwood
Charlotte, NC 28205
3
bedrooms
2
baths
1,822
sq.ft.
$274
price per sf

Presented By
Carnarri Cofield
REALTOR®
About This Property
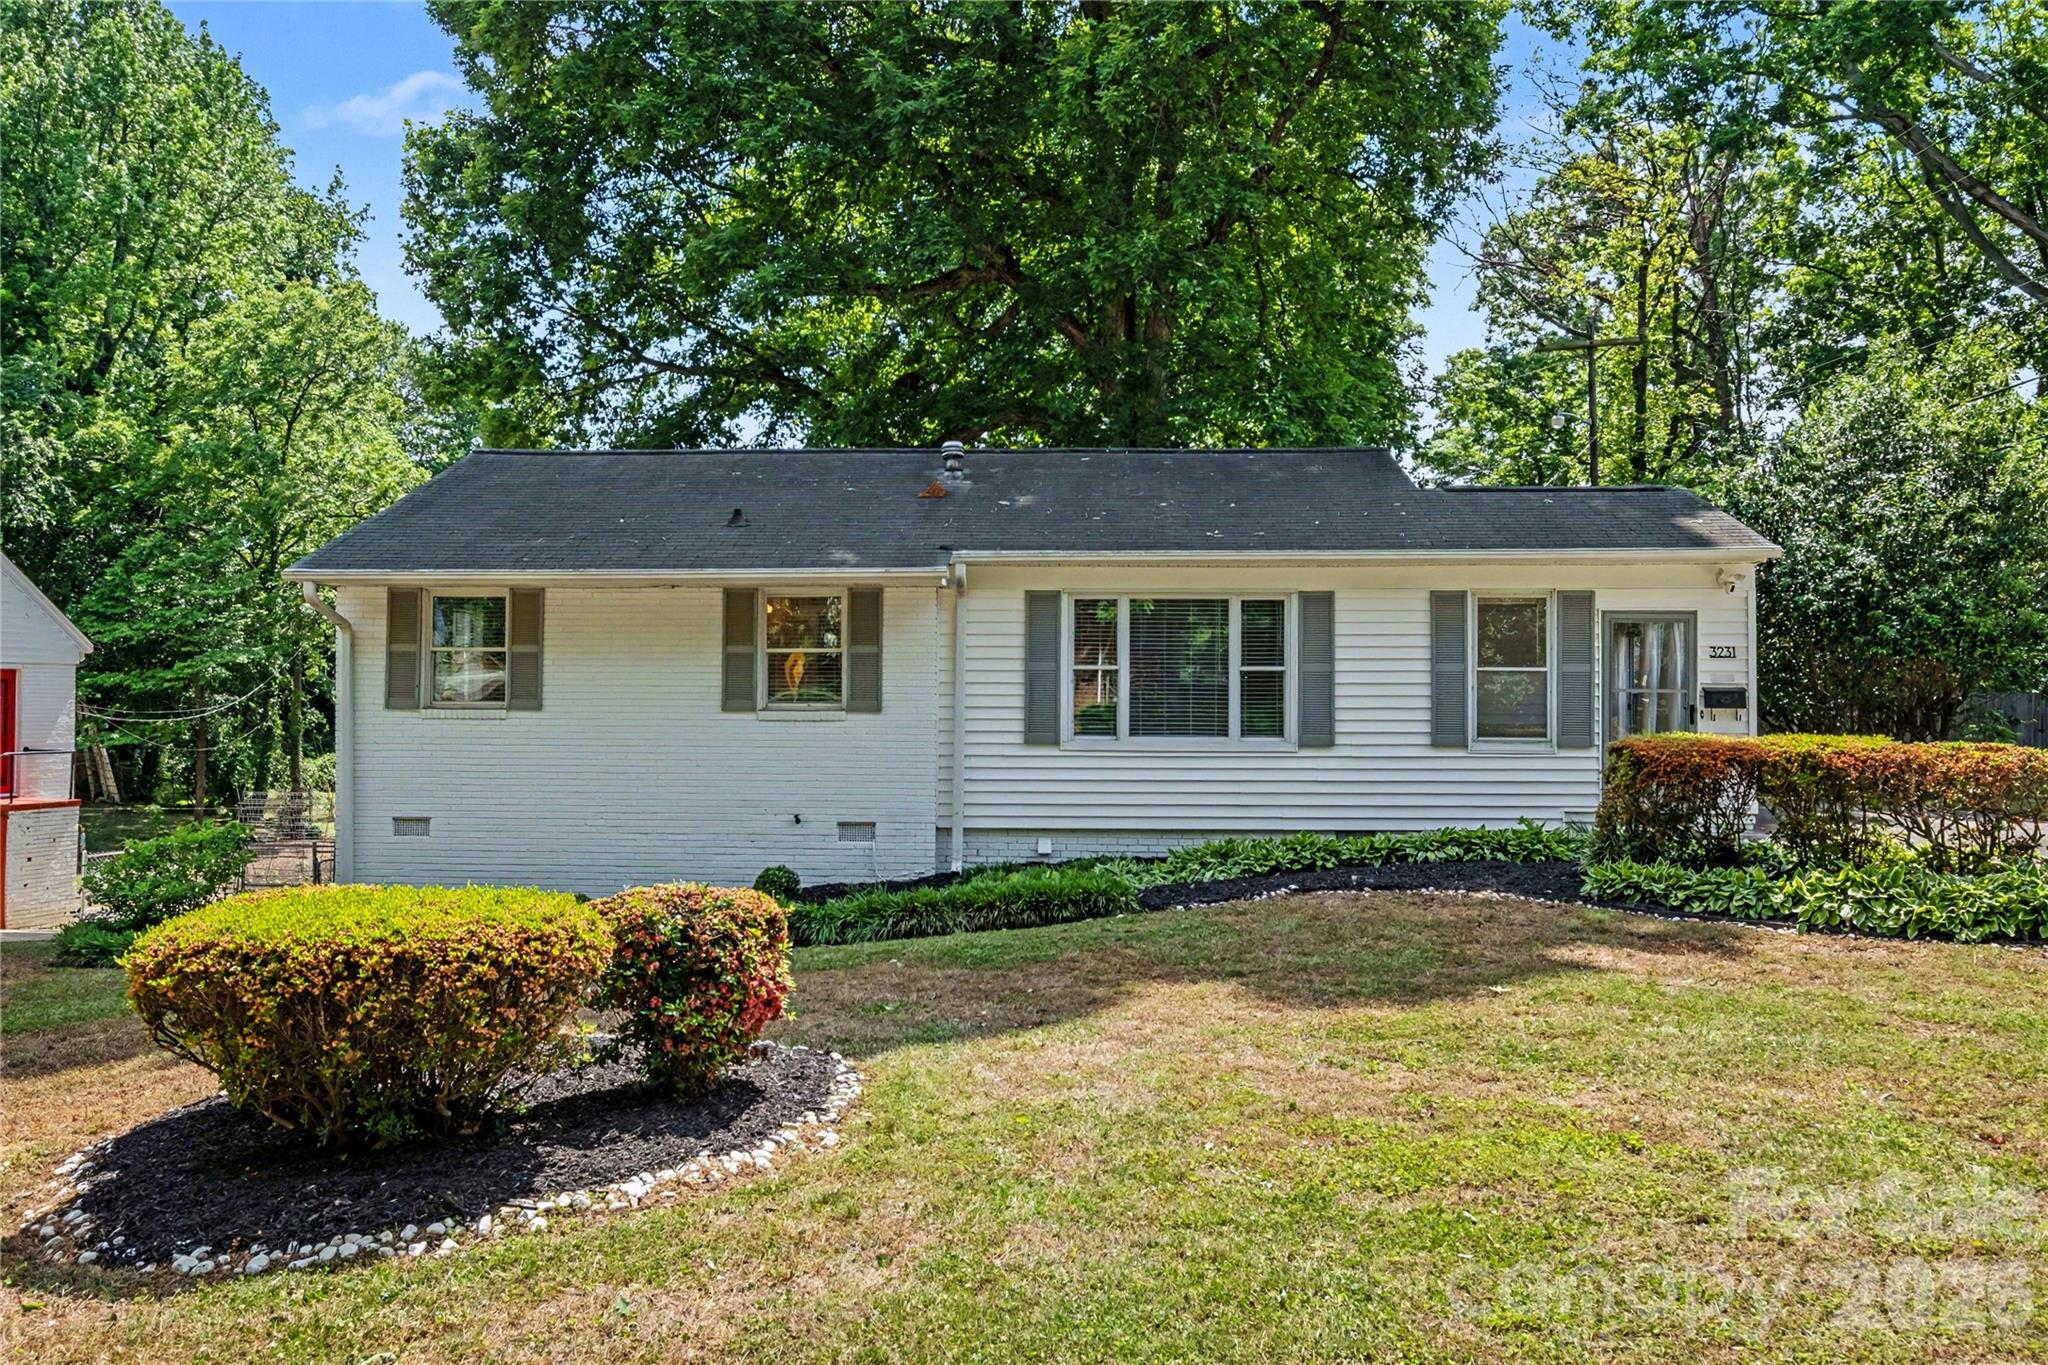
3231 Eastwood Drive is a 3-bedroom, 2-bath ranch with a finished basement suite and private exterior entry, set on a mature, tree-shaded lot just minutes from NoDa and Plaza Midwood. The 966sf main level is designed for everyday living that feels intentional. A bright enclosed sunroom welcomes you in -ideal for morning coffee or a quiet work-from-home setup- before opening into the main living area where natural light carries throughout. Hardwood floors run through most of the main level, and the kitchen features white flat-front cabinetry, stainless steel appliances, and a stacked stone-and-glass mosaic backsplash. Two spacious bedrooms and a full bath are positioned on the main level, along with a flexible room that works well as a dedicated office, dining space, or creative studio - giving you options based on how you live. A second enclosed three-season room off the kitchen adds additional lounge space and connects directly to the rear deck, creating an easy indoor-outdoor flow. Out back, a fully fenced yard, in-ground firepit, and mature tree canopy create a setting that feels private and usable year-round -whether you’re hosting friends or enjoying a quiet evening at home. The 856sf finished basement offers a fully suite-style layout with its own exterior entry - ideal for guests, multigenerational living, or rental use. The layout includes a large living area, bedroom, full bath, flex room, and wet bar. In 2024, the space operated as a successful Airbnb with consistent 5-star reviews, offering a proven option for those exploring house hacking or supplemental income. Additional features include two powered storage sheds, a two-car covered carport, a whole-house leak detection water shut off system, and included appliances (refrigerator, washer, and dryer). The two three-season rooms are not included in the HLA! Located approximately 5–10 minutes from NoDa and Plaza Midwood, you’re close to some of Charlotte’s most established neighborhoods for dining, live music, local coffee shops, and weekend markets—with easy access to the city’s only social district.
About the Neighborhood
Homes for sale in 28205 capture the creative energy of Charlotte's most eclectic eastside corridor, anchored by the nationally recognized NoDa Arts District and the rapidly evolving Plaza Midwood neighborhood. Buyers are drawn to an architectural mix of early 20th-century bungalows, Craftsman cottages, and bold new construction infill, all set along walkable streets lined with independent businesses like Common Market and Petra's Bar. Cordelia Park provides a beloved community green space, while the LYNX Blue Line's 36th Street and Sugar Creek stations make car-free commutes to Uptown — just 10 minutes away — entirely realistic. The 28205 real estate market has experienced some of Charlotte's strongest appreciation over the past decade, fueled by ongoing investment along Central Avenue and the continued growth of the arts and food scene. With direct access to I-277 and a dense concentration of renovated historic homes alongside modern townhomes, 28205 real estate offers buyers an authentic urban lifestyle with lasting investment fundamentals.
Property Features
Property Description
- Beds Total: 3
- Full Baths: 2
- Half Baths: 0
- Year Built: 1952
- Living Area: 1,822 sqft
- New Construction: No
- MLS #: 4379099
Additional Home Features
- Subdivision: Shamrock Gardens
- Neighborhood: Shamrock Gardens
Association
- HOA Required: No
Utilities
- Electricity Connected
- Natural Gas
- Wired Internet Available
Interior Features
- Heating: Central, Heat Pump
- Cooling: Central Air
- Main Level
Appliances
- Dishwasher
- Electric Range
- Gas Water Heater
- Refrigerator
- Washer/Dryer
Construction Materials
- Brick Full
- Vinyl
- Foundation: Basement
Cooling
- Central Air
Foundation Details
- Basement
Heating
- Central
- Heat Pump
Laundry Features
- Main Level
Levels
- One
Parking Features
- Detached Carport
- Driveway
- Carport Spaces: 2
Exterior Features
- Fire Pit
- Fencing: Back Yard, Fenced, Full
- Patio/Porch: Deck, Enclosed, Rear Porch
Other Structures
- Shed(s)
Road
- Road Responsibility: Publicly Maintained Road
- Road Surface Type: Concrete, Paved
Sewer
- Public Sewer
WaterSource
- City
Security Features
- Radon Mitigation System
Flooring
- Vinyl
- Wood
Fireplace
- Fireplace: No
Location
LISTING COURTESY OF: KELLER WILLIAMS SOUTH PARK
jamiemilam@kw.com

$500,000
Est. Payment: $2,570/mo
Adjust down payment, rate & terms
3231 Eastwood
Charlotte, NC 28205
3
bedrooms
2
baths
1,822
sq.ft.
$274
price per sf
Presented By
Carnarri Cofield
REALTOR®
Listings courtesy of Canopy MLS as distributed by MLS GRID
No guarantee, warranty or representation of any kind is made regarding the completeness or accuracy of descriptions or measurements (including square footage measurements and property condition), such should be independently verified, and Citadel Cofield, its subsidiaries, affiliates and their agents and associated third parties expressly disclaims any liability in connection therewith. Photos may be virtually staged or digitally enhanced and may not reflect actual property conditions. Offers of compensation are subject to change at the discretion of the seller. No financial or legal advice provided. Equal Housing Opportunity.
Listing Courtesy of Keller Williams South Park
Properties displayed may be listed or sold by various participants in the MLS. Based on information submitted to the MLS GRID. All data is obtained from various sources and may not have been verified by broker or MLS GRID. Supplied Open House Information is subject to change without notice. All information should be independently reviewed and verified for accuracy. Properties may or may not be listed by the office/agent presenting the information.
$500,000
3231 Eastwood
3 bed, 2 bath