
$360,000
Est. Payment: $1,850/mo
Adjust down payment, rate & terms
3832 Elkwood
Concord, NC 28025
3
bedrooms
2
baths
1,573
sq.ft.
$229
price per sf

Presented By
Carnarri Cofield
REALTOR®
About This Property
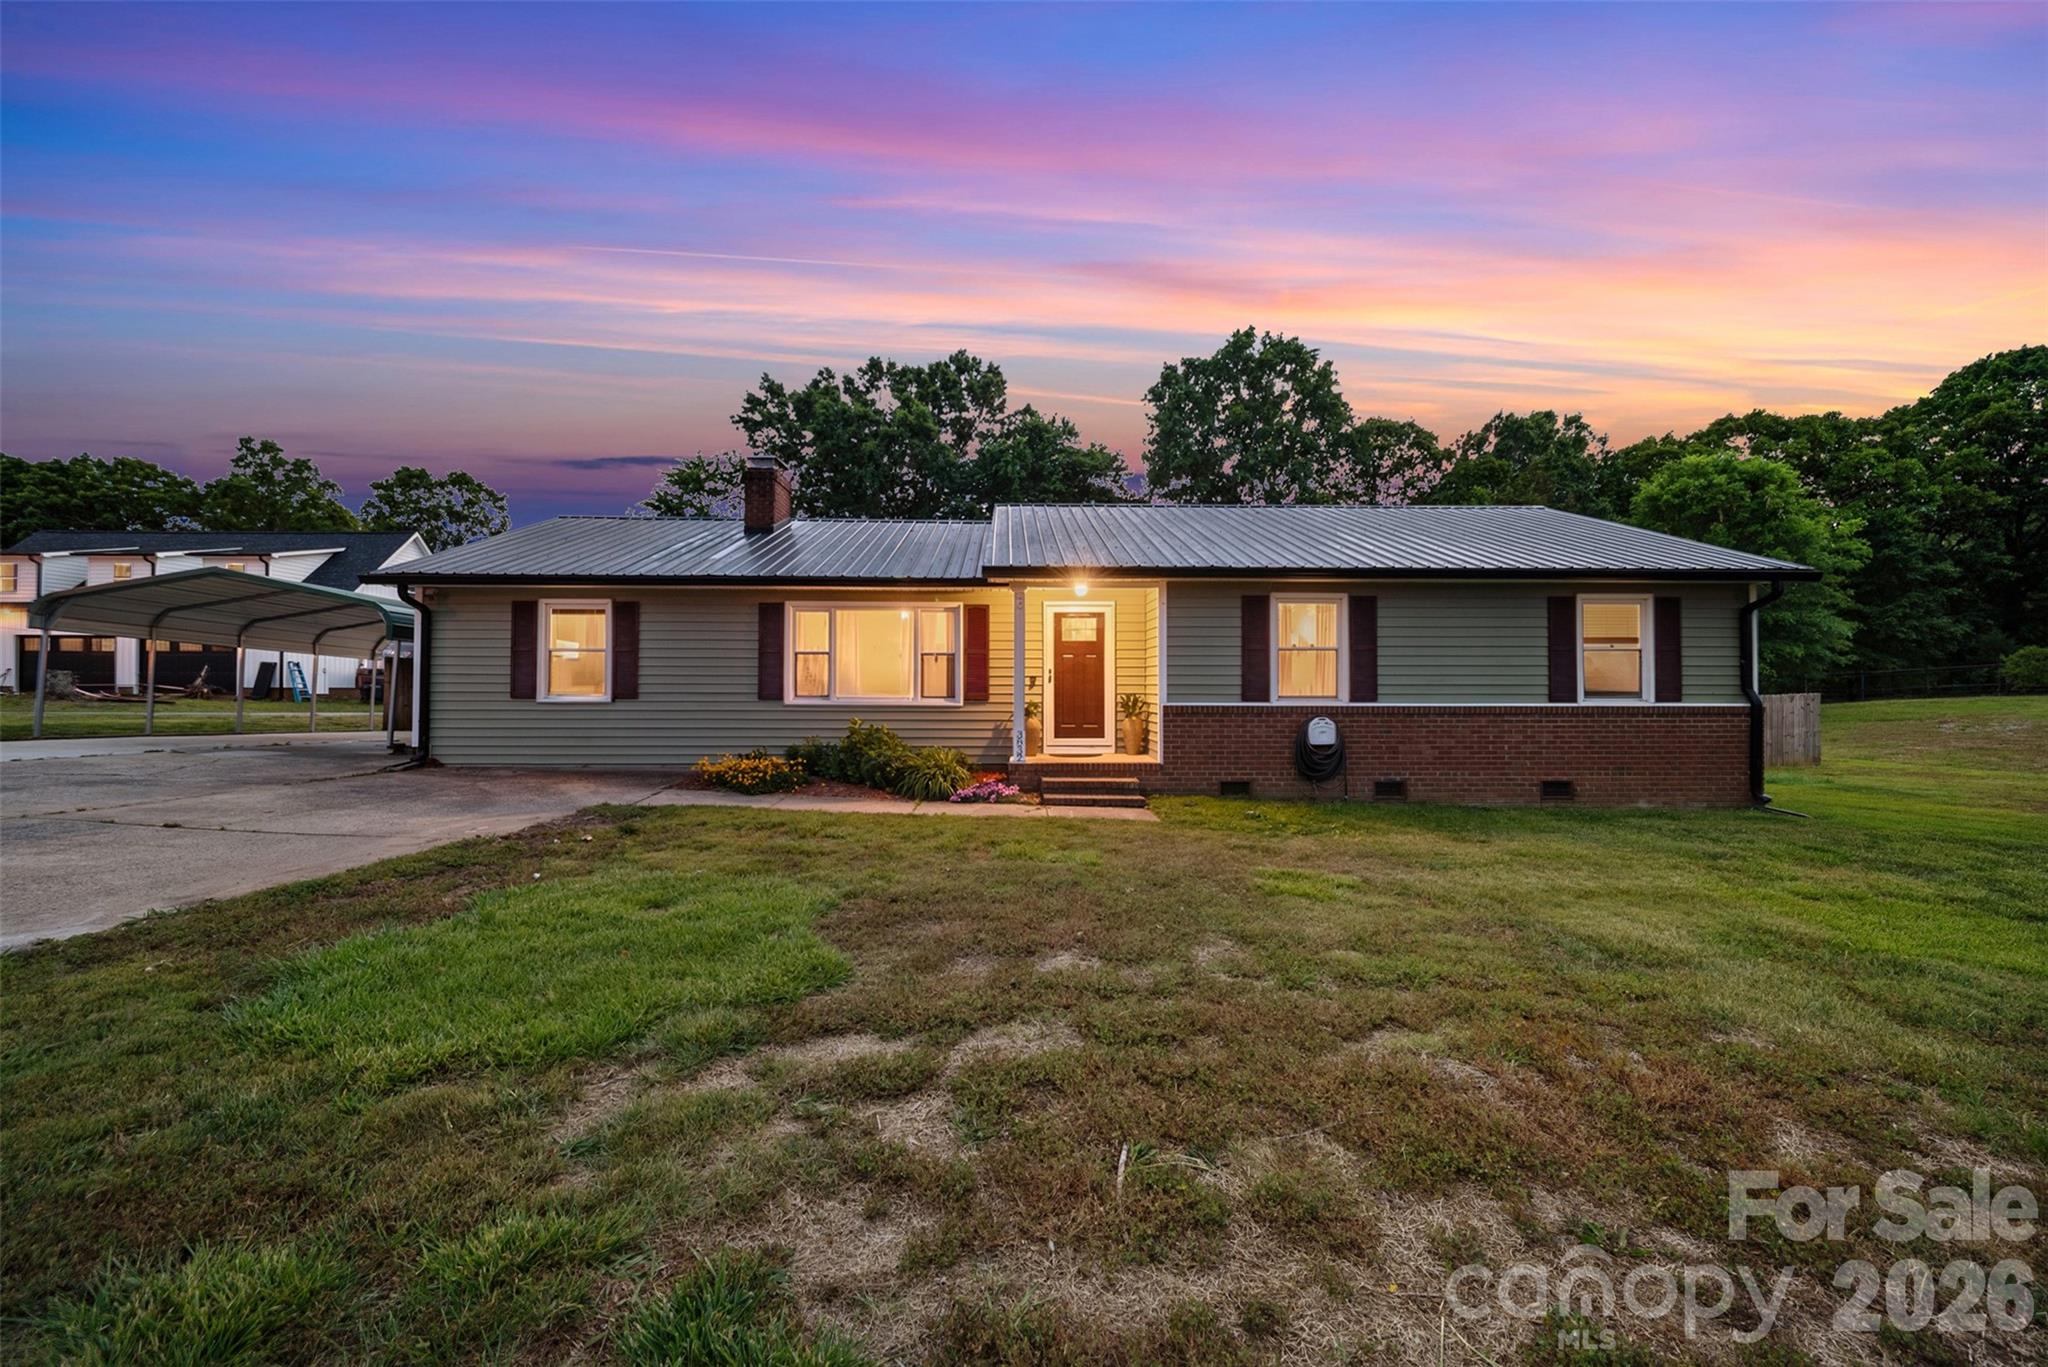
Welcome home to this charming 3 bedroom, 2 bath ranch on a generous and flat .74 acre lot with NO HOA! Step inside to find a welcoming layout with thoughtful updates throughout. The kitchen boasts sleek gray cabinetry, elegant granite countertops w/ peninsula seating, and stylish tile backsplash, all complemented by stainless steel appliances. The home flows beautifully from the kitchen into the dining and living spaces featuring LVP and a cozy fireplace, perfect for relaxing evenings. Need a dedicated home office, quiet library, hobby space or extra guest room? The spacious flex area off of the living room offers endless possibilities to suit your lifestyle, complete with ample storage to tuck away the day's work and keep you organized. The living space extends outdoors to an enclosed porch where you can enjoy your morning coffee during the week and entertain family and friends on the weekends. The above ground pool and surrounding deck also serve as the perfect set up for relaxing and cooling off on hot summer days. This property provides incredible outdoor space with tons of potential. Complete with a carport with expanded driveway for ample parking and fenced in yard, this home combines many interior updates with the space you’ve been looking for. Enjoy the peaceful surroundings of this established neighborhood and the convenience of being close to many local amenities. Located in a prime Concord area, this home represents a fantastic opportunity for those seeking space with room to grow.
About the Neighborhood
Homes for sale in 28025 place buyers in the established northern and eastern corridors of Concord — Cabarrus County's historic seat and one of the Charlotte metro's fastest-growing cities — approximately 20 miles northeast of Uptown Charlotte via I-85. The residential landscape spans a broad architectural range, from late 19th and early 20th century Victorian and Colonial Revival homes in Concord's walkable historic downtown neighborhoods to mid-century brick ranches and 1980s–2000s traditional subdivisions that reflect decades of steady growth. The revitalized Downtown Concord corridor along Union Street South anchors the community's commercial identity with local restaurants and boutique retail, while Frank Liske Park — one of Cabarrus County's premier green spaces — provides athletic fields, a lake, and extensive outdoor amenities. Major employers including Cabarrus Health Alliance and the broader Concord Mills and Concord-Padgett Regional Airport employment corridor are within easy reach. Uptown Charlotte commutes run approximately 25–30 minutes via I-85, and the 28025 real estate market consistently delivers competitive price points relative to comparable Mecklenburg County addresses, making it a high-value entry point into the greater Charlotte metro.
Property Features
Property Description
- Beds Total: 3
- Full Baths: 2
- Half Baths: 0
- Year Built: 1983
- Living Area: 1,573 sqft
- New Construction: No
- MLS #: 4360776
Additional Home Features
- Subdivision: None
- Neighborhood: None
Association
- HOA Required: No
Utilities
- Electricity Connected
Interior Features
- Breakfast Bar
- Entrance Foyer
- Open Floorplan
- Pantry
- Storage
- Heating: Central, Electric, Heat Pump
- Cooling: Ceiling Fan(s), Central Air, Electric
- Inside
- Main Level
- Washer Hookup
Appliances
- Dishwasher
- Electric Range
- Electric Water Heater
- Microwave
Construction Materials
- Brick Partial
- Vinyl
- Foundation: Crawl Space
- Roof: Metal
Cooling
- Ceiling Fan(s)
- Central Air
- Electric
Foundation Details
- Crawl Space
Heating
- Central
- Electric
- Heat Pump
Laundry Features
- Inside
- Main Level
- Washer Hookup
Levels
- One
Parking Features
- Detached Carport
- Driveway
- Carport Spaces: 2
- Covered Spaces: 2
Exterior Features
- Fencing: Back Yard, Fenced, Privacy, Wood
- Patio/Porch: Covered, Deck, Rear Porch
- Pool: Above Ground, Fenced, Outdoor Pool
Other Structures
- Shed(s)
Road
- Road Responsibility: Publicly Maintained Road
- Road Surface Type: Concrete, Paved
Sewer
- Septic Installed
WaterSource
- City
Community Features
- None
Architectural Style
- Traditional
Flooring
- Carpet
- Tile
- Vinyl
Fireplace
- Fireplace: Yes
- Living Room
Tax and Financial Info
- Listing Terms: Cash, Conventional, FHA, VA Loan
Location
LISTING COURTESY OF: DAVID HOFFMAN REALTY LAKE NORMAN CORNELIUS
katie.knorr@davidhoffmanrealty.com

$360,000
Est. Payment: $1,850/mo
Adjust down payment, rate & terms
3832 Elkwood
Concord, NC 28025
3
bedrooms
2
baths
1,573
sq.ft.
$229
price per sf
Presented By
Carnarri Cofield
REALTOR®
Listings courtesy of Canopy MLS as distributed by MLS GRID
No guarantee, warranty or representation of any kind is made regarding the completeness or accuracy of descriptions or measurements (including square footage measurements and property condition), such should be independently verified, and Citadel Cofield, its subsidiaries, affiliates and their agents and associated third parties expressly disclaims any liability in connection therewith. Photos may be virtually staged or digitally enhanced and may not reflect actual property conditions. Offers of compensation are subject to change at the discretion of the seller. No financial or legal advice provided. Equal Housing Opportunity.
Listing Courtesy of David Hoffman Realty Lake Norman Cornelius
Properties displayed may be listed or sold by various participants in the MLS. Based on information submitted to the MLS GRID. All data is obtained from various sources and may not have been verified by broker or MLS GRID. Supplied Open House Information is subject to change without notice. All information should be independently reviewed and verified for accuracy. Properties may or may not be listed by the office/agent presenting the information.
$360,000
3832 Elkwood
3 bed, 2 bath