
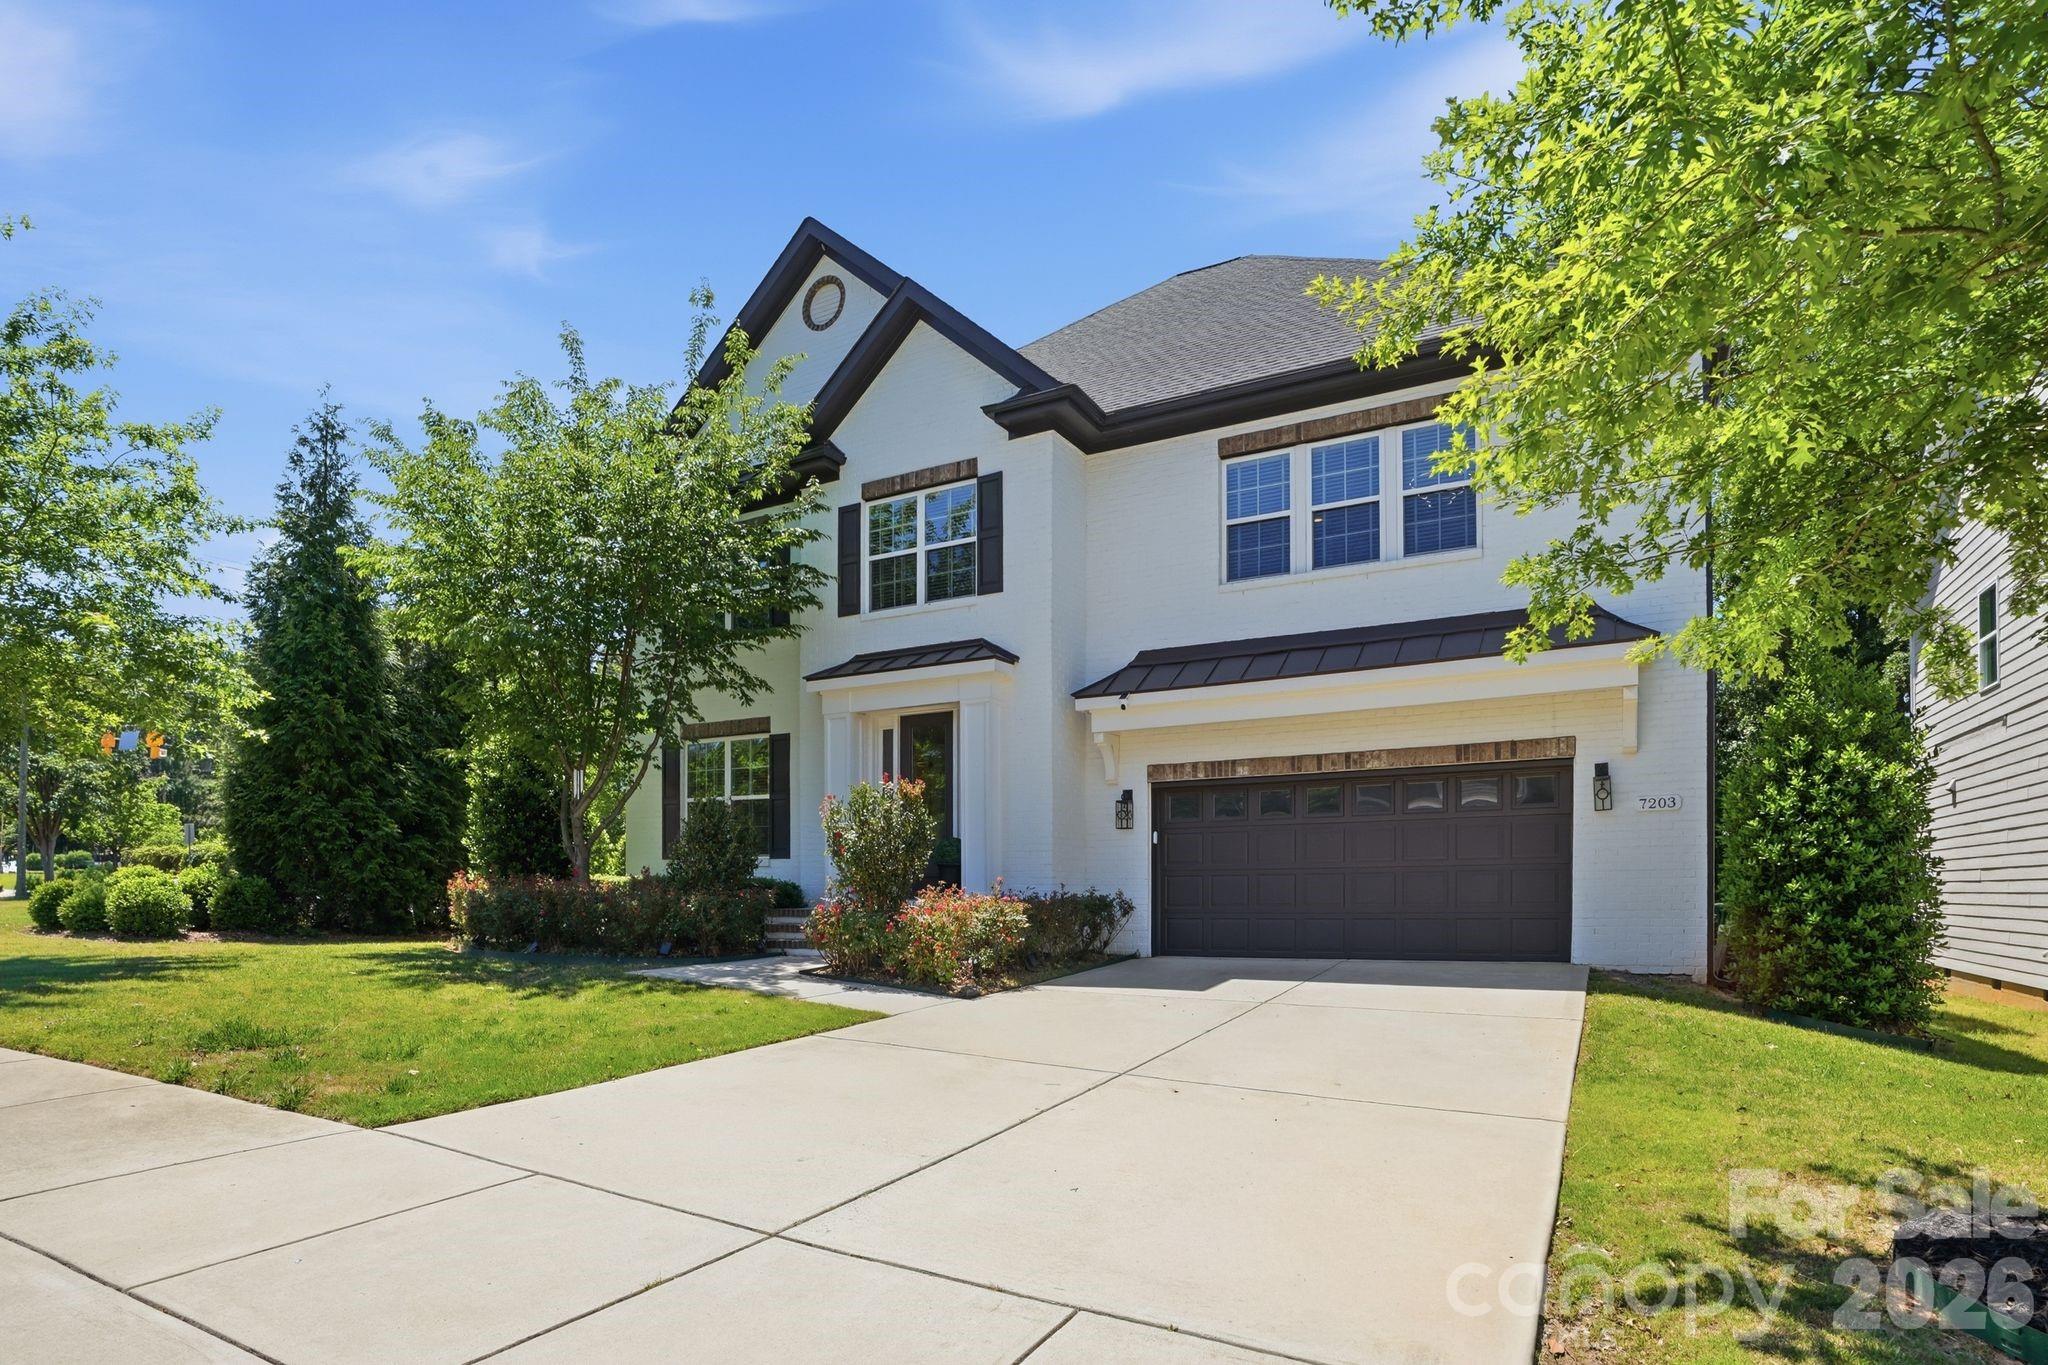
$1,150,000
Est. Payment: $5,911/mo
Adjust down payment, rate & terms
7203 Bellera
Charlotte, NC 28277
5
bedrooms
5
baths
4,668
sq.ft.
$246
price per sf

Presented By
Carnarri Cofield
REALTOR®
About This Property
Built by the Builder of Charlotte's 2026 HGTV Dream Home — Then Taken Further. Knotts Builders set the standard. The original owners raised it. This stunning 5-bedroom, 5-bath former model home sits in the heart of Ballantyne — one of Charlotte's most coveted master-planned communities — and delivers a polished level of finish, function, and lifestyle. At 4,358 square feet, every room has a purpose. A dedicated home office. A kids' bonus room. A separate family bonus room with a full bathroom. A four-season sunroom with fireplace that flows to a private deck. And five bedrooms with one on the main level that give growing families and out-of-town guests exactly the space they need — without compromise. The custom cabinetry and built-ins woven throughout reveal themselves room by room — this home was finished, not just built. The chef's kitchen sets a tone. A gas cooktop, Fotile professional hood, steamer oven, and leathered and honed granite countertops create a space that performs as beautifully as it looks. Whether you're cooking for two or entertaining twelve, this kitchen earns a visit in person. Whole-home light automation, tinted windows, and a built-in EV charger reflect the way today's professional families actually live. The crawl space has been encapsulated with closed-cell spray foam with a dehumidifier, and gutter guards have been added. This isn't a home that needs updating — it's a home that's already ahead. Walking distance to Hawk Ridge Elementary and the Ballantyne YMCA. Minutes to the Bowl at Ballantyne, Ballantyne Resort, top-rated dining, and the Blakeney shopping corridor. A 25-minute commute to Uptown Charlotte puts Bank of America, Truist, Duke Energy, and Charlotte's financial core well within reach. Some homes check boxes. This one raises the bar.
About the Neighborhood
Homes for sale in 28277 place buyers in the heart of Charlotte's premier south suburban corridor, spanning the master-planned communities of Ballantyne, Stonecrest, and Providence Country Club. The area is characterized by large-scale traditional and transitional architecture — brick-front colonials, craftsman-influenced executive homes, and newer construction featuring open-concept layouts on generous cul-de-sac lots. The Ballantyne Corporate Park houses major employers including Synchrony and LendingTree, making 28277 a true live-work destination for Charlotte's corporate professional community. Residents enjoy walkable access to the Stonecrest Shopping Center, Blakeney Town Center, and an extensive network of community greenways and preserved natural areas including Rea Road Athletic Complex. Commutes to Uptown Charlotte run approximately 25–35 minutes via I-485 and US-521, with the interstate loop providing seamless connectivity to Charlotte Douglas International Airport and the broader metro. The 28277 real estate market is among the most active in the region, driven by consistent demand for move-in ready executive homes in one of Mecklenburg County's most sought-after suburban addresses.
Property Features
Property Description
- Beds Total: 5
- Full Baths: 5
- Half Baths: 0
- Year Built: 2018
- Living Area: 4,668 sqft
- New Construction: No
- MLS #: 4371395
Additional Home Features
- Subdivision: Hawk Haven
- Neighborhood: Hawk Haven
Association
- Association Fee: $440.8
- Association Fee Frequency: Semi-Annually
- Association Name: 1 Source Property Management
- Association Phone: 803-250-1062
- HOA Required: Yes
Utilities
- Cable Connected
- Electricity Connected
Interior Features
- Attic Walk In
- Built-in Features
- Drop Zone
- Walk-In Closet(s)
- Walk-In Pantry
- Heating: Forced Air, Natural Gas
- Cooling: Central Air
- Laundry Room
- Sink
- Upper Level
- Washer Hookup
Appliances
- Dishwasher
- Disposal
- Exhaust Hood
- Gas Cooktop
- Gas Water Heater
- Microwave
- Refrigerator
- Self Cleaning Oven
- Wall Oven
Construction Materials
- Brick Partial
- Hardboard Siding
- Foundation: Crawl Space
- Roof: Architectural Shingle
Cooling
- Central Air
Foundation Details
- Crawl Space
Heating
- Forced Air
- Natural Gas
Laundry Features
- Laundry Room
- Sink
- Upper Level
- Washer Hookup
Levels
- Three
Parking Features
- Driveway
- Attached Garage
- Garage Spaces: 2 00
Exterior Features
- Patio/Porch: Covered, Deck, Glass Enclosed, Patio
Other Structures
- None
Road
- Road Responsibility: Publicly Maintained Road
- Road Surface Type: Asphalt, Paved
Sewer
- Public Sewer
WaterSource
- City
Community Features
- None
Architectural Style
- Farmhouse
- Modern
- Transitional
Security Features
- Carbon Monoxide Detector(s)
- Security System
- Smoke Detector(s)
Flooring
- Carpet
- Tile
- Vinyl
Window Features
- Window Treatments
Fireplace
- Fireplace: Yes
- Family Room
- Gas
- Gas Log
- Porch
Tax and Financial Info
- Listing Terms: Cash, Conventional, VA Loan
Location
LISTING COURTESY OF: COLDWELL BANKER REALTY
greg.forrest@cbrealty.com

$1,150,000
Est. Payment: $5,911/mo
Adjust down payment, rate & terms
7203 Bellera
Charlotte, NC 28277
5
bedrooms
5
baths
4,668
sq.ft.
$246
price per sf
Presented By
Carnarri Cofield
REALTOR®
Listings courtesy of Canopy MLS as distributed by MLS GRID
No guarantee, warranty or representation of any kind is made regarding the completeness or accuracy of descriptions or measurements (including square footage measurements and property condition), such should be independently verified, and Citadel Cofield, its subsidiaries, affiliates and their agents and associated third parties expressly disclaims any liability in connection therewith. Photos may be virtually staged or digitally enhanced and may not reflect actual property conditions. Offers of compensation are subject to change at the discretion of the seller. No financial or legal advice provided. Equal Housing Opportunity.
Listing Courtesy of Coldwell Banker Realty
Properties displayed may be listed or sold by various participants in the MLS. Based on information submitted to the MLS GRID. All data is obtained from various sources and may not have been verified by broker or MLS GRID. Supplied Open House Information is subject to change without notice. All information should be independently reviewed and verified for accuracy. Properties may or may not be listed by the office/agent presenting the information.
$1,150,000
7203 Bellera
5 bed, 5 bath