
$1,635,000
Est. Payment: $8,404/mo
Adjust down payment, rate & terms
10107 Annie Oakley Trl, Charlotte, NC 28227
Charlotte, NC 28227
4
bedrooms
3.5
baths
4,579
sq.ft.
$357
price per sf

Presented By
Carnarri Cofield
REALTOR®
Office: (980) 272-8547
About This Property
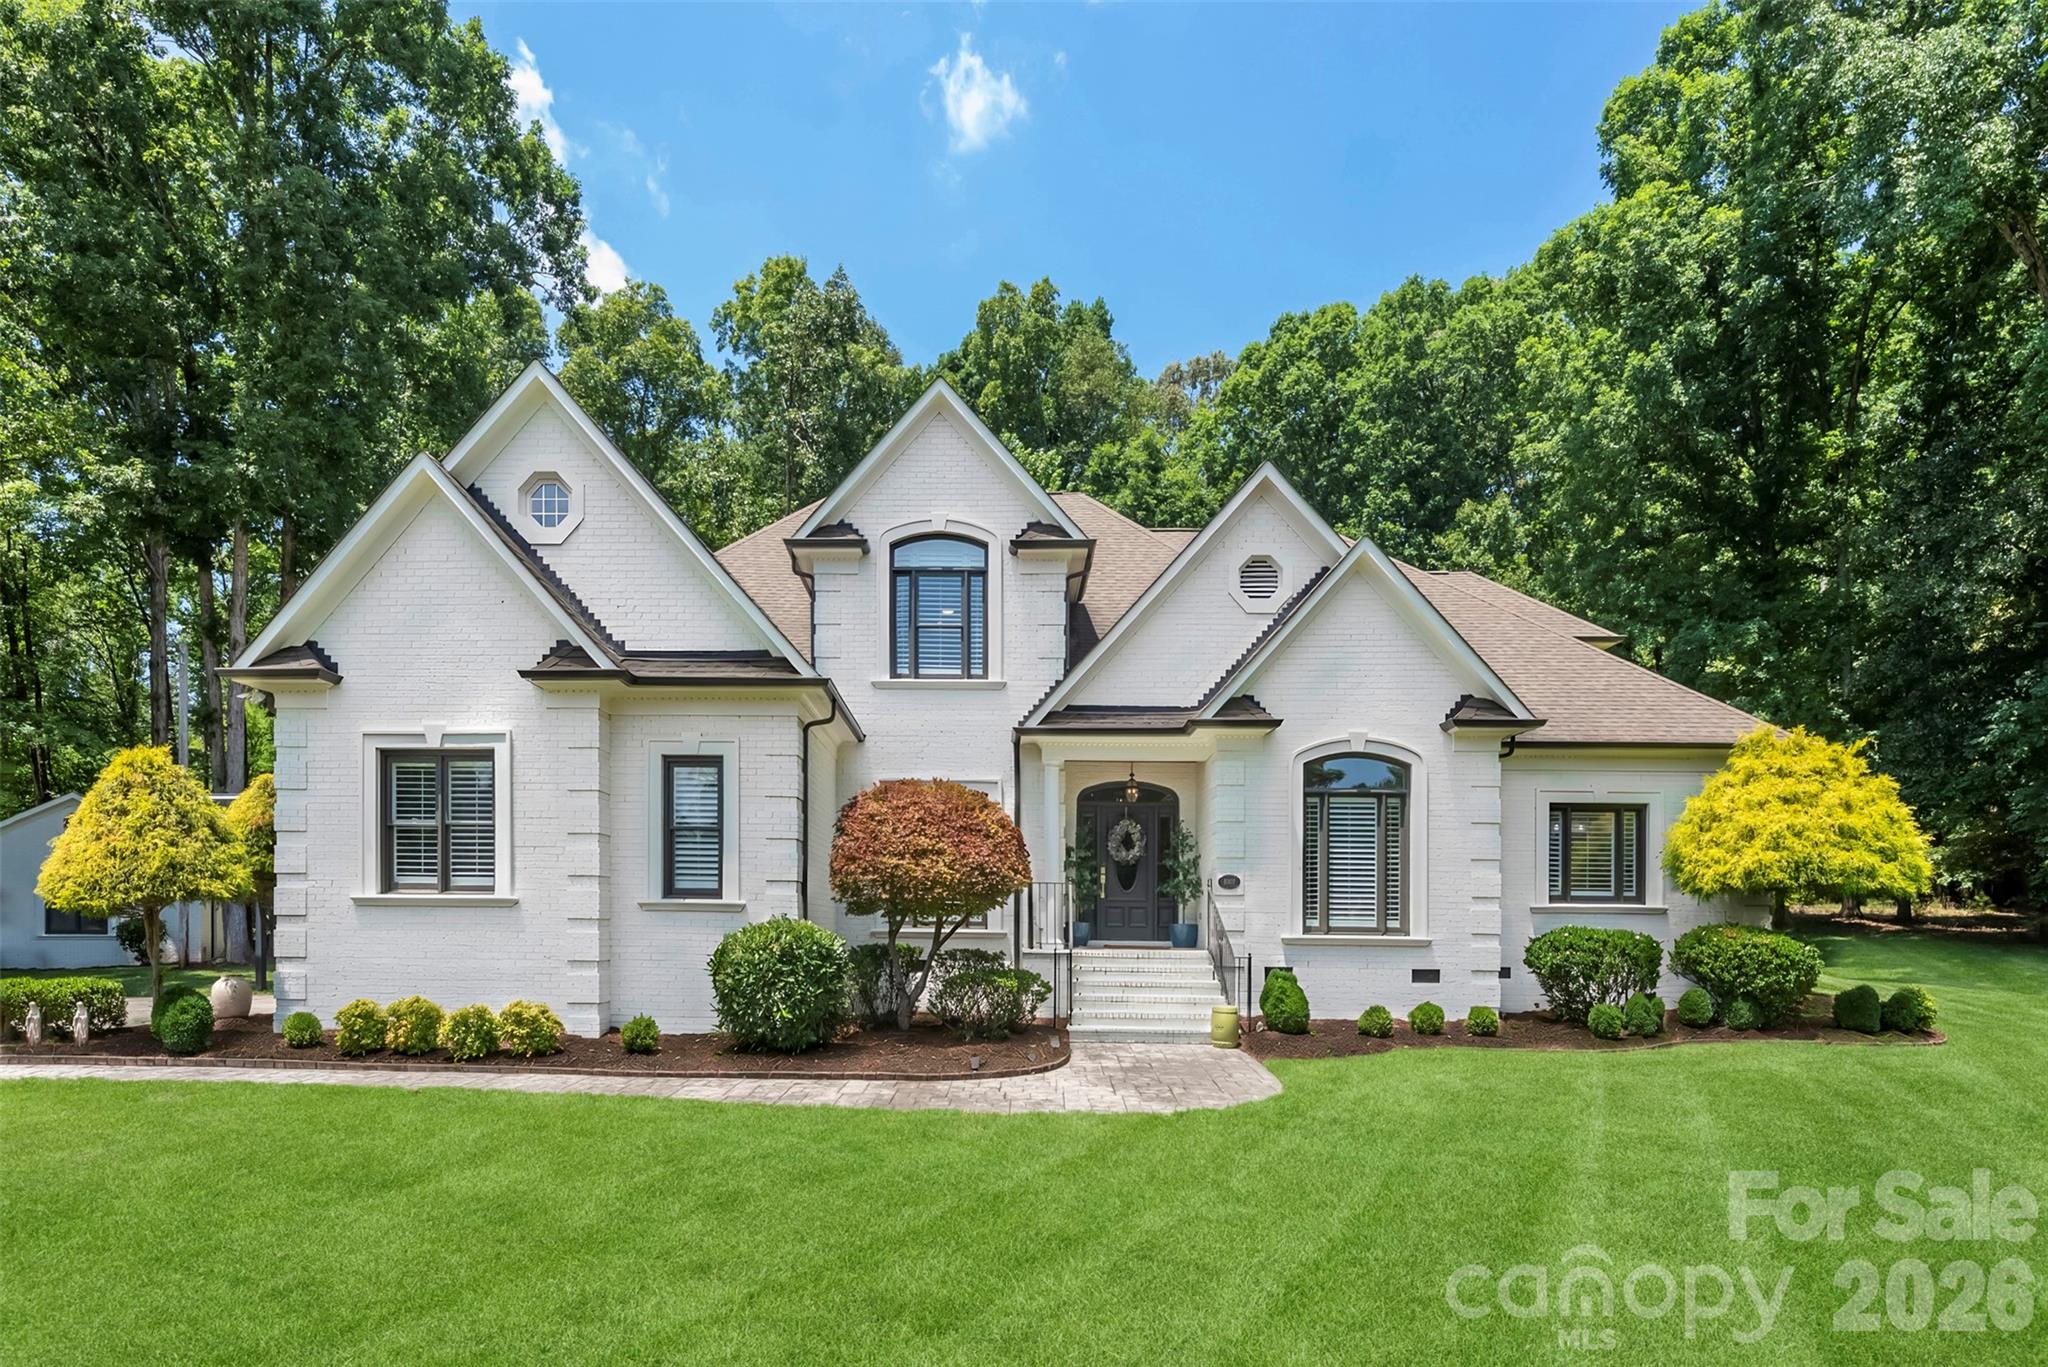
Experience resort-style living every day in this extraordinary custom estate, perfectly positioned on nearly 3 private, beautifully landscaped acres in the Pleasant Valley community. This exceptional property offers the rare combination of complete privacy and an incredibly convenient location—just minutes to Matthews, I-485, SouthPark, and Uptown Charlotte. Recently renovated and designed for both grand entertaining and everyday living, the outdoor spaces are nothing short of spectacular. Enjoy a professionally designed resort-style pool and spa, covered cabana, expansive paver patio, fire pit, professionally landscaped grounds, and a private batting cage. A detached garage with air conditioning offers endless flexibility as a workshop, home gym, studio, or future guest retreat. Inside, more than 2,700 square feet of thoughtfully designed main-level living showcases exceptional craftsmanship with extensive custom millwork, built-ins, HIGH ceilings, and elegant finishes throughout. The impressive home office features cathedral ceilings, while the inviting great room flows seamlessly into a chef's kitchen equipped with Wolf and Sub-Zero appliances, two dishwashers, an island, generous walk-in pantry, and a custom wet bar complete with a Sub-Zero wine refrigerator—perfect for effortless entertaining. The luxurious main-level primary suite serves as a private retreat with a beautifully renovated spa-inspired bath and dual walk-in closets. A stunning screened porch provides the perfect place to relax and enjoy peaceful Carolina evenings overlooking the breathtaking backyard. The upper level offers three spacious bedrooms, two full baths, a large bonus room, plus an additional finished flex room that can easily serve as a fifth bedroom, media room, or playroom. Exceptional storage includes a large walk-in attic and oversized attached garage. Additional highlights include a whole-house Generac generator, newer HVAC system, fresh interior and exterior paint, impeccable landscaping, and meticulous maintenance throughout. Offering an unmatched blend of luxury, privacy, outdoor living, and everyday convenience, this is a truly one-of-a-kind estate that rarely becomes available.
About the Neighborhood
Homes for sale in 28227 offer buyers a compelling eastside Charlotte address spanning the communities of Mint Hill, Wilgrove, and the broader Lawyers Road corridor, a zip code defined by spacious lots, established subdivisions, and a genuine small-town character that remains accessible to the broader metro. The residential landscape features a strong concentration of traditional brick ranch homes and 1980s–2000s two-story colonials on generous parcels, alongside newer construction communities responding to sustained eastside demand. Reedy Creek Nature Preserve, one of Mecklenburg County's largest protected natural areas at over 700 acres, provides miles of hiking and mountain biking trails directly within the zip code. The historic downtown Mint Hill corridor along Brief Road anchors the community's commercial identity, with local dining and small business retail reflecting genuine neighborhood character. Uptown Charlotte is approximately 20–25 minutes via I-485 or Independence Boulevard, and the zip code's position along the I-485 outer loop ensures seamless regional connectivity. The 28227 real estate market consistently attracts buyers seeking larger lots and established neighborhoods at price points well below comparable intown options.
Property Features
Property Description
- Beds Total: 4
- Bathrooms: 3 Full | 1 Half
- Year Built: 2000
- Living Area: 4,579 sqft
- New Construction: No
- MLS #: 4402719
Additional Home Features
- Subdivision: Pleasant Valley
- Neighborhood: Pleasant Valley
Association
- Association Fee: $350
- Association Fee Frequency: Annually
- Association Name: PLEASANT VALLEY HOA
- HOA Required: Yes
Utilities
- Cable Available
- Electricity Connected
- Natural Gas
Interior Features
- Attic Walk In
- Breakfast Bar
- Built-in Features
- Entrance Foyer
- Kitchen Island
- Open Floorplan
- Pantry
- Walk-In Closet(s)
- Walk-In Pantry
- Heating: Central
- Cooling: Central Air
- Laundry Room
Appliances
- Bar Fridge
- Dishwasher
- Disposal
- Exhaust Hood
- Gas Cooktop
- Microwave
- Oven
- Refrigerator
- Wine Refrigerator
Construction Materials
- Brick Full
- Foundation: Crawl Space
- Roof: Architectural Shingle
Cooling
- Central Air
Foundation Details
- Crawl Space
Heating
- Central
Laundry Features
- Laundry Room
Levels
- Two
Parking Features
- Attached Garage
- Garage Spaces: 2
Exterior Features
- In-Ground Hot Tub / Spa
- Fencing: Fenced
- Patio/Porch: Covered, Porch, Screened
- Pool: In Ground
Other Structures
- Gazebo
- Workshop
Road
- Road Responsibility: Publicly Maintained Road
- Road Surface Type: Concrete
Sewer
- Public Sewer
WaterSource
- Well
Architectural Style
- Traditional
Flooring
- Carpet
- Tile
- Wood
Window Features
- Insulated Window(s)
- Window Treatments
Fireplace
- Fireplace: Yes
- Family Room
Tax and Financial Info
- Listing Terms: Cash, Conventional
Location
Similar homes nearby
LISTING COURTESY OF: BERKSHIRE HATHAWAY HOMESERVICES CAROLINAS REALTY
john@searchcharlotte.com

$1,635,000
Est. Payment: $8,404/mo
Adjust down payment, rate & terms
Charlotte, NC 28227
4
bedrooms
3.5
baths
4,579
sq.ft.
$357
price per sf
Presented By
Carnarri Cofield
REALTOR®
Office: (980) 272-8547
Listings courtesy of Canopy MLS as distributed by MLS GRID
No guarantee, warranty or representation of any kind is made regarding the completeness or accuracy of descriptions or measurements (including square footage measurements and property condition), such should be independently verified, and Citadel Cofield, its subsidiaries, affiliates and their agents and associated third parties expressly disclaims any liability in connection therewith. Photos may be virtually staged or digitally enhanced and may not reflect actual property conditions. Offers of compensation are subject to change at the discretion of the seller. No financial or legal advice provided. Equal Housing Opportunity.
Listing Courtesy of Berkshire Hathaway HomeServices Carolinas Realty
Properties displayed may be listed or sold by various participants in the MLS. Based on information submitted to the MLS GRID. All data is obtained from various sources and may not have been verified by broker or MLS GRID. Supplied Open House Information is subject to change without notice. All information should be independently reviewed and verified for accuracy. Properties may or may not be listed by the office/agent presenting the information.
$1,635,000
10107 Annie Oakley Trail
4 bed, 3.5 bath