
$1,198,000
Est. Payment: $6,158/mo
Adjust down payment, rate & terms
10427 Hadleigh Pl, Charlotte, NC 28210
Charlotte, NC 28210
4
bedrooms
3.5
baths
3,650
sq.ft.
$328
price per sf

Presented By
Carnarri Cofield
REALTOR®
Office: (980) 272-8547
About This Property
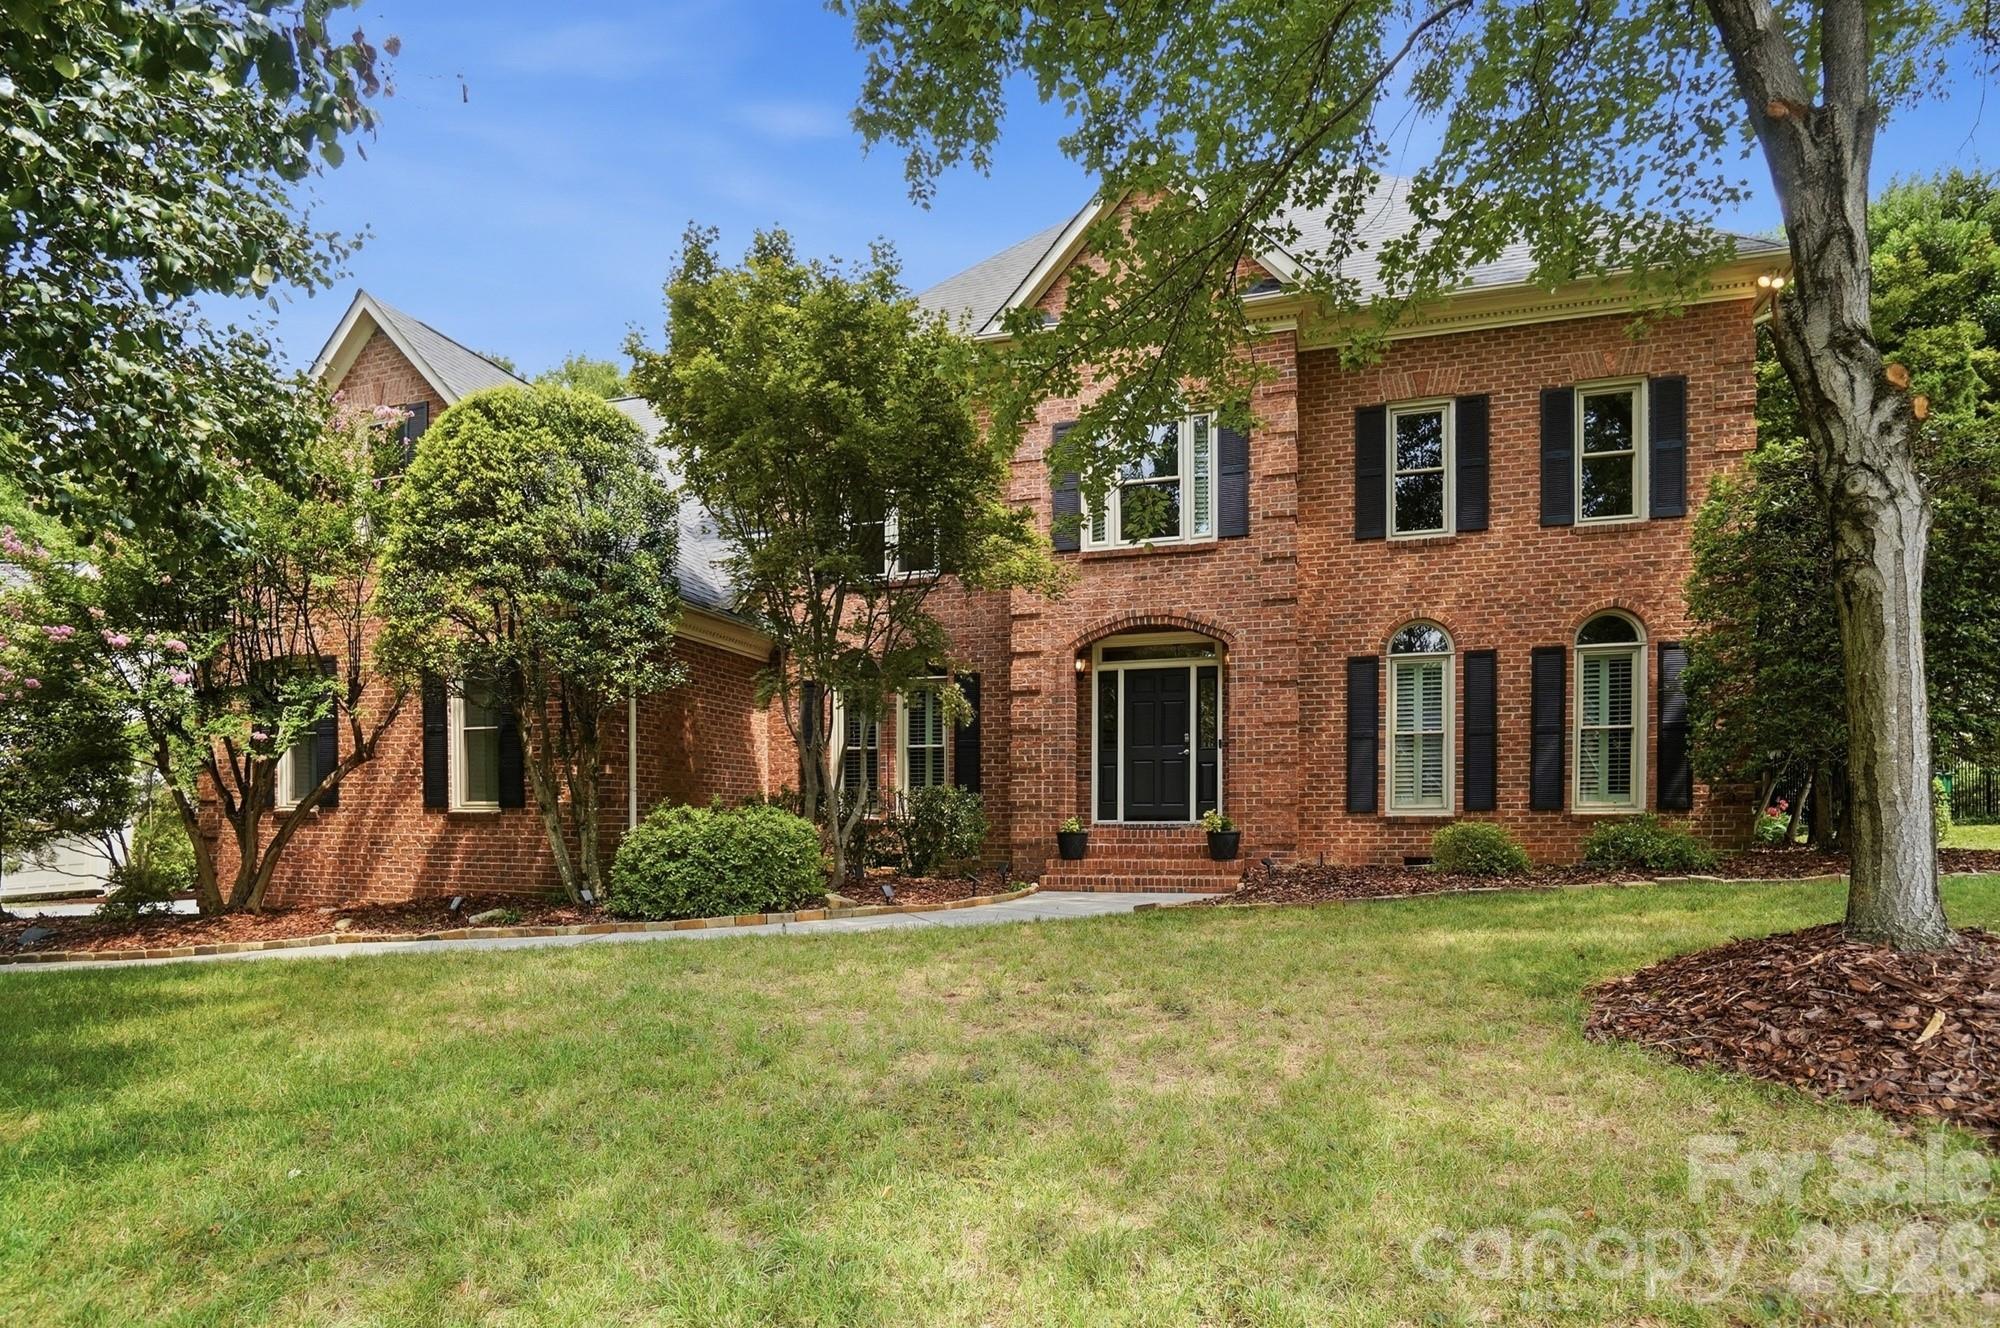
Welcome to this beautifully updated all-brick home in the Tresanton section of sought-after Park Crossing, offering approximately 3,650 square feet of thoughtfully designed living space and an exceptional backyard retreat. Distinctive architectural details, including hardwood floors, extensive crown molding and wainscoting, plantation shutters, transom and Palladian-style windows, vaulted and tray ceilings, and abundant natural light, create a warm and inviting atmosphere throughout. The open, versatile floor plan is equally suited for comfortable everyday living and memorable gatherings. The spacious family room features a dramatic vaulted ceiling, fireplace, and walls of windows, while the kitchen offers quartz countertops, a white subway tile backsplash, stainless steel appliances, a large center island, extensive cabinetry, and an adjoining breakfast area overlooking the backyard. Formal living and dining rooms, built-in cabinetry, a beverage bar, and dual staircases add both function and architectural interest. Upstairs, the expansive primary suite provides a relaxing retreat with a tray ceiling, plantation shutters, a custom walk-in closet, and a renovated bath featuring dual vanities, a soaking tub, an oversized glass-enclosed tile shower, and a skylight. Additional bedrooms, updated secondary baths, a large bonus room, a separate office, and generous storage offer flexibility for a variety of needs. The private backyard is the showpiece of the property, designed for relaxation, recreation, and entertaining. An oversized gunite pool, raised spa, diving board, expansive pool decking, and glass safety enclosure are complemented by a screened porch, generous deck, covered pavilion, fire pit, multiple gathering areas, wooded surroundings, and a spacious lawn, creating a distinctive resort-style setting just outside your door. Additional improvements include replacement windows, insulated garage doors, updated modern toilets, fresh interior paint throughout much of the home, front and rear irrigation, and a three-car garage. Conveniently located inside Highway 51 near Atrium Health Pineville, shopping, dining, and I-485.
About the Neighborhood
Looking for the perfect Residential in Charlotte? The 28210 zip code offers a unique blend of local amenities, convenient transit, and community charm, making it a fantastic area to call home. Reach out to learn more about the local real estate market in this specific neighborhood.
Property Features
Property Description
- Beds Total: 4
- Bathrooms: 3 Full | 1 Half
- Year Built: 1993
- Living Area: 3,650 sqft
- New Construction: No
- MLS #: 4409371
Additional Home Features
- Subdivision: Park Crossing
- Neighborhood: Park Crossing
Association
- Association Fee: $640
- Association Fee Frequency: Annually
- Association Name: Park Crossing HOA
- Association Phone: 704-592-2118
- HOA Required: Yes
Utilities
- Electricity Connected
- Natural Gas
- Underground Power Lines
- Underground Utilities
Interior Features
- Attic Stairs Pulldown
- Built-in Features
- Entrance Foyer
- Kitchen Island
- Pantry
- Storage
- Walk-In Closet(s)
- Heating: Forced Air, Heat Pump, Natural Gas
- Cooling: Central Air
- Electric Dryer Hookup
- Laundry Room
- Main Level
- Sink
- Washer Hookup
Appliances
- Dishwasher
- Disposal
- Down Draft
- Electric Cooktop
- Electric Oven
- Gas Water Heater
- Microwave
- Plumbed For Ice Maker
- Self Cleaning Oven
- Wall Oven
Construction Materials
- Brick Full
- Foundation: Crawl Space
- Roof: Fiberglass
Cooling
- Central Air
Foundation Details
- Crawl Space
Heating
- Forced Air
- Heat Pump
- Natural Gas
Laundry Features
- Electric Dryer Hookup
- Laundry Room
- Main Level
- Sink
- Washer Hookup
Levels
- Two
Parking Features
- Driveway
- Attached Garage
- Garage Door Opener
- Garage Faces Side
- Garage Spaces: 3
Exterior Features
- Fire Pit
- In-Ground Hot Tub / Spa
- Fencing: Back Yard, Fenced
- Patio/Porch: Deck, Patio, Rear Porch, Screened
- Pool: Heated, In Ground, Outdoor Pool, Pool/Spa Combo
Other Structures
- Gazebo
Road
- Road Responsibility: Publicly Maintained Road
- Road Surface Type: Concrete, Paved
Sewer
- Public Sewer
WaterSource
- City
Community Features
- Clubhouse
- Outdoor Pool
- Pickleball
- Playground
- Recreation Area
- Sidewalks
- Street Lights
- Tennis Court(s)
Architectural Style
- Traditional
Flooring
- Carpet
- Tile
- Wood
Window Features
- Insulated Window(s)
- Skylight(s)
Fireplace
- Fireplace: Yes
- Family Room
- Gas Log
- Gas Vented
Tax and Financial Info
- Listing Terms: Cash, Conventional, FHA, VA Loan
Location
Similar homes nearby
LISTING COURTESY OF: RE/MAX EXECUTIVE
gkarres@gmail.com

$1,198,000
Est. Payment: $6,158/mo
Adjust down payment, rate & terms
Charlotte, NC 28210
4
bedrooms
3.5
baths
3,650
sq.ft.
$328
price per sf
Presented By
Carnarri Cofield
REALTOR®
Office: (980) 272-8547
Listings courtesy of Canopy MLS as distributed by MLS GRID
No guarantee, warranty or representation of any kind is made regarding the completeness or accuracy of descriptions or measurements (including square footage measurements and property condition), such should be independently verified, and Citadel Cofield, its subsidiaries, affiliates and their agents and associated third parties expressly disclaims any liability in connection therewith. Photos may be virtually staged or digitally enhanced and may not reflect actual property conditions. Offers of compensation are subject to change at the discretion of the seller. No financial or legal advice provided. Equal Housing Opportunity.
Listing Courtesy of RE/MAX Executive
Properties displayed may be listed or sold by various participants in the MLS. Based on information submitted to the MLS GRID. All data is obtained from various sources and may not have been verified by broker or MLS GRID. Supplied Open House Information is subject to change without notice. All information should be independently reviewed and verified for accuracy. Properties may or may not be listed by the office/agent presenting the information.
$1,198,000
10427 Hadleigh Place
4 bed, 3.5 bath