
Photos loading...
Please check back shortly
$435,000
Est. Payment: $2,236/mo
Adjust down payment, rate & terms
1064 Maplewood Ct, Hendersonville, NC 28791
Hendersonville, NC 28791
3
bedrooms
3
baths
2,180
sq.ft.
$200
price per sf

Presented By
Carnarri Cofield
REALTOR®
Office: (980) 272-8547
About This Property
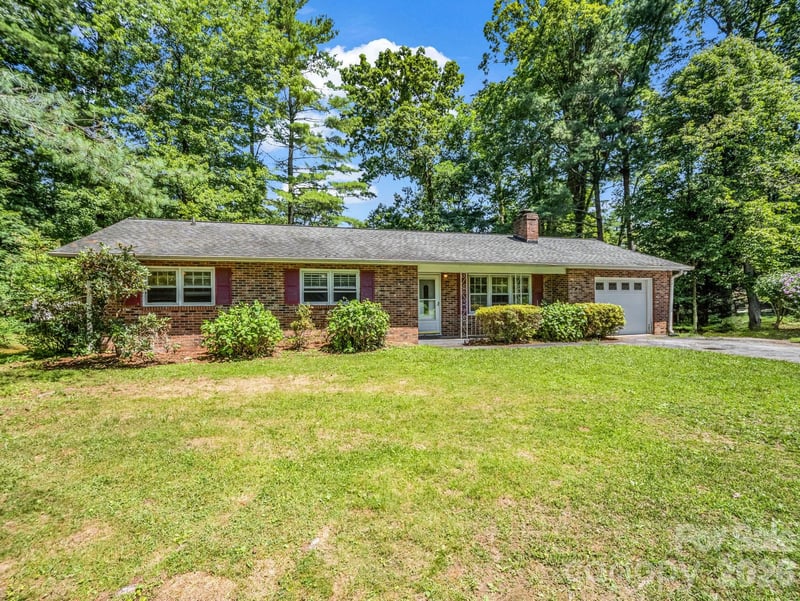
This charming, traditionally designed home sits at the end of a quiet, tree-lined neighborhood just north of downtown Hendersonville, enabling easy access to schools, commuter routes, shopping, entertainment and healthcare. This is a home that encourages you to OPEN the windows, ENJOY the breeze and LISTEN to the birds. An expansive COVERED PORCH, with ceiling fans and lighting, wraps around THREE sides of the house, making it an ideal, usable, outdoor living space. The two-story floorplan makes the most of every square foot, encouraging a VARIETY OF LIVING OPTIONS. For example, the large living room accommodates multiple seating arrangements, all anchored by a stunning brick fireplace with alcove. Perhaps the den can become an office, or a formal dining room. The kitchen has its own dining area and a counter peninsula with cooktop. An upstairs bonus room may be turned into a studio, study, or even a small bedroom. This home features oak floors throughout, with tile and carpet in select rooms. In addition to the living, dining and den areas, the MAIN level has a large laundry room and a full bath just off the kitchen – convenient for cleaning up after someone's been gardening, or playing outside! UPSTAIRS, you’ll find a large, corner primary suite with walk-in closet and full bath, two additional corner bedrooms, another full bath, and the bonus room, currently used for storage. The attached two-car garage even offers extra space for storage, or even a workshop, and is partially soundproofed. The back yard is level and fenced, and the driveway offers a convenient parking and turnaround area. The property is in the AE flood zone and a FEMA insurance policy is in place. During Hurricane Helene in 2024, the home’s crawlspace and garage flooded when the adjacent creek temporarily overflowed; all repairs were completed. The home’s main living area was never affected, and this was the only incidence of water intrusion known to the current owner.
About the Neighborhood
Looking for the perfect Residential in Hendersonville? The 28791 zip code offers a unique blend of local amenities, convenient transit, and community charm, making it a fantastic area to call home. Reach out to learn more about the local real estate market in this specific neighborhood.
Property Features
Property Description
- Beds Total: 3
- Bathrooms: 3 Full
- Year Built: 1987
- Living Area: 2,180 sqft
- New Construction: No
- MLS #: 4401789
Additional Home Features
- Subdivision: none
- Neighborhood: none
Association
- HOA Required: No
Utilities
- Electricity Connected
- Propane
Interior Features
- Attic Stairs Pulldown
- Entrance Foyer
- Walk-In Closet(s)
- Heating: Electric, Heat Pump
- Cooling: Attic Fan, Ceiling Fan(s), Central Air
- Laundry Room
- Main Level
Appliances
- Dishwasher
- Electric Cooktop
- Electric Oven
- Microwave
- Refrigerator with Ice Maker
- Wall Oven
Construction Materials
- Vinyl
- Foundation: Crawl Space
Cooling
- Attic Fan
- Ceiling Fan(s)
- Central Air
Foundation Details
- Crawl Space
Heating
- Electric
- Heat Pump
Laundry Features
- Laundry Room
- Main Level
Levels
- Two
Parking Features
- Driveway
- Attached Garage
- Garage Door Opener
- Garage Faces Side
- Garage Spaces: 2
Exterior Features
- Fencing: Back Yard, Full, Wood
- Patio/Porch: Covered, Front Porch, Patio, Wrap Around
Road
- Road Responsibility: Publicly Maintained Road
- Road Surface Type: Asphalt, Paved
Sewer
- Public Sewer
WaterSource
- City
Architectural Style
- Traditional
Security Features
- Carbon Monoxide Detector(s)
- Smoke Detector(s)
Flooring
- Carpet
- Tile
- Wood
Fireplace
- Fireplace: Yes
- Gas Log
- Gas Vented
- Living Room
- Propane
Tax and Financial Info
- Listing Terms: Cash, Conventional
Location
Similar homes nearby
LISTING COURTESY OF: CENTURY 21 MOUNTAIN LIFESTYLES
maryg@c21mountainlifestyles.com

$435,000
Est. Payment: $2,236/mo
Adjust down payment, rate & terms
Hendersonville, NC 28791
3
bedrooms
3
baths
2,180
sq.ft.
$200
price per sf
Presented By
Carnarri Cofield
REALTOR®
Office: (980) 272-8547
Listings courtesy of Canopy MLS as distributed by MLS GRID
No guarantee, warranty or representation of any kind is made regarding the completeness or accuracy of descriptions or measurements (including square footage measurements and property condition), such should be independently verified, and Citadel Cofield, its subsidiaries, affiliates and their agents and associated third parties expressly disclaims any liability in connection therewith. Photos may be virtually staged or digitally enhanced and may not reflect actual property conditions. Offers of compensation are subject to change at the discretion of the seller. No financial or legal advice provided. Equal Housing Opportunity.
Listing Courtesy of Century 21 Mountain Lifestyles
Properties displayed may be listed or sold by various participants in the MLS. Based on information submitted to the MLS GRID. All data is obtained from various sources and may not have been verified by broker or MLS GRID. Supplied Open House Information is subject to change without notice. All information should be independently reviewed and verified for accuracy. Properties may or may not be listed by the office/agent presenting the information.
$435,000
1064 Maplewood Court
3 bed, 3 bath