
$1,450,000
Est. Payment: $7,453/mo
Adjust down payment, rate & terms
114 Forest Cove Ln, Mooresville, NC 28117
Mooresville, NC 28117
3
bedrooms
3.5
baths
2,787
sq.ft.
$520
price per sf

Presented By
Carnarri Cofield
REALTOR®
Office: (980) 272-8547
About This Property
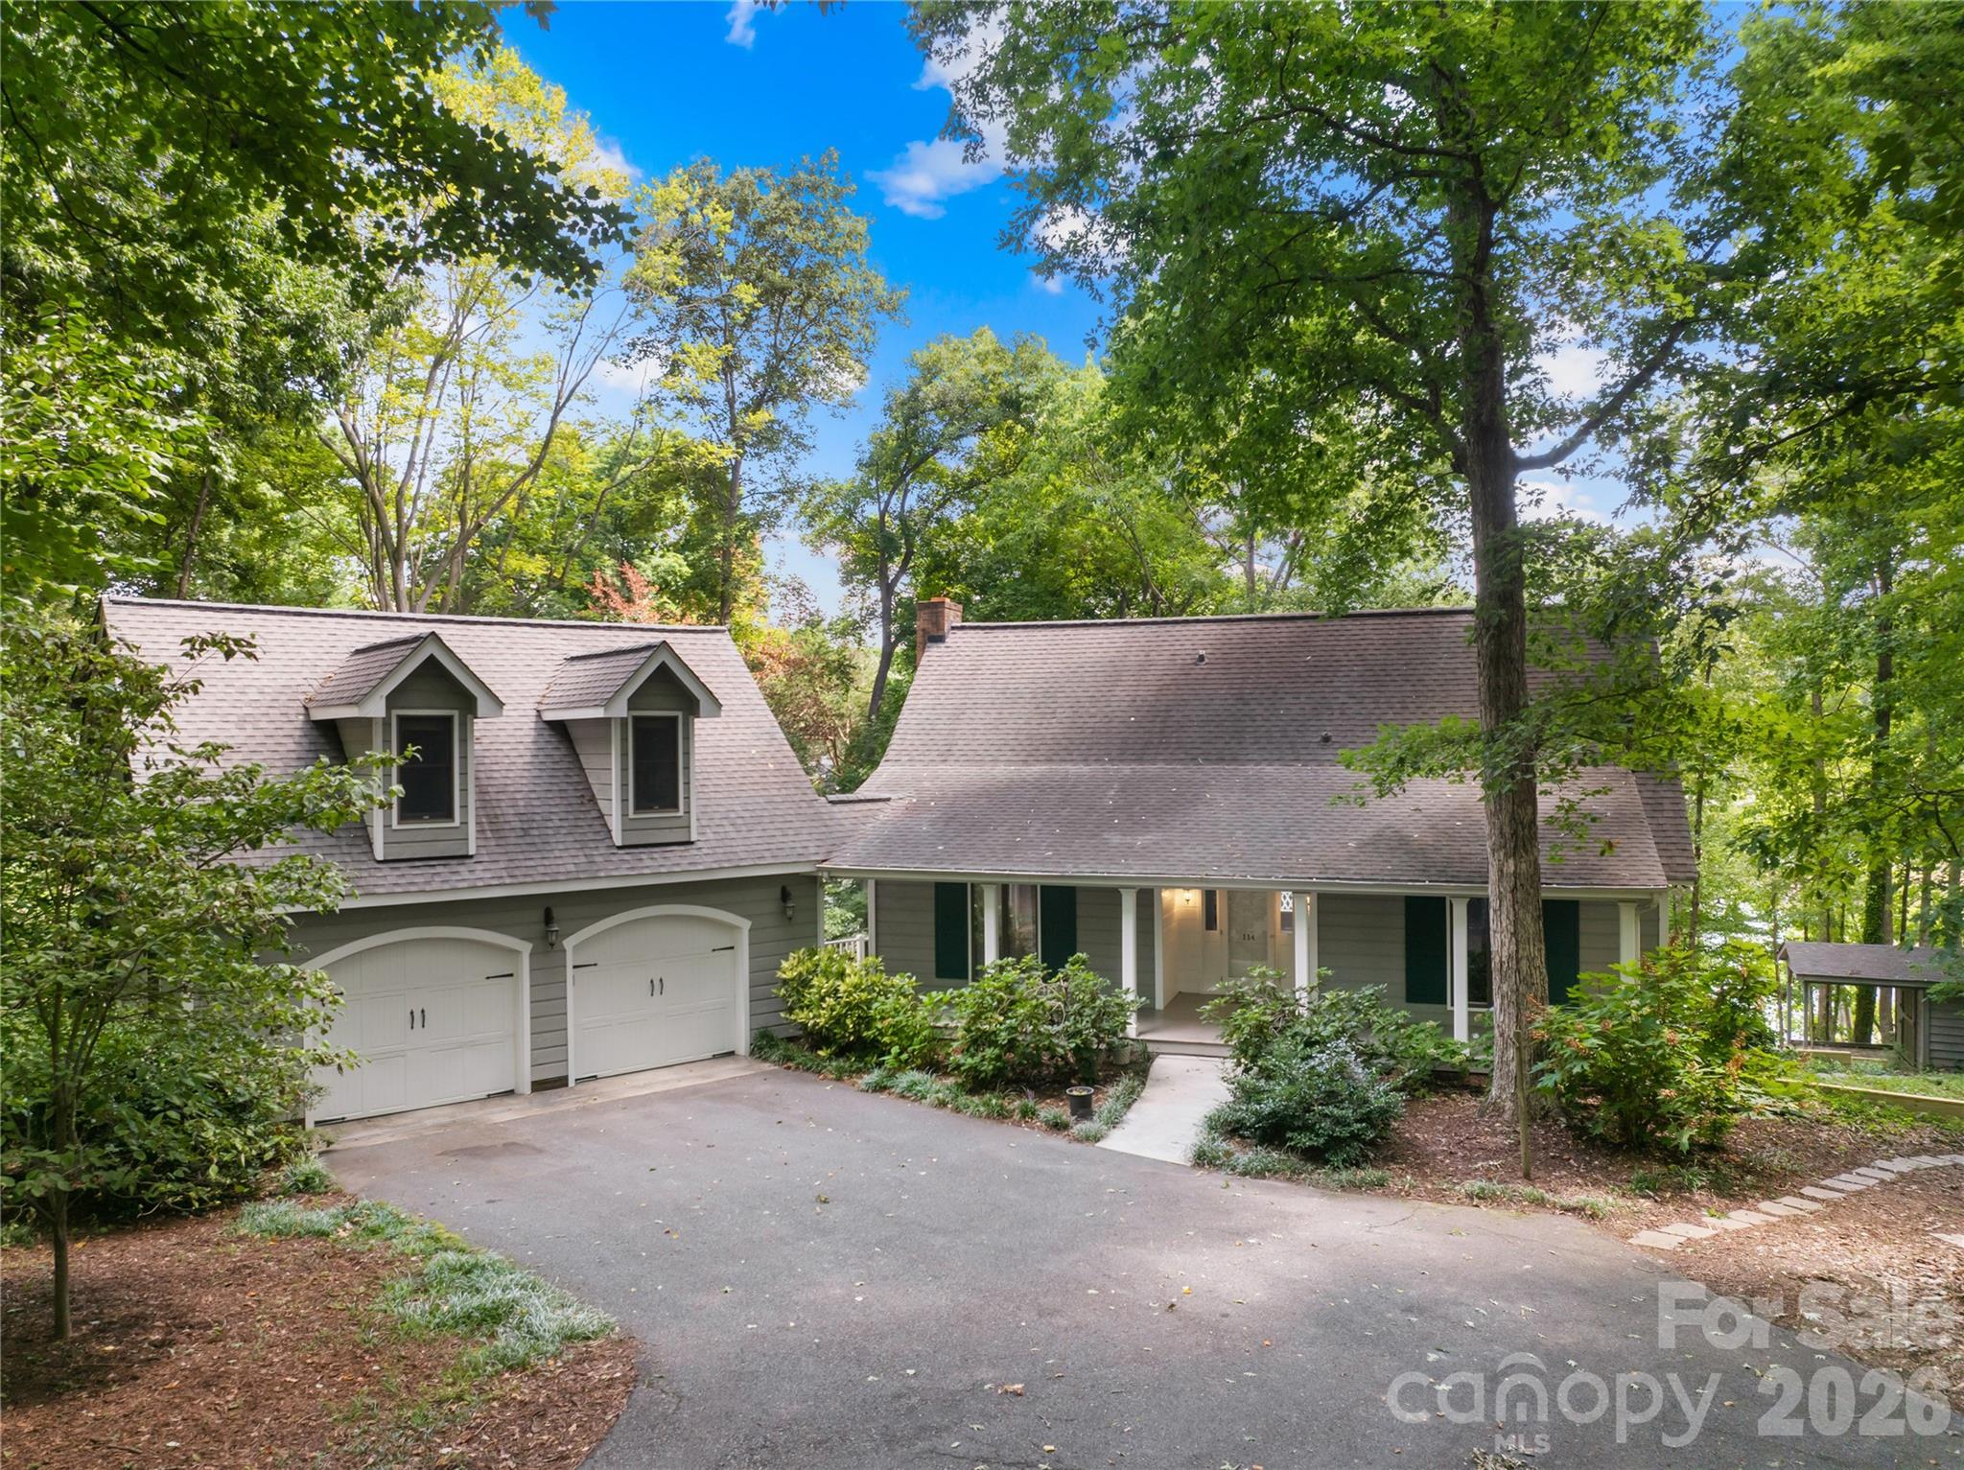
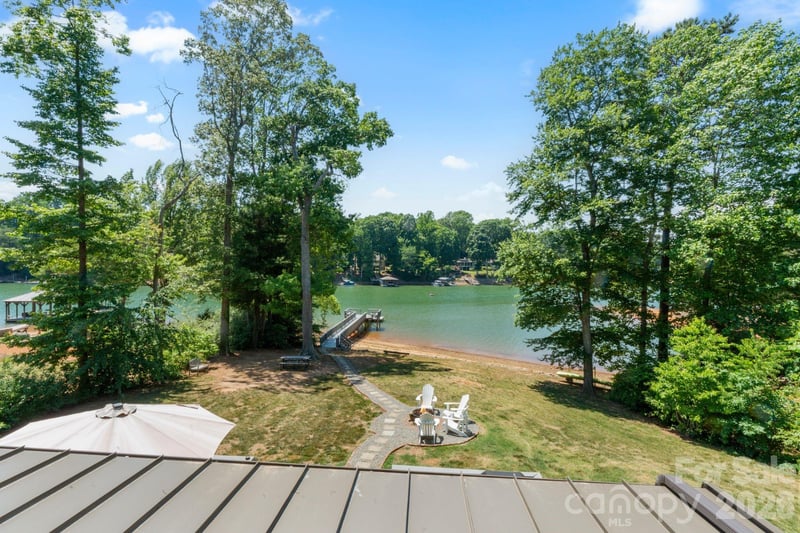
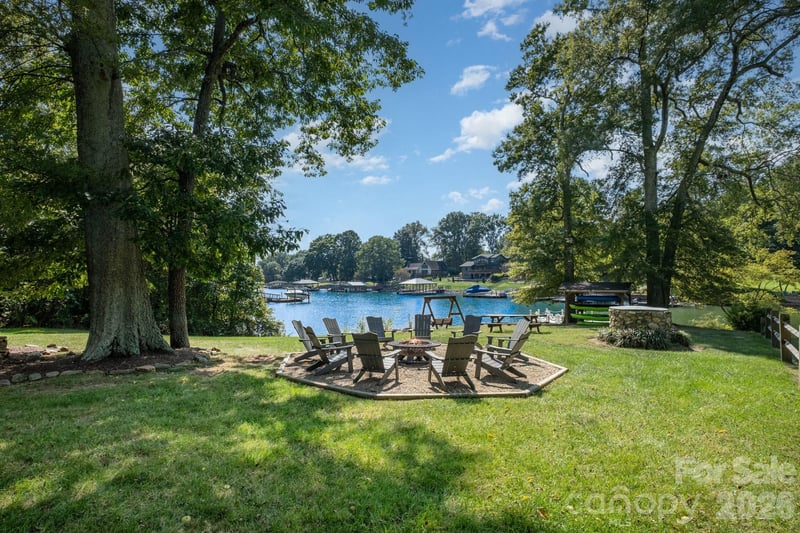
Welcome to your private Lake Norman sanctuary! Tucked away in a tranquil, deep-water cove with effortless main channel access, this charming 1.5-story home offers the ultimate lakefront lifestyle. Enjoy year-round water views, deep water at your private floating dock and pier—even during low water levels—and endless days on the lake. Inside, light-filled rooms with soaring beadboard ceilings and hardwood floors frame picturesque lake views from the kitchen, living room, and spacious back deck. The fully finished walk-out basement serves as a private retreat featuring a recreation room, the primary suite, an updated full bath, walk-in closet, generous storage, and direct patio access. Plumbing in place for a future basement kitchenette! Upstairs, find a third bedroom, full bath, and loft area with built-in shelving! New 80-gallon water heater in 2025, new refrigerator and dishwasher in 2022, new upper-level heat pump in 2021, new Trane 3-ton heat pump in 2017, and kitchen remodel in 2017. Bonus Space & Income Potential: Above the detached 2-car garage is a flexible 612 sq ft heated and cooled space with a mini-split AC—ideal for a home office, guest suite, or bunk room for short-term rental/VRBO opportunities. With no HOA fees, ample storage for water toys, and Woodland Heights/Lake Norman schools, this property is a rare find as a primary home or investment!
About the Neighborhood
Looking for the perfect Residential in Mooresville? The 28117 zip code offers a unique blend of local amenities, convenient transit, and community charm, making it a fantastic area to call home. Reach out to learn more about the local real estate market in this specific neighborhood.
Property Features
Property Description
- Beds Total: 3
- Bathrooms: 3 Full | 1 Half
- Year Built: 1984
- Living Area: 2,787 sqft
- New Construction: No
- MLS #: 4405584
Additional Home Features
- Subdivision: None
- Neighborhood: None
Association
- HOA Required: No
Utilities
- Cable Available
- Electricity Connected
- Propane
Interior Features
- Attic Other
- Breakfast Bar
- Built-in Features
- Entrance Foyer
- Kitchen Island
- Pantry
- Storage
- Walk-In Closet(s)
- Heating: Central, Electric, Heat Pump
- Cooling: Ceiling Fan(s), Central Air, Ductless
- In Kitchen
- Laundry Closet
Appliances
- Dishwasher
- Gas Range
- Microwave
- Refrigerator with Ice Maker
- Self Cleaning Oven
- Trash Compactor
- Washer/Dryer
Construction Materials
- Wood
- Foundation: Basement
- Roof: Architectural Shingle
Cooling
- Ceiling Fan(s)
- Central Air
- Ductless
Foundation Details
- Basement
Heating
- Central
- Electric
- Heat Pump
Laundry Features
- In Kitchen
- Laundry Closet
Levels
- One and One Half
Parking Features
- Driveway
- Detached Garage
- Garage Faces Side
- Garage Spaces: 2
Exterior Features
- Dock - Floating
- Patio/Porch: Covered, Deck, Front Porch, Patio
Road
- Road Responsibility: Private Maintained Road
- Road Surface Type: Asphalt, Paved
Sewer
- Septic Installed
WaterSource
- Well
Architectural Style
- Cottage
View
- Water
- Year Round
Flooring
- Carpet
- Tile
- Wood
Window Features
- Skylight(s)
Fireplace
- Fireplace: Yes
- Living Room
- Wood Burning
Tax and Financial Info
- Listing Terms: Cash, Conventional
Location
Similar homes nearby
LISTING COURTESY OF: KELLER WILLIAMS UNIFIED
ginnybarker@kw.com

$1,450,000
Est. Payment: $7,453/mo
Adjust down payment, rate & terms
Mooresville, NC 28117
3
bedrooms
3.5
baths
2,787
sq.ft.
$520
price per sf
Presented By
Carnarri Cofield
REALTOR®
Office: (980) 272-8547
Listings courtesy of Canopy MLS as distributed by MLS GRID
No guarantee, warranty or representation of any kind is made regarding the completeness or accuracy of descriptions or measurements (including square footage measurements and property condition), such should be independently verified, and Citadel Cofield, its subsidiaries, affiliates and their agents and associated third parties expressly disclaims any liability in connection therewith. Photos may be virtually staged or digitally enhanced and may not reflect actual property conditions. Offers of compensation are subject to change at the discretion of the seller. No financial or legal advice provided. Equal Housing Opportunity.
Listing Courtesy of Keller Williams Unified
Properties displayed may be listed or sold by various participants in the MLS. Based on information submitted to the MLS GRID. All data is obtained from various sources and may not have been verified by broker or MLS GRID. Supplied Open House Information is subject to change without notice. All information should be independently reviewed and verified for accuracy. Properties may or may not be listed by the office/agent presenting the information.
$1,450,000
114 Forest Cove Lane
3 bed, 3.5 bath