
Photos loading...
Please check back shortly
$409,900
Est. Payment: $2,107/mo
Adjust down payment, rate & terms
115 S Shayna Rd, Troutman, NC 28166
Troutman, NC 28166
4
bedrooms
3
baths
2,338
sq.ft.
$175
price per sf

Presented By
Carnarri Cofield
REALTOR®
Office: (980) 272-8547
About This Property
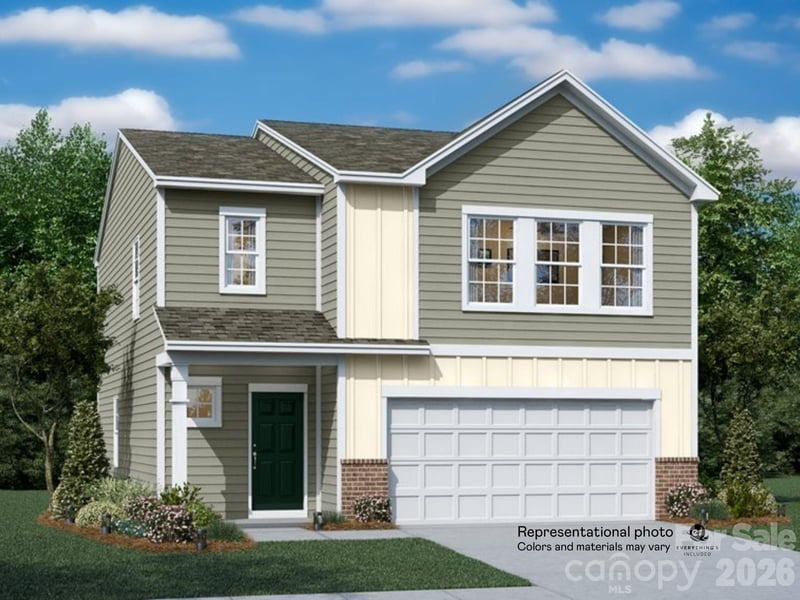
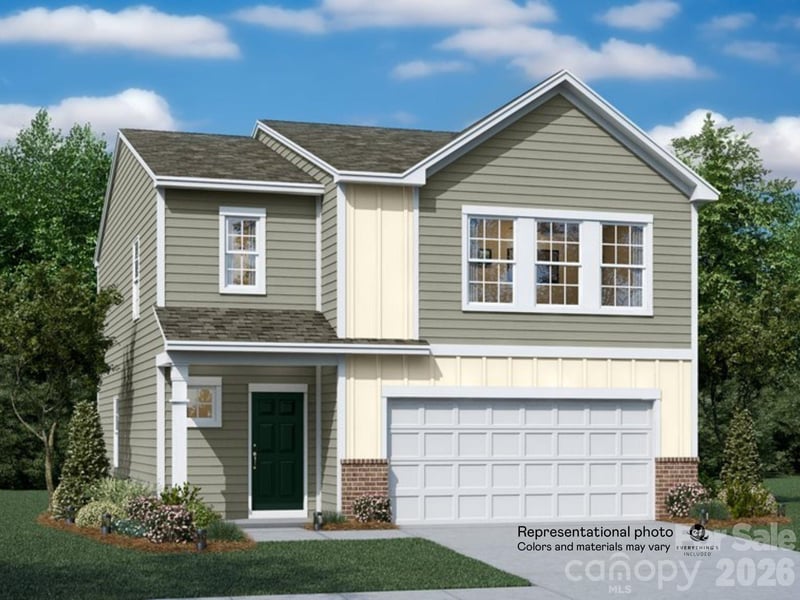
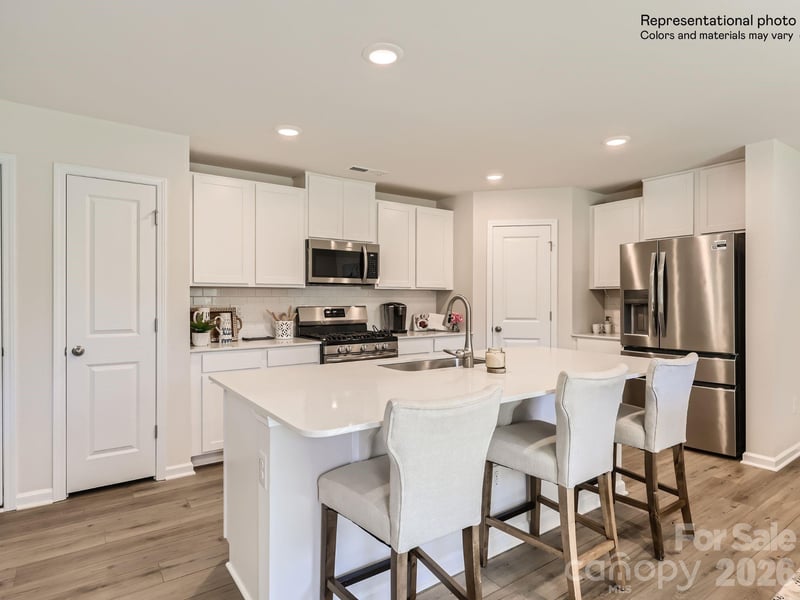
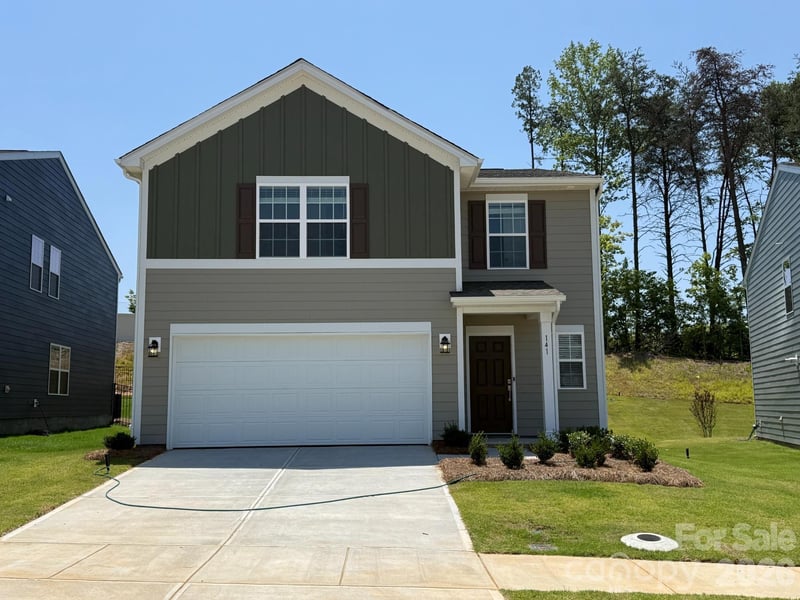
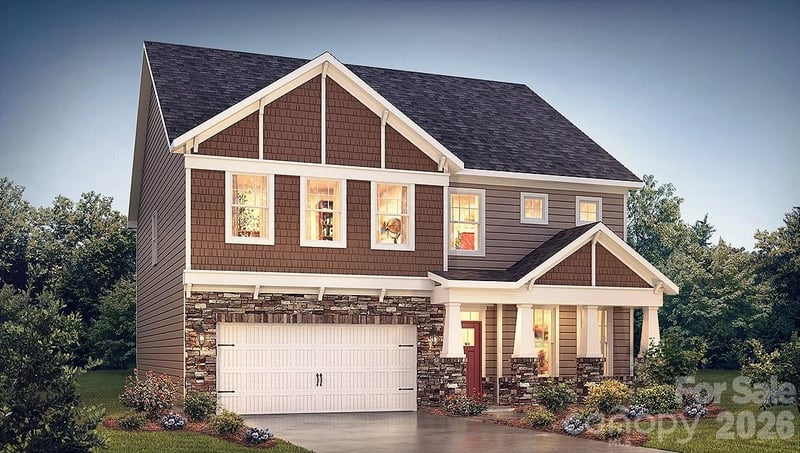
It's hard to explain what makes a house feel like home... until you walk into this one. Every detail has been thoughtfully designed to create a space that's both beautiful and effortlessly livable. From the moment you step through the grand entry, accented by elegant wainscoting, crown molding, and soaring 9-foot ceilings, you'll notice this home feels different. Every space flows effortlessly, creating an inviting atmosphere that's equally suited for quiet mornings and lively gatherings. The heart of the home is a beautifully designed kitchen where a generous quartz island with breakfast seating naturally becomes the place everyone gathers. Featuring a gas range, included refrigerator, abundant workspace, and a seamless connection to the dining area and on to the spacious living room with gas logs, entertaining feels effortless while everyday living feels anything but ordinary. Thoughtful details are found throughout, from the convenient drop zone and cabinet-filled laundry room with dual access to the smart home features and instant hot water. The main-level owner's retreat offers a peaceful escape with a spacious walk-in closet, dual vanities, a tiled walk-in shower with bench seating, and a private water closet. Upstairs, the bonus level creates the perfect private guest retreat with its own bedroom and full bath, while one of the other secondary bedrooms can serve as a stylish home office. A walk-in attic provides exceptional storage rarely found in newer homes. Step outside to one of this home's most desirable features—a premium homesite backing to trees, a walking path, and protected common space. Enjoy peaceful mornings or relaxing evenings from the covered porch while taking in the privacy and open views that make this backyard feel like an extension of nature. The polyaspartic-coated garage floor adds both durability and style, and with LVP flooring, move-in-ready condition, and USDA financing eligibility, this like-new home offers the perfect combination of beauty, comfort, and value. Imagine coming home to a place where every space feels intentional, every room flows naturally, and the backyard offers the kind of privacy that's becoming harder to find. Don’t Wait!
About the Neighborhood
Homes for sale in 28166 offer buyers a genuine small-town Iredell County lifestyle in Troutman, a community situated along I-77 approximately 35 miles north of Charlotte between the Mooresville and Statesville employment corridors. The residential landscape blends established mid-century ranch homes and traditional brick cottages with a growing inventory of newer construction subdivisions responding to Troutman's position along one of the Charlotte metro's most active I-77 growth corridors. Troutman Community Park and the town's greenway network provide outdoor recreation directly within residential neighborhoods, while the Lake Norman waterfront communities of Mooresville are minutes to the south and Statesville's expanding retail and dining scene is accessible to the north. Major employers along the I-77 industrial and corporate corridor, including a significant concentration of advanced manufacturing operations in Iredell County, provide strong local employment anchoring. The 28166 real estate market delivers competitive newer construction and established home values at price points below the Lake Norman premium, with I-77 providing a 30–35 minute commute to Uptown Charlotte and positioning buyers favorably between two of the region's strongest employment corridors.
Property Features
Property Description
- Beds Total: 4
- Bathrooms: 3 Full
- Year Built: 2025
- Living Area: 2,338 sqft
- New Construction: No
- MLS #: 4407624
Additional Home Features
- Subdivision: Brookside
- Neighborhood: Brookside
Association
- Association Fee: $268.75
- Association Fee Frequency: Quarterly
- Association Name: Cusick
- Association Phone: 704-544-7779
- HOA Required: Yes
Utilities
- Cable Available
- Natural Gas
- Underground Power Lines
Interior Features
- Attic Walk In
- Breakfast Bar
- Drop Zone
- Entrance Foyer
- Kitchen Island
- Open Floorplan
- Walk-In Closet(s)
- Walk-In Pantry
- Heating: Central
- Cooling: Ceiling Fan(s), Central Air
- Electric Dryer Hookup
- Laundry Room
- Main Level
- Washer Hookup
Appliances
- Dishwasher
- Disposal
- Gas Range
- Microwave
- Refrigerator with Ice Maker
- Tankless Water Heater
Construction Materials
- Fiber Cement
- Stone
- Foundation: Slab
Cooling
- Ceiling Fan(s)
- Central Air
Foundation Details
- Slab
Heating
- Central
Laundry Features
- Electric Dryer Hookup
- Laundry Room
- Main Level
- Washer Hookup
Levels
- One and One Half
Parking Features
- Driveway
- Attached Garage
- Garage Door Opener
- Garage Spaces: 2
Exterior Features
- Patio/Porch: Covered, Porch
Road
- Road Responsibility: Publicly Maintained Road
- Road Surface Type: Concrete, Paved
Sewer
- Public Sewer
WaterSource
- City
Community Features
- Dog Park
- Sidewalks
- Street Lights
Architectural Style
- Transitional
Flooring
- Carpet
- Tile
- Vinyl
Fireplace
- Fireplace: Yes
- Gas Log
- Living Room
Tax and Financial Info
- Listing Terms: Cash, Conventional, FHA, USDA Loan, VA Loan
Location
Similar homes nearby
LISTING COURTESY OF: KELLER WILLIAMS UNIFIED
bjuengst@kw.com

$409,900
Est. Payment: $2,107/mo
Adjust down payment, rate & terms
Troutman, NC 28166
4
bedrooms
3
baths
2,338
sq.ft.
$175
price per sf
Presented By
Carnarri Cofield
REALTOR®
Office: (980) 272-8547
Listings courtesy of Canopy MLS as distributed by MLS GRID
No guarantee, warranty or representation of any kind is made regarding the completeness or accuracy of descriptions or measurements (including square footage measurements and property condition), such should be independently verified, and Citadel Cofield, its subsidiaries, affiliates and their agents and associated third parties expressly disclaims any liability in connection therewith. Photos may be virtually staged or digitally enhanced and may not reflect actual property conditions. Offers of compensation are subject to change at the discretion of the seller. No financial or legal advice provided. Equal Housing Opportunity.
Listing Courtesy of Keller Williams Unified
Properties displayed may be listed or sold by various participants in the MLS. Based on information submitted to the MLS GRID. All data is obtained from various sources and may not have been verified by broker or MLS GRID. Supplied Open House Information is subject to change without notice. All information should be independently reviewed and verified for accuracy. Properties may or may not be listed by the office/agent presenting the information.
$409,900
115 S Shayna Road
4 bed, 3 bath