
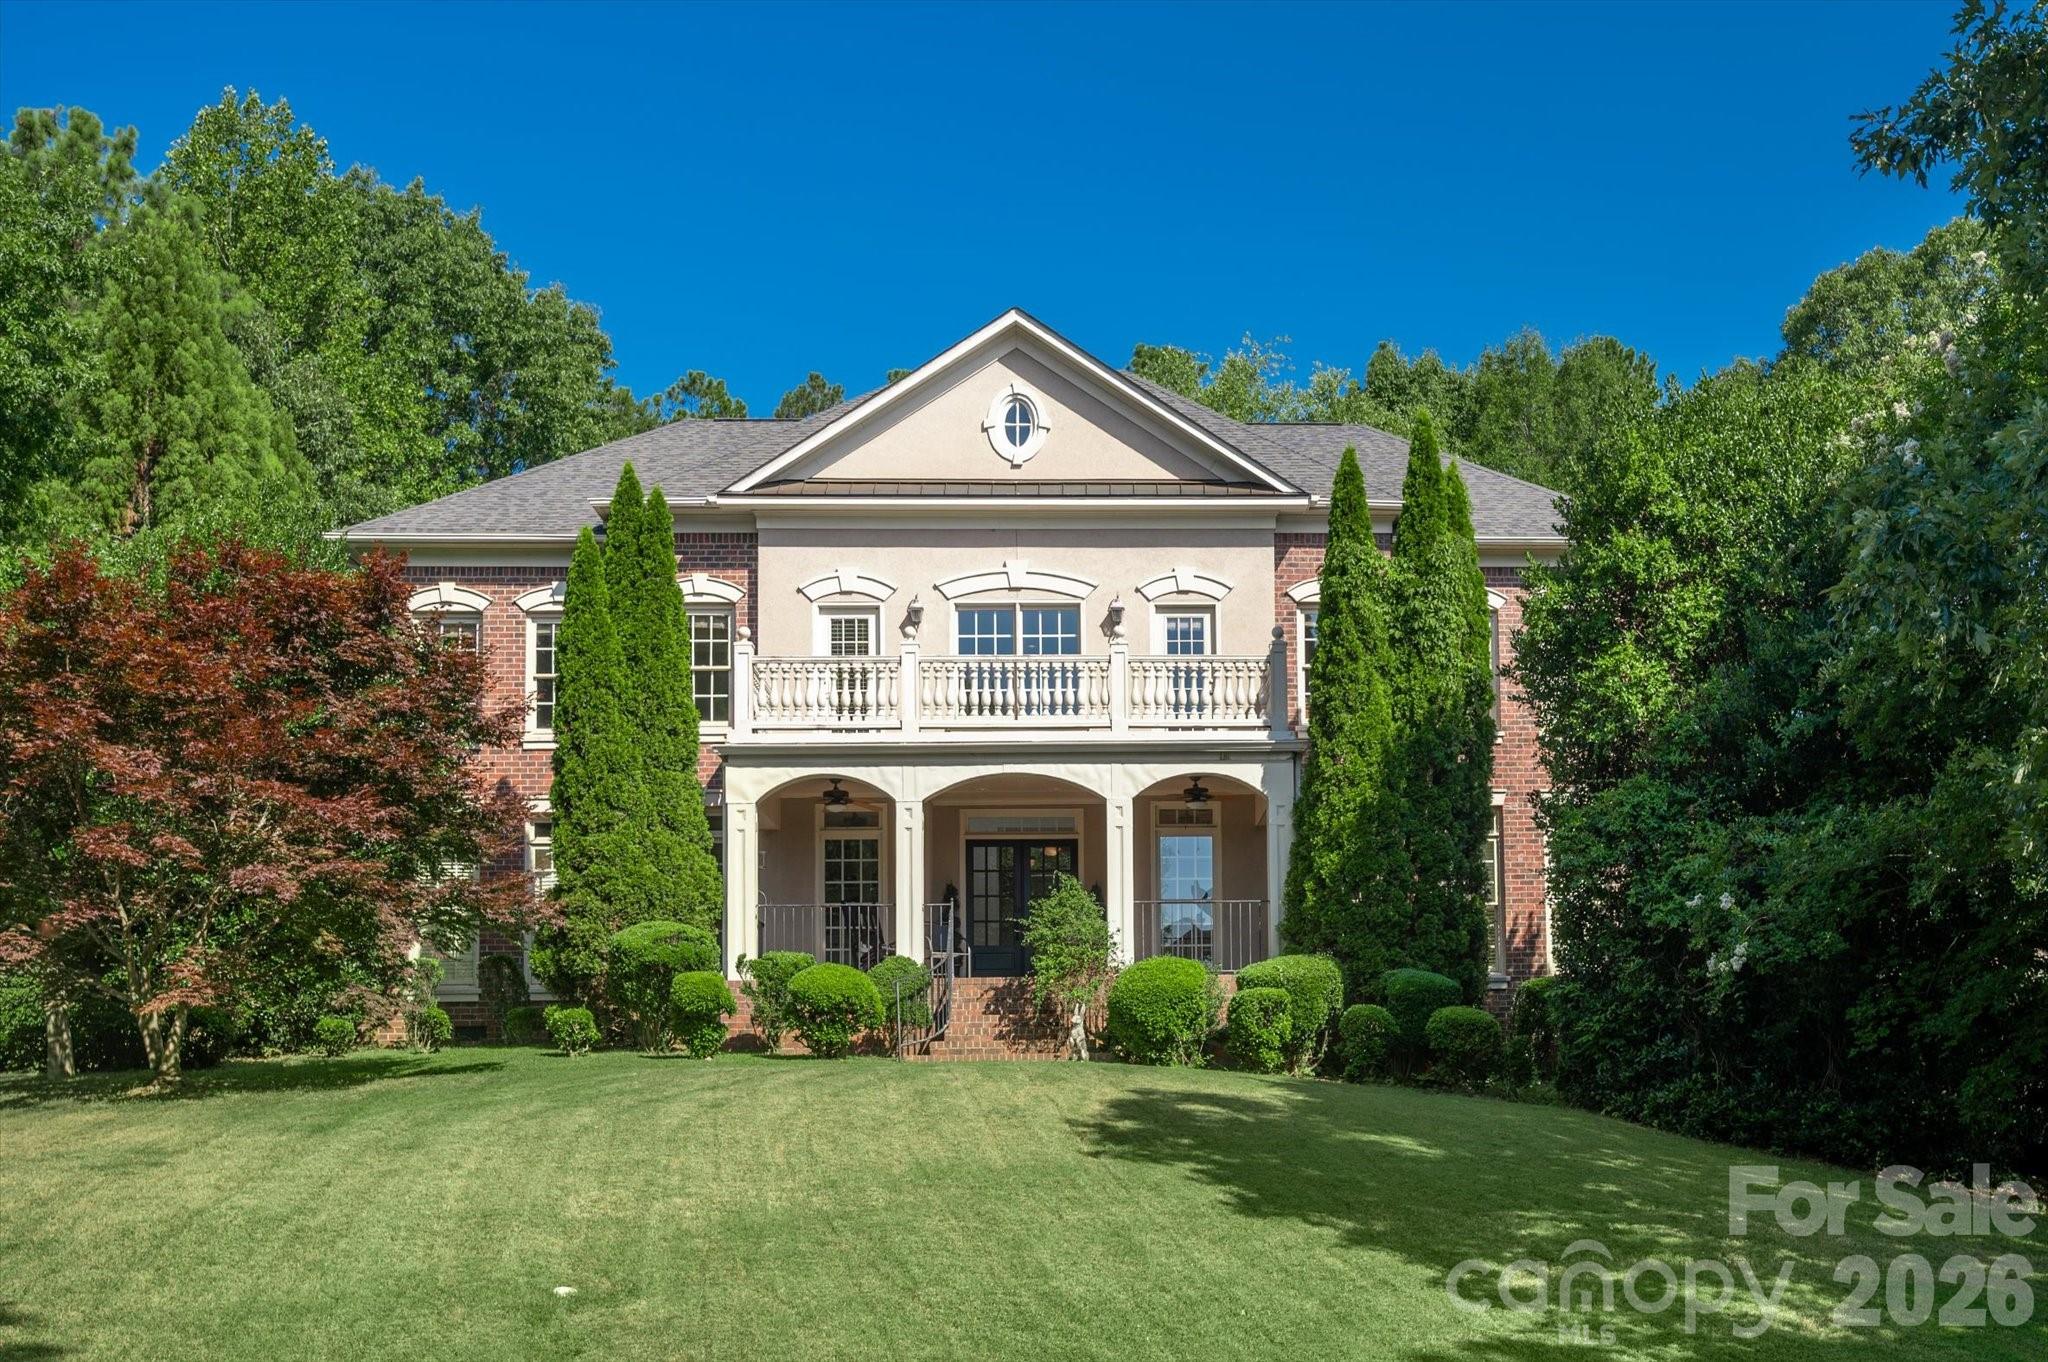
$1,415,000
Est. Payment: $7,273/mo
Adjust down payment, rate & terms
12129 James Jack Ln, Charlotte, NC 28277
Charlotte, NC 28277
5
bedrooms
5
baths
4,544
sq.ft.
$311
price per sf

Presented By
Carnarri Cofield
REALTOR®
Office: (980) 272-8547
About This Property
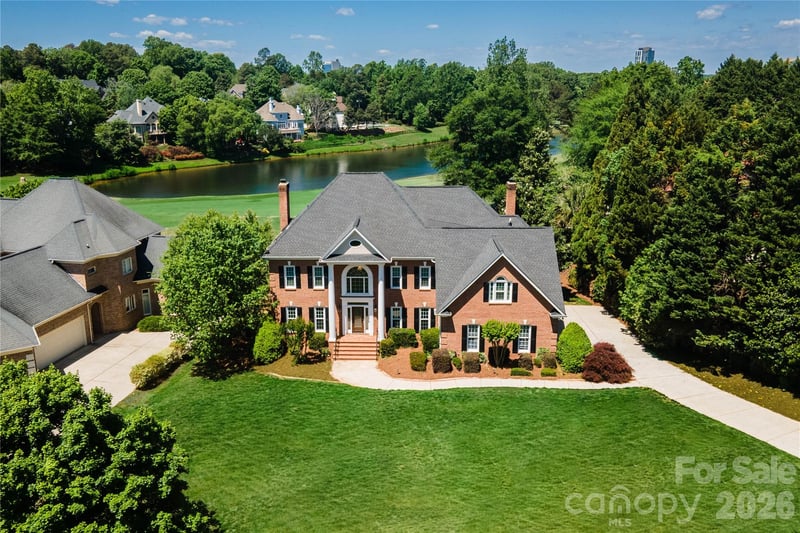
Location is everything when you experience the best of south charlotte living in this stunning 3 story brick home a minute away from luxurious Ballantyne amenities. Ideally located on a quiet cul-de-sac in highly sought after Ballantyne Country Club west. Enter into a 2 story foyer with 20 foot soaring ceilings flooded with natural light. The massive wall of windows command your attention in a 2 story great room with a cast iron and crystal chandelier. The great room, kitchen and breakfast rooms are defined by views into your own private luscious backyard oasis. A sparkling swimming pool with 9 foot deepend, tiered stone waterfall, elaborate stone work, mature landscaping, grape and berry bushes create your own paradise designed for ultimate relaxation and entertaining. The spacious master suite with tray ceilings is complete with 2 walk in closets, large bathroom with vaulted ceilings. Suite like third floor provides a unique combination of media room and guest accommodations. Enjoy the perfect balance between country club living and urban conveniences, The Bowl at Ballantyne/Ballantyne Village, the soon to open Wegmans grocery store, and close proximity to 485 make this amazing gem of a home easily accessible to the greater CLT area.
About the Neighborhood
Homes for sale in 28277 place buyers in the heart of Charlotte's premier south suburban corridor, spanning the master-planned communities of Ballantyne, Stonecrest, and Providence Country Club. The area is characterized by large-scale traditional and transitional architecture. brick-front colonials, craftsman-influenced executive homes, and newer construction featuring open-concept layouts on generous cul-de-sac lots. The Ballantyne Corporate Park houses major employers including Synchrony and LendingTree, making 28277 a true live-work destination for Charlotte's corporate professional community. Residents enjoy walkable access to the Stonecrest Shopping Center, Blakeney Town Center, and an extensive network of community greenways and preserved natural areas including Rea Road Athletic Complex. Commutes to Uptown Charlotte run approximately 25–35 minutes via I-485 and US-521, with the interstate loop providing seamless connectivity to Charlotte Douglas International Airport and the broader metro. The 28277 real estate market is among the most active in the region, driven by consistent demand for move-in ready executive homes in one of Mecklenburg County's most sought-after suburban addresses.
Property Features
Property Description
- Beds Total: 5
- Bathrooms: 5 Full
- Year Built: 2001
- Living Area: 4,544 sqft
- New Construction: No
- MLS #: 4405158
Additional Home Features
- Subdivision: Ballantyne Country Club
- Neighborhood: Ballantyne Country Club
Association
- Association Fee: $1056.9
- Association Fee Frequency: Semi-Annually
- Association Name: First Services Residential
- Association Phone: 704-805-1781
- HOA Required: Yes
Interior Features
- Attic Walk In
- Built-in Features
- Central Vacuum
- Entrance Foyer
- Whirlpool
- Heating: Forced Air, Natural Gas, Zoned
- Cooling: Ceiling Fan(s), Central Air, Multi Units, Zoned
- Electric Dryer Hookup
- Laundry Room
- Upper Level
- Washer Hookup
Appliances
- Dishwasher
- Disposal
- Double Oven
- Gas Cooktop
- Gas Water Heater
- Microwave
- Plumbed For Ice Maker
- Self Cleaning Oven
Construction Materials
- Brick Full
- Hard Stucco
- Foundation: Crawl Space
Cooling
- Ceiling Fan(s)
- Central Air
- Multi Units
- Zoned
Foundation Details
- Crawl Space
Heating
- Forced Air
- Natural Gas
- Zoned
Laundry Features
- Electric Dryer Hookup
- Laundry Room
- Upper Level
- Washer Hookup
Levels
- Three
Parking Features
- Driveway
- Garage Spaces: 3
Exterior Features
- In-Ground Irrigation
- Fencing: Back Yard, Fenced
- Patio/Porch: Covered, Front Porch, Patio, Other - See Remarks
- Pool: In Ground
Road
- Road Responsibility: Publicly Maintained Road
- Road Surface Type: Concrete, Paved
Sewer
- Public Sewer
WaterSource
- City
Community Features
- Cabana
- Clubhouse
- Dog Park
- Fitness Center
- Golf
- Outdoor Pool
- Pickleball
- Picnic Area
- Playground
- Pond
- Putting Green
- Recreation Area
- Sidewalks
- Sport Court
- Street Lights
- Tennis Court(s)
- Walking Trails
Architectural Style
- Traditional
Flooring
- Carpet
- Tile
- Wood
Fireplace
- Fireplace: Yes
- Gas
Tax and Financial Info
- Listing Terms: Cash, Conventional, FHA
Location
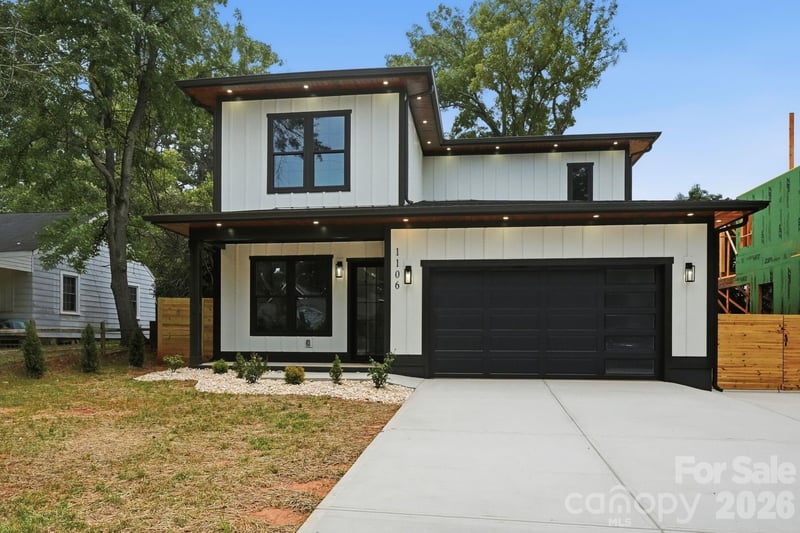
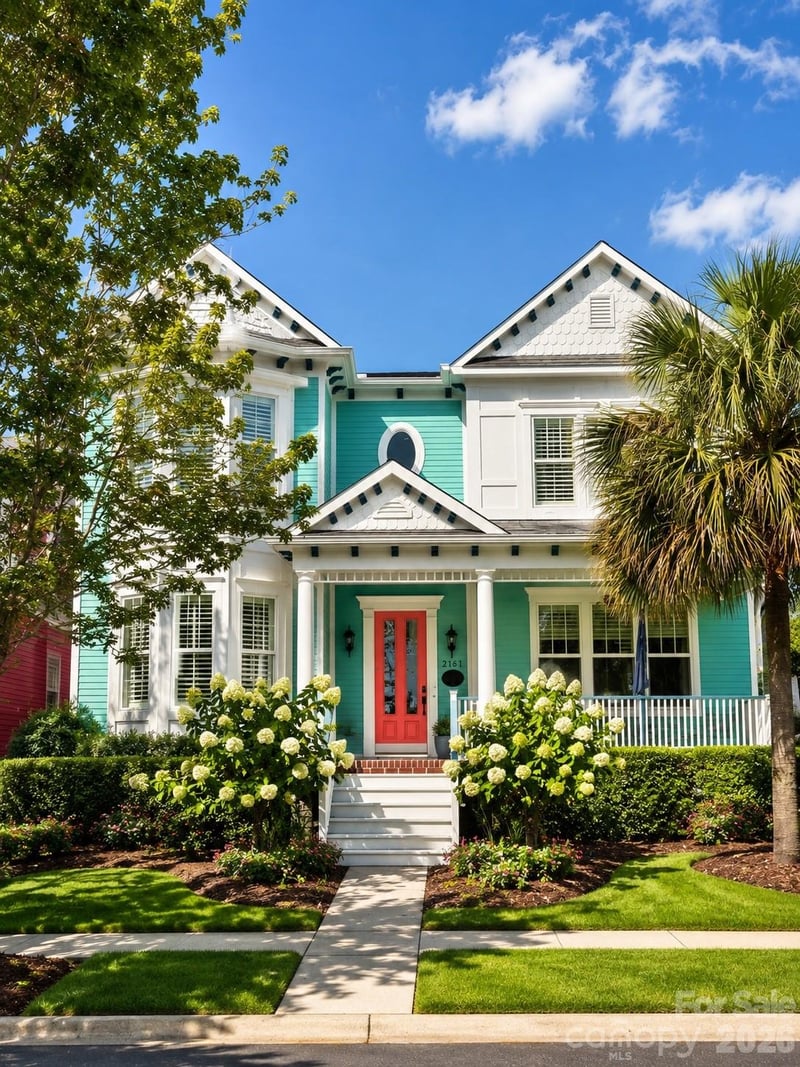
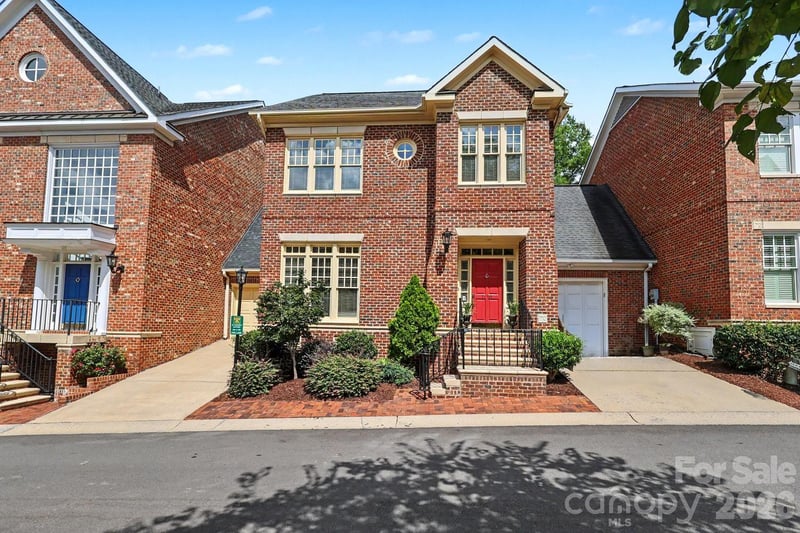
Similar homes nearby
LISTING COURTESY OF: KELLY RIGHT REAL ESTATE OF NC
loshsellscharlotte@gmail.com

$1,415,000
Est. Payment: $7,273/mo
Adjust down payment, rate & terms
Charlotte, NC 28277
5
bedrooms
5
baths
4,544
sq.ft.
$311
price per sf
Presented By
Carnarri Cofield
REALTOR®
Office: (980) 272-8547
Listings courtesy of Canopy MLS as distributed by MLS GRID
No guarantee, warranty or representation of any kind is made regarding the completeness or accuracy of descriptions or measurements (including square footage measurements and property condition), such should be independently verified, and Citadel Cofield, its subsidiaries, affiliates and their agents and associated third parties expressly disclaims any liability in connection therewith. Photos may be virtually staged or digitally enhanced and may not reflect actual property conditions. Offers of compensation are subject to change at the discretion of the seller. No financial or legal advice provided. Equal Housing Opportunity.
Listing Courtesy of Kelly Right Real Estate of NC
Properties displayed may be listed or sold by various participants in the MLS. Based on information submitted to the MLS GRID. All data is obtained from various sources and may not have been verified by broker or MLS GRID. Supplied Open House Information is subject to change without notice. All information should be independently reviewed and verified for accuracy. Properties may or may not be listed by the office/agent presenting the information.
$1,415,000
12129 James Jack Lane
5 bed, 5 bath