
$859,000
Est. Payment: $4,415/mo
Adjust down payment, rate & terms
151 Monarch Rd, Hendersonville, NC 28739
Hendersonville, NC 28739
4
bedrooms
3
baths
2,458
sq.ft.
$349
price per sf

Presented By
Carnarri Cofield
REALTOR®
Office: (980) 272-8547
About This Property
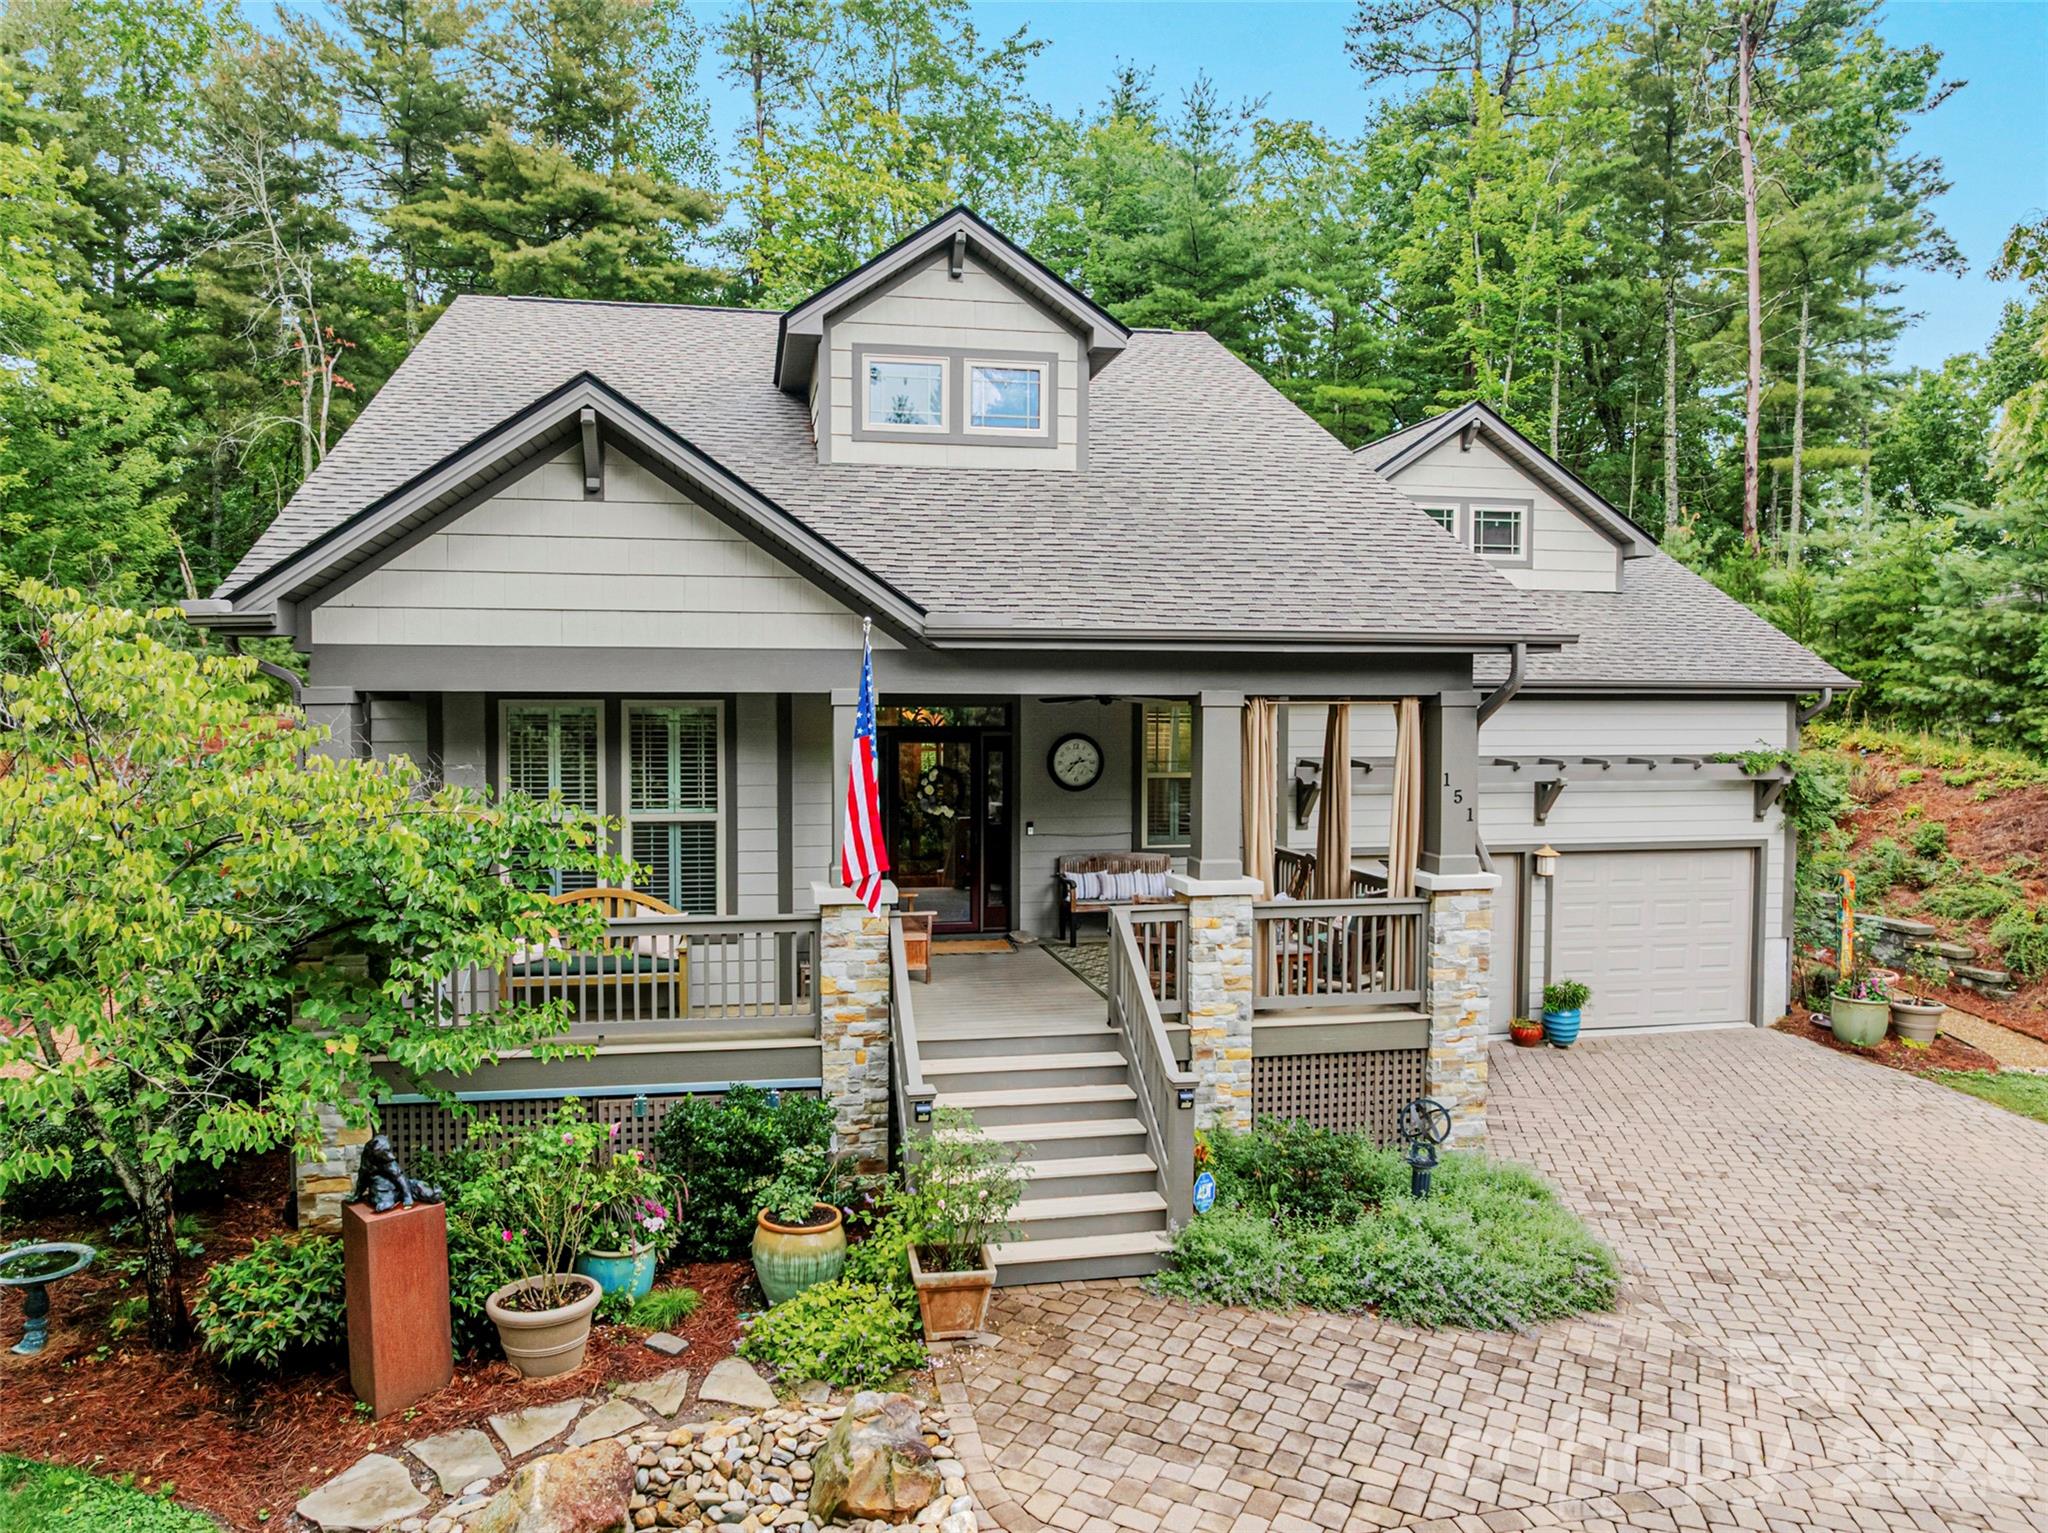
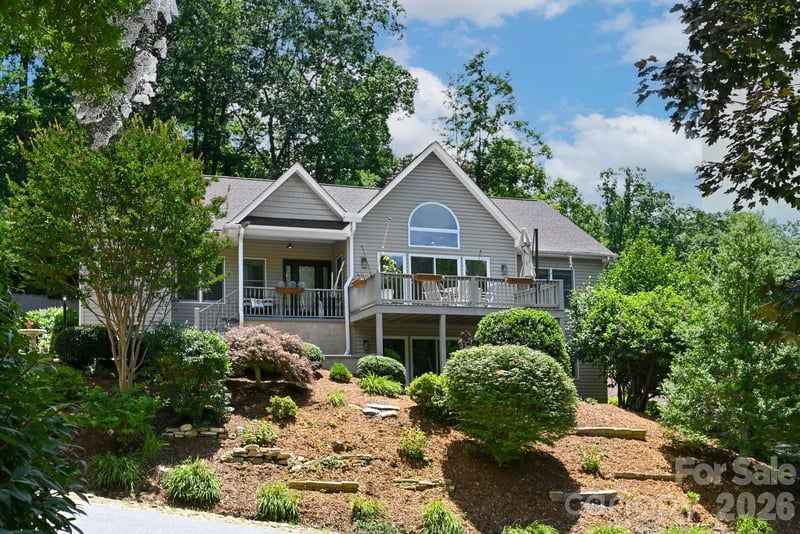
Welcome to 151 Monarch! A meticulously maintained, move in ready home in Fox Run Preserve, one of Hendersonville's premier gated communities, with luxurious grounds and quintessential Western North Carolina views. With four bedrooms and three full baths, this home spans 2,458 square feet and is situated on nearly an acre of wooded privacy at the end of a brick paver drive. In true Arts and Crafts form, you are greeted by a large, covered front porch situated beneath shingled gables and stone based columns. Through the front door, stained glass filtered light fills the foyer, where wood floors carry through the main living areas. Two bedrooms and a full bath sit just off the entry, tucked away from the daily flow of the house. Down the hall, the kitchen opens up with granite counters, richly stained raised panel cabinetry, stainless appliances with gas range, a prep island, and a peninsula breakfast bar under pendant lighting. A large walk in pantry handles the storage. The dining area sits alongside beneath a vaulted ceiling, with French doors to the screened back patio where you can relax and listen to the fountain in complete privacy. The Living Room rises to its own vault and centers on a stacked stone fireplace with a timber mantel, flanked by custom built in shelving with cabinetry below. Plantation shutters run throughout, and the light moves through the space all day. The primary suite is set apart, with a tray ceiling, two walk in closets, dual vanities topped in dark granite, and a generous tiled shower. A dedicated laundry room with built in storage completes the main level. Single level living, fully realized. Upstairs, a spacious carpeted bedroom/art room/flex space with its own full bath and dormer windows works as a guest suite, home office, or game room. Off the Living Room, a vaulted screened porch with beadboard ceiling and skylights opens through a wide cased opening crowned with stained glass. From there, a stone patio with a bubbling water feature anchors terraced beds, gravel paths, raised garden beds, and mature roses climbing the hillside. Deer wander the woods beyond. Fox Run Preserve spans 86 acres with just 44 homesites, more than a quarter preserved as green space, with blazed walking trails, a community pond, and a park with fire pits. Minutes from downtown Hendersonville and Flat Rock. If you are looking for an elevated home with serene outdoor living spaces and room for gardening and respite, look no further.
About the Neighborhood
Homes for sale in 28739 place buyers in Horse Shoe and the Henderson County communities along the French Broad River corridor, approximately 25 miles south of Asheville via US-64 and I-26, in one of Western North Carolina's most scenic and rapidly appreciating real estate markets. The residential landscape ranges from mid-century ranch homes and traditional mountain cottages on the valley floor to newer custom construction on elevated wooded lots commanding layered Blue Ridge and Pisgah National Forest views. The French Broad River provides whitewater kayaking, fishing, and tubing access directly from the zip code's western edge, while the Dupont State Recreational Forest, one of the most celebrated waterfall hiking destinations in the eastern United States, is within a 15-minute drive. The growing Hendersonville downtown corridor along Main Street, with its acclaimed independent restaurants and boutique retailers, is approximately 10 minutes away. The 28739 real estate market draws consistent buyer interest from those seeking a balance of natural access, mountain character, and Asheville proximity, with I-26 placing downtown Asheville approximately 25–30 minutes north, at price points more competitive than Asheville's core markets.
Property Features
Property Description
- Beds Total: 4
- Bathrooms: 3 Full
- Year Built: 2015
- Living Area: 2,458 sqft
- New Construction: No
- MLS #: 4383763
Additional Home Features
- Subdivision: Fox Run Preserve at Champion W
- Neighborhood: Fox Run Preserve at Champion W
Association
- Association Fee: $645
- Association Fee Frequency: Quarterly
- Association Name: Fox Run Preserve by IPM
- HOA Required: Yes
Utilities
- Cable Available
- Natural Gas
Interior Features
- Breakfast Bar
- Kitchen Island
- Open Floorplan
- Pantry
- Walk-In Closet(s)
- Heating: Forced Air, Natural Gas
- Cooling: Ceiling Fan(s), Central Air, Heat Pump
- Main Level
Appliances
- Dishwasher
- Gas Cooktop
- Gas Range
- Gas Water Heater
- Microwave
- Refrigerator
- Self Cleaning Oven
Construction Materials
- Fiber Cement
- Hard Stucco
- Stone
- Foundation: Crawl Space
Cooling
- Ceiling Fan(s)
- Central Air
- Heat Pump
Foundation Details
- Crawl Space
Heating
- Forced Air
- Natural Gas
Laundry Features
- Main Level
Levels
- 1 Story/F.R.O.G.
Parking Features
- Attached Garage
- Parking Space(s)
- Garage Spaces: 2
Exterior Features
- Patio/Porch: Covered, Front Porch, Rear Porch
Road
- Road Responsibility: Private Maintained Road
- Road Surface Type: Brick, Paved
Sewer
- Septic Installed
WaterSource
- City
Community Features
- Gated
- Pond
- Recreation Area
- Walking Trails
Architectural Style
- Arts and Crafts
View
- Mountain(s)
Security Features
- Security Service
Flooring
- Carpet
- Hardwood
- Tile
Fireplace
- Fireplace: Yes
- Gas
- Gas Log
- Living Room
Location
Similar homes nearby
LISTING COURTESY OF: KELLER WILLIAMS PROFESSIONALS
chris@revelrec.com

$859,000
Est. Payment: $4,415/mo
Adjust down payment, rate & terms
Hendersonville, NC 28739
4
bedrooms
3
baths
2,458
sq.ft.
$349
price per sf
Presented By
Carnarri Cofield
REALTOR®
Office: (980) 272-8547
Listings courtesy of Canopy MLS as distributed by MLS GRID
No guarantee, warranty or representation of any kind is made regarding the completeness or accuracy of descriptions or measurements (including square footage measurements and property condition), such should be independently verified, and Citadel Cofield, its subsidiaries, affiliates and their agents and associated third parties expressly disclaims any liability in connection therewith. Photos may be virtually staged or digitally enhanced and may not reflect actual property conditions. Offers of compensation are subject to change at the discretion of the seller. No financial or legal advice provided. Equal Housing Opportunity.
Listing Courtesy of Keller Williams Professionals
Properties displayed may be listed or sold by various participants in the MLS. Based on information submitted to the MLS GRID. All data is obtained from various sources and may not have been verified by broker or MLS GRID. Supplied Open House Information is subject to change without notice. All information should be independently reviewed and verified for accuracy. Properties may or may not be listed by the office/agent presenting the information.
$859,000
151 Monarch Road
4 bed, 3 bath