
$1,320,000
Est. Payment: $6,785/mo
Adjust down payment, rate & terms
18607 John Connor Rd, Cornelius, NC 28031
Cornelius, NC 28031
4
bedrooms
3
baths
3,309
sq.ft.
$399
price per sf

Presented By
Carnarri Cofield
REALTOR®
Office: (980) 272-8547
About This Property
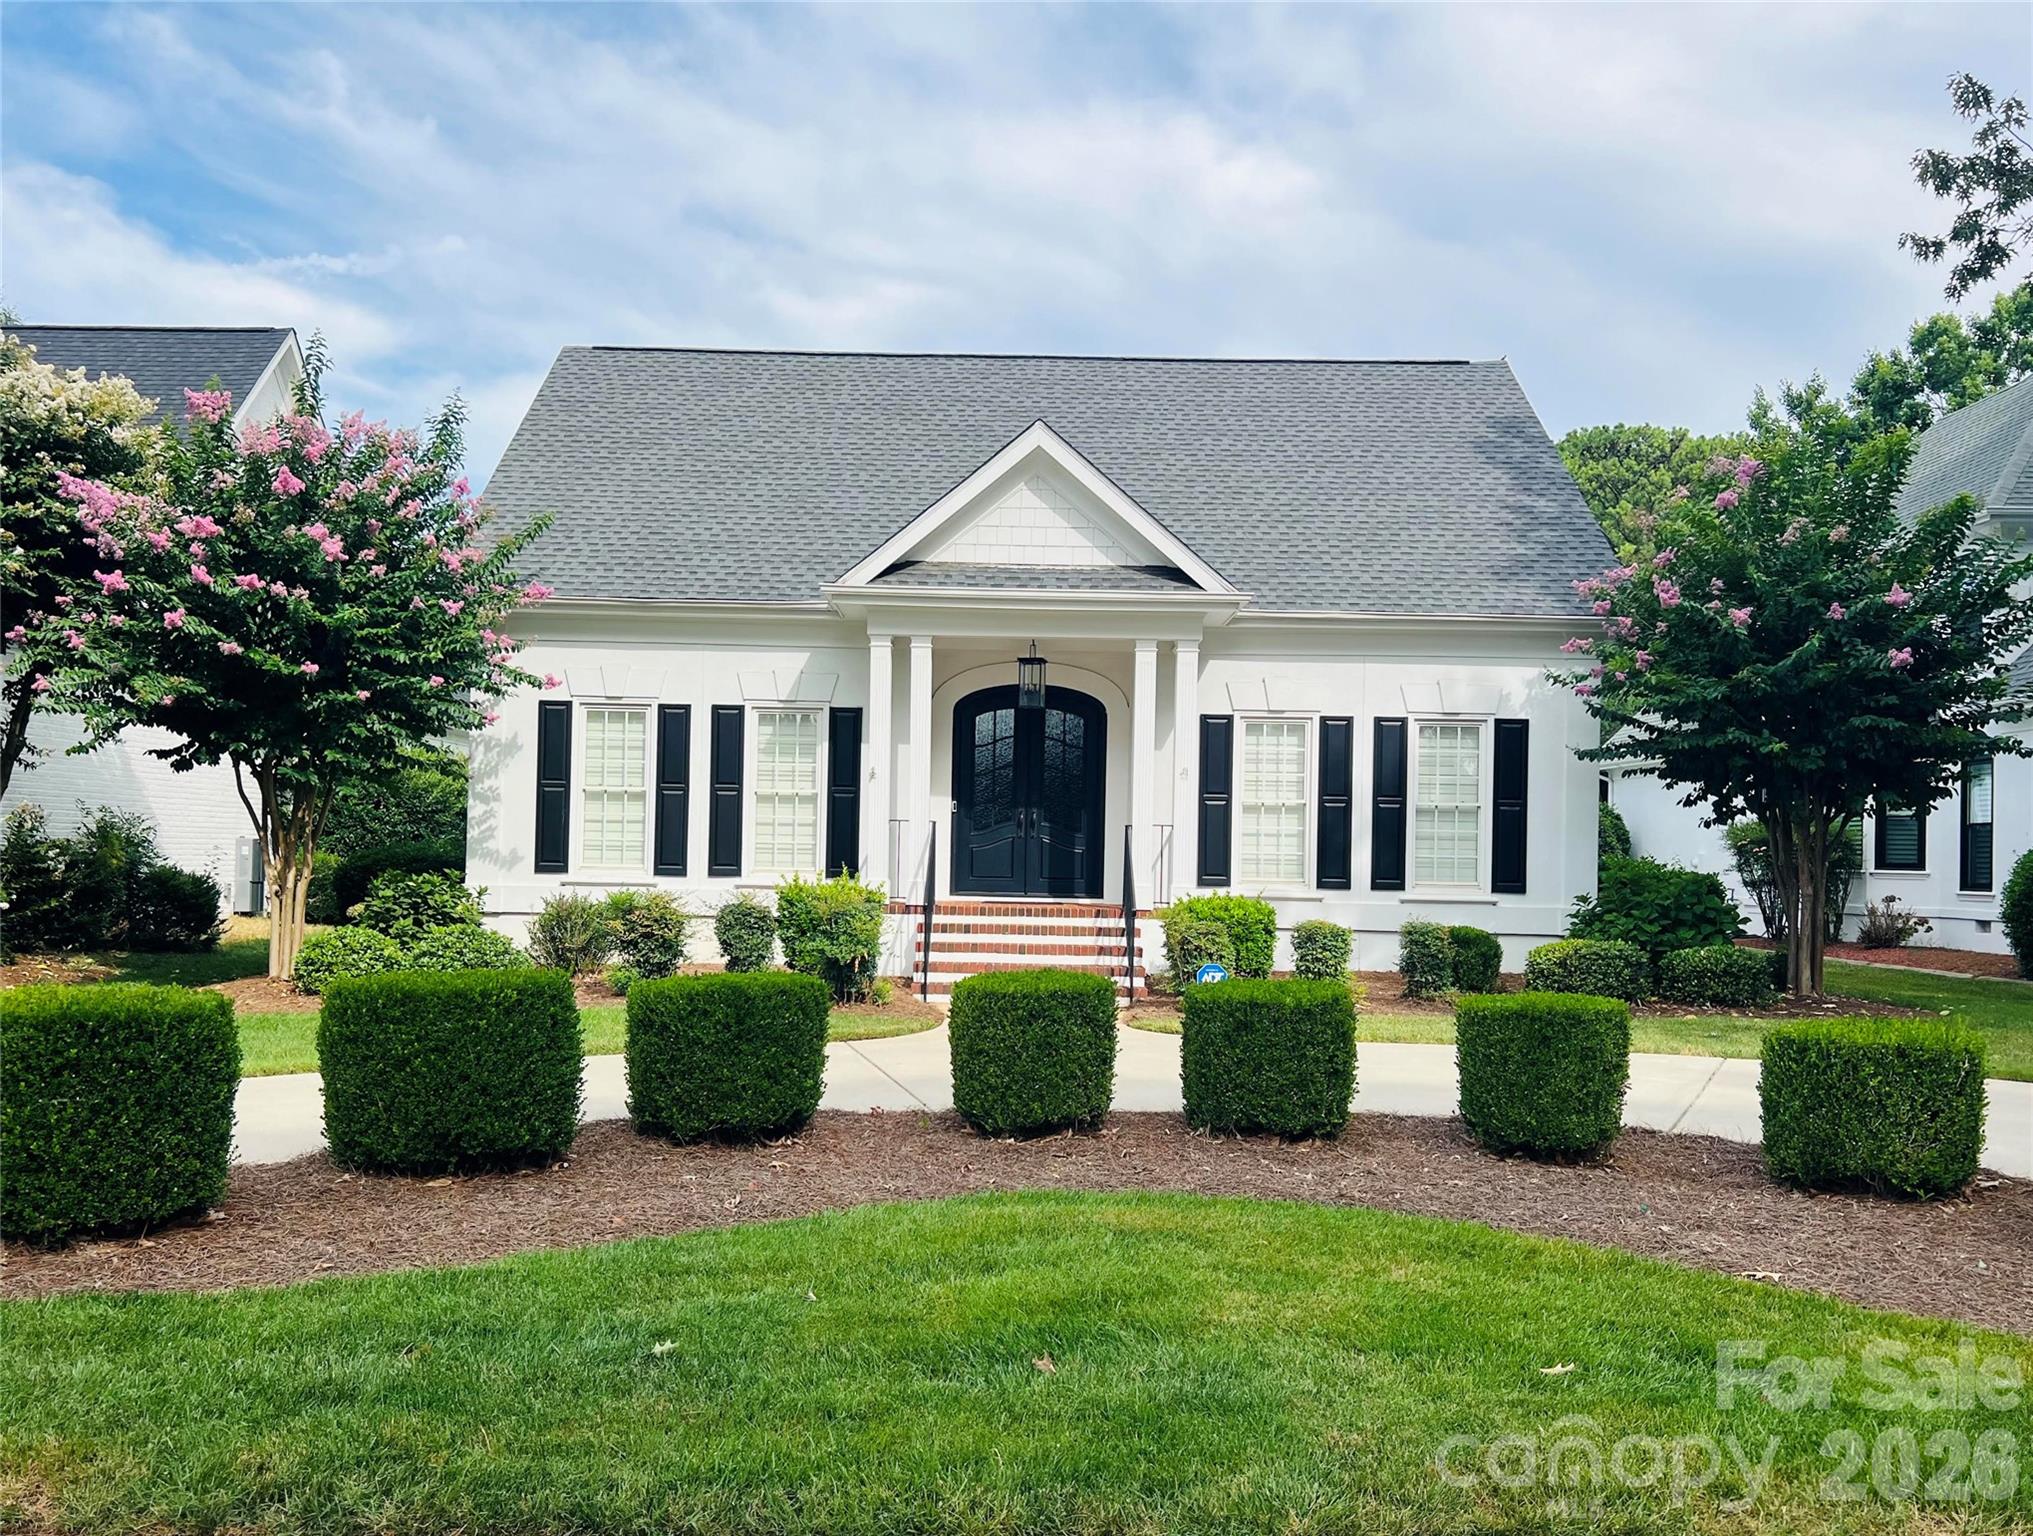
Welcome to an exceptional residence in the prestigious Peninsula community, where timeless elegance, elevated design, and an unparalleled lifestyle come together. Remodeled with meticulous attention to detail, this stunning home showcases high end finishes, sophisticated updates, and a designer's touch throughout. From the moment you arrive, every element has been thoughtfully designed to offer a beautiful balance of luxury, comfort and effortless living. A circular driveway welcomes you to the home, surrounded by beautifully landscaped grounds and an impressive set of double steel front doors. Inside, gorgeous luxury vinyl plank flooring flows throughout the entire house. The kitchen features quartz countertops, stylish tile backsplash, newer stainless steel appliances and opens seamlessly to the dining room and overlooks the great room and breakfast area. Creating an ideal layout for both everyday living and entertaining. The main level offers a thoughtfully designed floor plan with a luxurious primary suite that is complemented by a spa inspired bathroom, featuring a freestanding soaking tub, spacious walk-in shower, dual vanities and a generous walk-in closet- creating a serene retreat. A guest bedroom with an impressive full bathroom is positioned on the main level for comfort and convenience for guests. Upstairs, discover two generously sized bedrooms, a beautiful full bathroom and incredible bonus room designed for entertaining. Complete with a foosball table, ping pong table, TV, sound-absorbing panels and well appointed wet bar, this versatile space is the perfect retreat. The two car garage features durable epoxy flooring and air conditioning, offering a comfortable space for vehicles and storage. Step outside to enjoy the expansive deck and beautifully landscaped, fenced backyard, enclosed by a privacy wall that creates a peaceful and private outdoor oasis. This exceptional Peninsula home offers a rare opportunity to experience elevated living in one of Lake Norman's most desirable communities.
About the Neighborhood
Homes for sale in 28031 deliver one of the most coveted addresses in the entire Lake Norman region, encompassing the waterfront communities of Cornelius along the lake's eastern shoreline approximately 20 miles north of Uptown Charlotte via I-77. The residential landscape ranges from established 1980s and 1990s traditional lakefront estates with private docks to newer construction luxury communities and low-maintenance townhomes catering to buyers seeking Lake Norman access at varied price points. Jetton Park, one of Mecklenburg County's most beloved waterfront parks featuring swimming beaches, kayak launches, and miles of greenway trails. sits directly within the zip code, as does the walkable Downtown Cornelius corridor along Catawba Avenue with its independent restaurants and local breweries. Major employers along the I-77 corporate corridor in Cornelius and Huntersville are minutes away, and the commute to Uptown Charlotte runs approximately 25–30 minutes on I-77. The 28031 real estate market commands strong and consistent demand from buyers seeking genuine lakefront lifestyle with direct interstate connectivity to Charlotte's urban core.
Property Features
Property Description
- Beds Total: 4
- Bathrooms: 3 Full
- Year Built: 1993
- Living Area: 3,309 sqft
- New Construction: No
- MLS #: 4404052
Additional Home Features
- Subdivision: The Peninsula
- Neighborhood: The Peninsula
Association
- Association Fee: $787
- Association Fee Frequency: Semi-Annually
- Association Name: Hawthorne Management
- Association Phone: 704-377-0114
- HOA Required: Yes
Utilities
- Underground Power Lines
Interior Features
- Garden Tub
- Open Floorplan
- Pantry
- Walk-In Closet(s)
- Wet Bar
- Heating: Forced Air
- Cooling: Ceiling Fan(s), Central Air, Zoned
- Mud Room
Appliances
- Bar Fridge
- Dishwasher
- Disposal
- Double Oven
- Gas Cooktop
- Microwave
- Tankless Water Heater
- Wall Oven
Construction Materials
- Hard Stucco
- Foundation: Crawl Space
- Roof: Architectural Shingle
Cooling
- Ceiling Fan(s)
- Central Air
- Zoned
Foundation Details
- Crawl Space
Heating
- Forced Air
Laundry Features
- Mud Room
Levels
- Two
Parking Features
- Circular Driveway
- Attached Garage
- Garage Door Opener
- Garage Faces Rear
- Garage Spaces: 2
Exterior Features
- Fencing: Back Yard, Fenced
- Patio/Porch: Deck, Front Porch, Rear Porch
Road
- Road Responsibility: Publicly Maintained Road
- Road Surface Type: Concrete, Paved
Sewer
- Public Sewer
WaterSource
- City
Community Features
- Playground
- Sidewalks
- Street Lights
Architectural Style
- Transitional
Security Features
- Security System
Flooring
- Vinyl
Window Features
- Insulated Window(s)
Fireplace
- Fireplace: Yes
- Gas Log
- Great Room
Tax and Financial Info
- Listing Terms: Cash, Conventional
Location
Similar homes nearby
LISTING COURTESY OF: SOUTHERN HOMES OF THE CAROLINAS, INC
kilgore.tara@gmail.com

$1,320,000
Est. Payment: $6,785/mo
Adjust down payment, rate & terms
Cornelius, NC 28031
4
bedrooms
3
baths
3,309
sq.ft.
$399
price per sf
Presented By
Carnarri Cofield
REALTOR®
Office: (980) 272-8547
Listings courtesy of Canopy MLS as distributed by MLS GRID
No guarantee, warranty or representation of any kind is made regarding the completeness or accuracy of descriptions or measurements (including square footage measurements and property condition), such should be independently verified, and Citadel Cofield, its subsidiaries, affiliates and their agents and associated third parties expressly disclaims any liability in connection therewith. Photos may be virtually staged or digitally enhanced and may not reflect actual property conditions. Offers of compensation are subject to change at the discretion of the seller. No financial or legal advice provided. Equal Housing Opportunity.
Listing Courtesy of Southern Homes of the Carolinas, Inc
Properties displayed may be listed or sold by various participants in the MLS. Based on information submitted to the MLS GRID. All data is obtained from various sources and may not have been verified by broker or MLS GRID. Supplied Open House Information is subject to change without notice. All information should be independently reviewed and verified for accuracy. Properties may or may not be listed by the office/agent presenting the information.
$1,320,000
18607 John Connor Road
4 bed, 3 bath