
$995,000
Est. Payment: $5,114/mo
Adjust down payment, rate & terms
20029 Callaway Hills Ln, Davidson, NC 28036
Davidson, NC 28036
3
bedrooms
2.5
baths
3,254
sq.ft.
$306
price per sf

Presented By
Carnarri Cofield
REALTOR®
Office: (980) 272-8547
About This Property
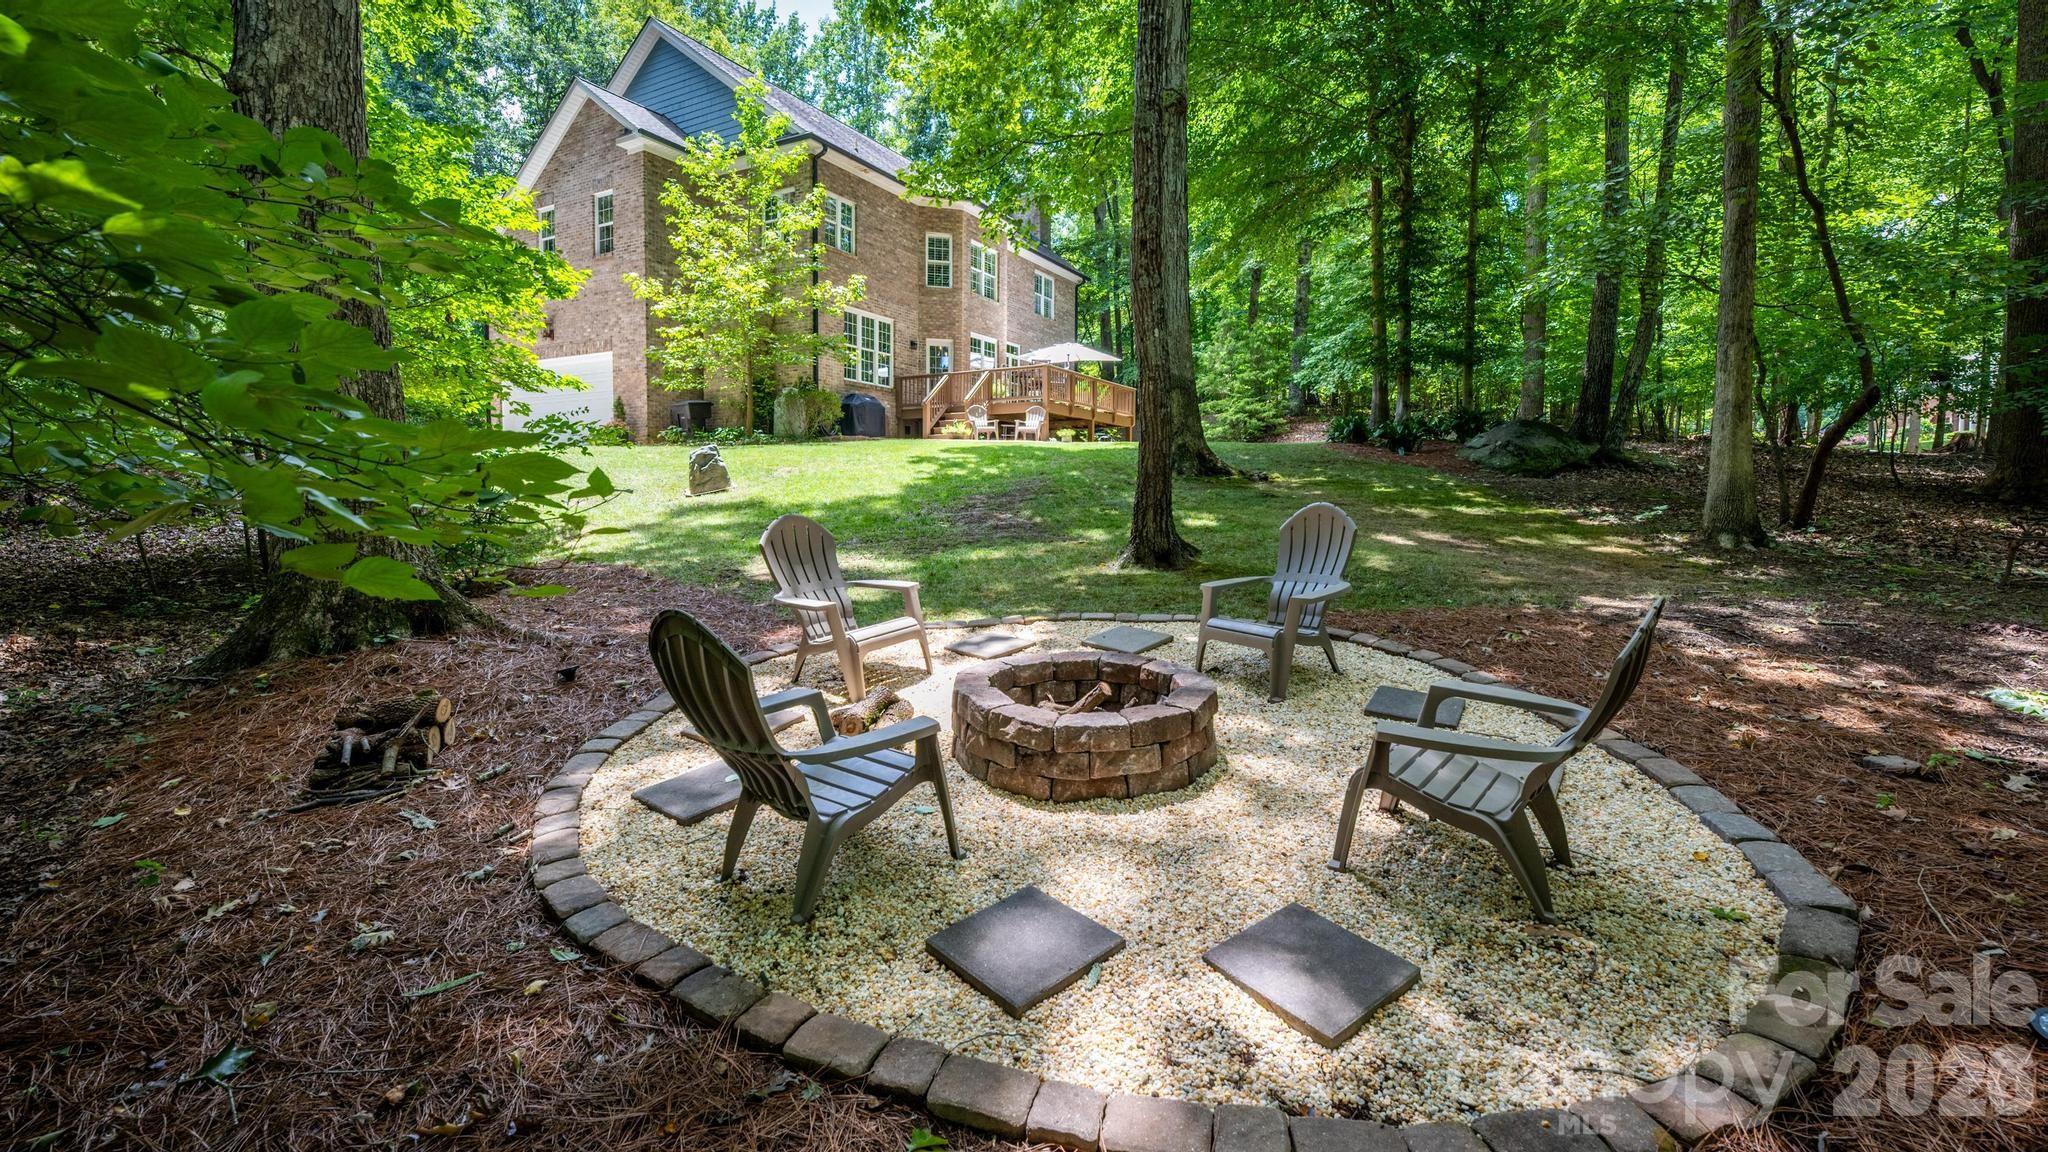
Welcome to this beautifully updated 2-story home on an almost-acre private lot in coveted Runneymede, one of Davidson’s most distinctive neighborhoods, known for its custom homes, spacious homesites, preserved land, and peaceful natural setting just minutes from downtown Davidson. Thoughtfully designed and tastefully updated throughout, the home offers a refined yet comfortable feel, with a vaulted foyer, refinished hardwood floors, designer paint, updated lighting and ceiling fans, and two gas-log fireplaces creating warmth and character throughout the living spaces. The updated kitchen is both polished and practical, featuring refinished cabinetry, granite countertops, tile backsplash, breakfast bar, walk-in pantry, Bosch ultra-quiet dishwasher, microwave, and updated lighting. It connects easily with the surrounding living and dining areas, creating an inviting setting for everyday life and entertaining. A private office with French doors, a box bay window, and a closet provides a quiet, flexible space for working from home or additional living needs. Upstairs, the spacious primary suite feels intentionally removed from the activity of the main level, creating a peaceful retreat with a tray ceiling and beautiful views over the private backyard. The renovated primary bath adds a spa-like feel with a freestanding soaking tub, oversized walk-in shower with dual shower heads, dual vanities, updated tile and lighting, and a generous walk-in closet. Large secondary bedrooms are connected by a Jack & Jill bath, while the expansive bonus/media room offers exceptional flexibility for a home theater, recreation room, fitness space, playroom, or additional gathering area. The second-floor laundry adds convenience where it is needed most. The outdoor setting is equally appealing, with an irrigated yard, mature surroundings, and a private backyard that offers ample space for relaxing, entertaining, gardening, or evenings around the firepit. Additional features include a whole-house water filtration system, whole-house water softener, finished garage, and plumbing in the existing half bath for a future full bath. Recent improvements include new carpeting in the bedrooms and in the bonus room with upgraded padding; an updated kitchen, renovated primary bath, and fireplace with stacked-stone veneer and new mantel; along with refinished hardwood floors, designer lighting and ceiling fans, designer paint, and updated laundry room flooring. Runneymede offers a rare sense of space and privacy so close to town, with 50+ acres of preserved land, stables, and scenic walking, hiking, and riding trails along the Rocky River. Located within Mecklenburg County, Schools are highly sought after Davidson Elementary, Bailey, & Hough, and just minutes from downtown Davidson, this home combines a beautifully updated interior, flexible living spaces, a private almost-acre setting, and the distinctive character of one of Davidson’s most sought-after neighborhoods. BE SURE TO SEE VIRTUAL TOUR WITH ADDITIONAL PHOTOS AND WALK-THROUGH VIDEO!
About the Neighborhood
Homes for sale in 28036 place buyers in Davidson, one of the most architecturally and culturally distinctive small towns in the entire Charlotte metro, anchored by the nationally recognized Davidson College campus and a walkable historic downtown that draws comparisons to New England college towns. The residential landscape blends late 19th and early 20th century Victorian and Colonial Revival homes in the historic core with newer Traditional Neighborhood Development communities like Antiquity and River Run, which deliver Craftsman and Low Country-inspired architecture on pedestrian-scaled streets. The Lake Norman shoreline forms Davidson's western boundary, with public water access available at Davidson Landing Park, while the town's celebrated Main Street corridor offers independent coffee shops like Summit Coffee, which originated here. alongside locally owned boutiques and restaurants. Davidson College and its associated employment, the I-77 corporate corridor, and a 25–30 minute commute to Uptown Charlotte make 28036 real estate among the most consistently desirable in Mecklenburg County's northern tier.
Property Features
Property Description
- Beds Total: 3
- Bathrooms: 2 Full | 1 Half
- Year Built: 2006
- Living Area: 3,254 sqft
- New Construction: No
- MLS #: 4403527
Additional Home Features
- Subdivision: Runneymede
- Neighborhood: Runneymede
Association
- Association Fee: $660
- Association Fee Frequency: Annually
- Association Name: TR Lawing
- Association Phone: 704-414-2000
- HOA Required: Yes
Interior Features
- Attic Other
- Attic Stairs Pulldown
- Breakfast Bar
- Entrance Foyer
- Open Floorplan
- Pantry
- Walk-In Closet(s)
- Walk-In Pantry
- Heating: Heat Pump
- Cooling: Central Air, Heat Pump
- Laundry Room
- Upper Level
Appliances
- Down Draft
- Electric Cooktop
- Electric Oven
- Filtration System
- Microwave
- Wall Oven
- Water Softener
Construction Materials
- Brick Full
- Cedar Shake
- Foundation: Crawl Space
- Roof: Architectural Shingle
Cooling
- Central Air
- Heat Pump
Foundation Details
- Crawl Space
Heating
- Heat Pump
Laundry Features
- Laundry Room
- Upper Level
Levels
- Two
Parking Features
- Attached Garage
- Garage Faces Side
- Garage Spaces: 2
Exterior Features
- Fire Pit
- In-Ground Irrigation
- Patio/Porch: Deck
Road
- Road Responsibility: Private Maintained Road
- Road Surface Type: Concrete, Paved
Sewer
- Septic Installed
WaterSource
- Well
Community Features
- Stable(s)
- Walking Trails
Security Features
- Security System
Flooring
- Carpet
- Wood
Window Features
- Insulated Window(s)
Fireplace
- Fireplace: Yes
- Gas Log
- Keeping Room
- Living Room
- Propane
Tax and Financial Info
- Listing Terms: Cash, Conventional
Location
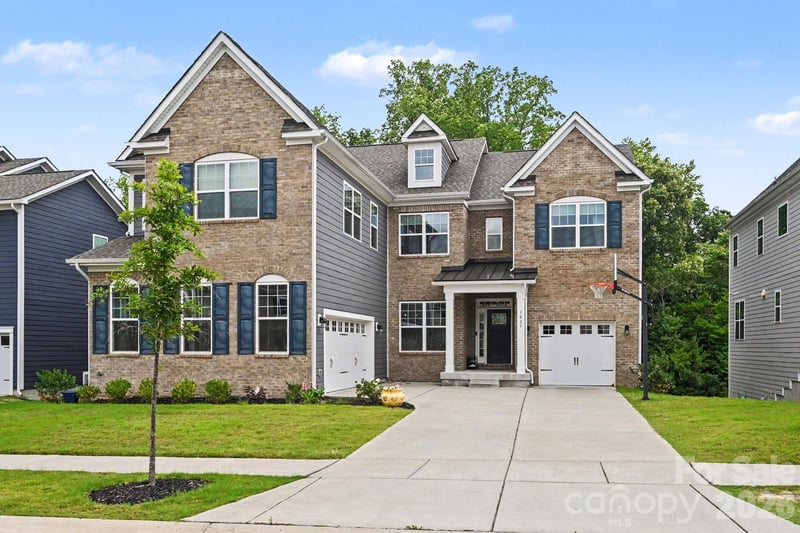
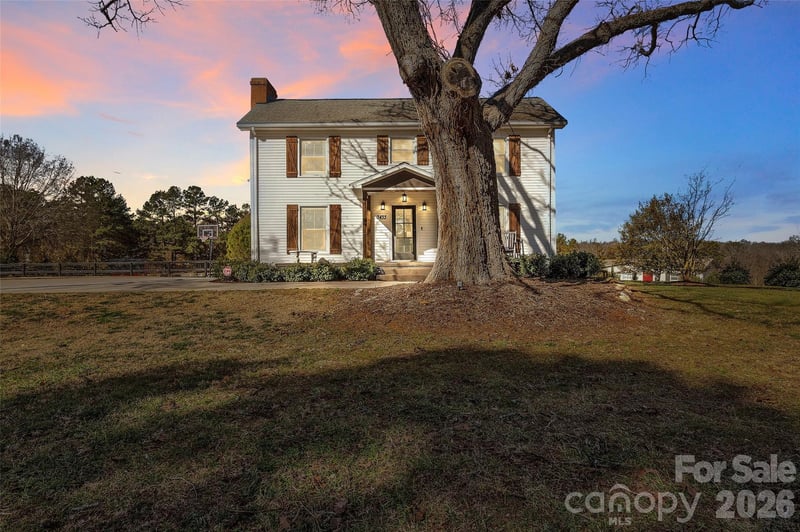
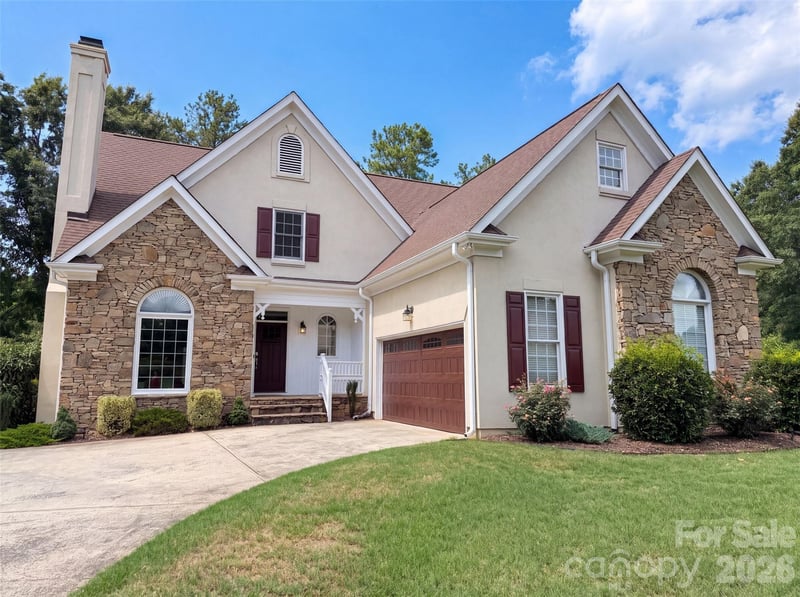
Similar homes nearby
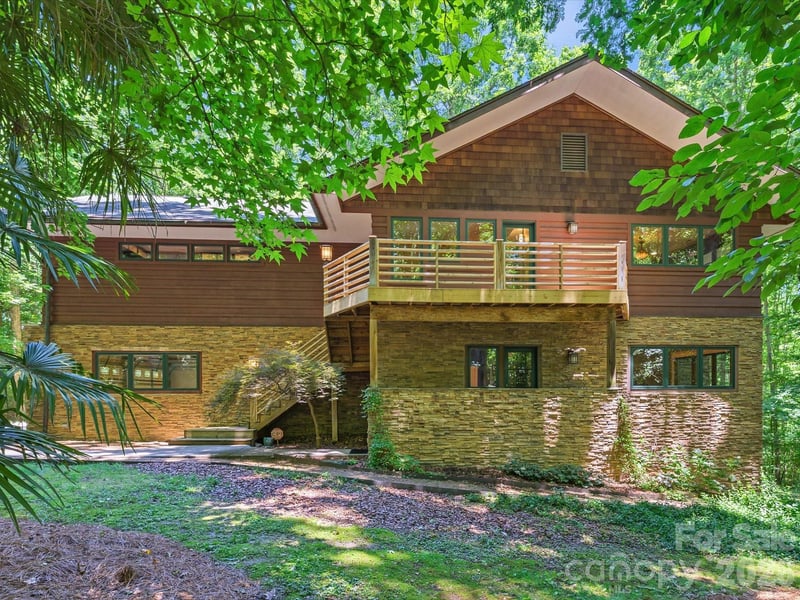
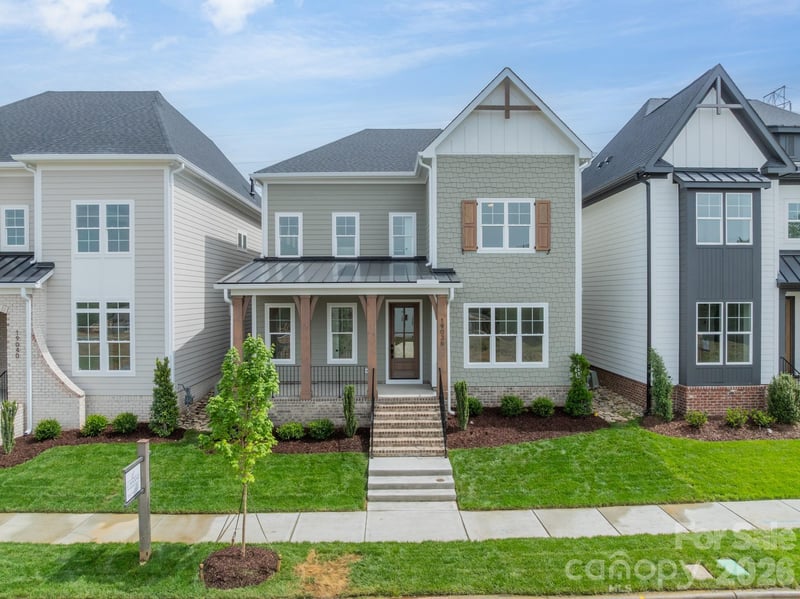
LISTING COURTESY OF: ALLEN ADAMS REALTY
badams@allenadamsrealty.com

$995,000
Est. Payment: $5,114/mo
Adjust down payment, rate & terms
Davidson, NC 28036
3
bedrooms
2.5
baths
3,254
sq.ft.
$306
price per sf
Presented By
Carnarri Cofield
REALTOR®
Office: (980) 272-8547
Listings courtesy of Canopy MLS as distributed by MLS GRID
No guarantee, warranty or representation of any kind is made regarding the completeness or accuracy of descriptions or measurements (including square footage measurements and property condition), such should be independently verified, and Citadel Cofield, its subsidiaries, affiliates and their agents and associated third parties expressly disclaims any liability in connection therewith. Photos may be virtually staged or digitally enhanced and may not reflect actual property conditions. Offers of compensation are subject to change at the discretion of the seller. No financial or legal advice provided. Equal Housing Opportunity.
Listing Courtesy of Allen Adams Realty
Properties displayed may be listed or sold by various participants in the MLS. Based on information submitted to the MLS GRID. All data is obtained from various sources and may not have been verified by broker or MLS GRID. Supplied Open House Information is subject to change without notice. All information should be independently reviewed and verified for accuracy. Properties may or may not be listed by the office/agent presenting the information.
$995,000
20029 Callaway Hills Lane
3 bed, 2.5 bath