
$974,900
Est. Payment: $5,011/mo
Adjust down payment, rate & terms
301 Spanish Oak Ln, Gastonia, NC 28056
Gastonia, NC 28056
4
bedrooms
5
baths
4,642
sq.ft.
$210
price per sf

Presented By
Carnarri Cofield
REALTOR®
Office: (980) 272-8547
About This Property
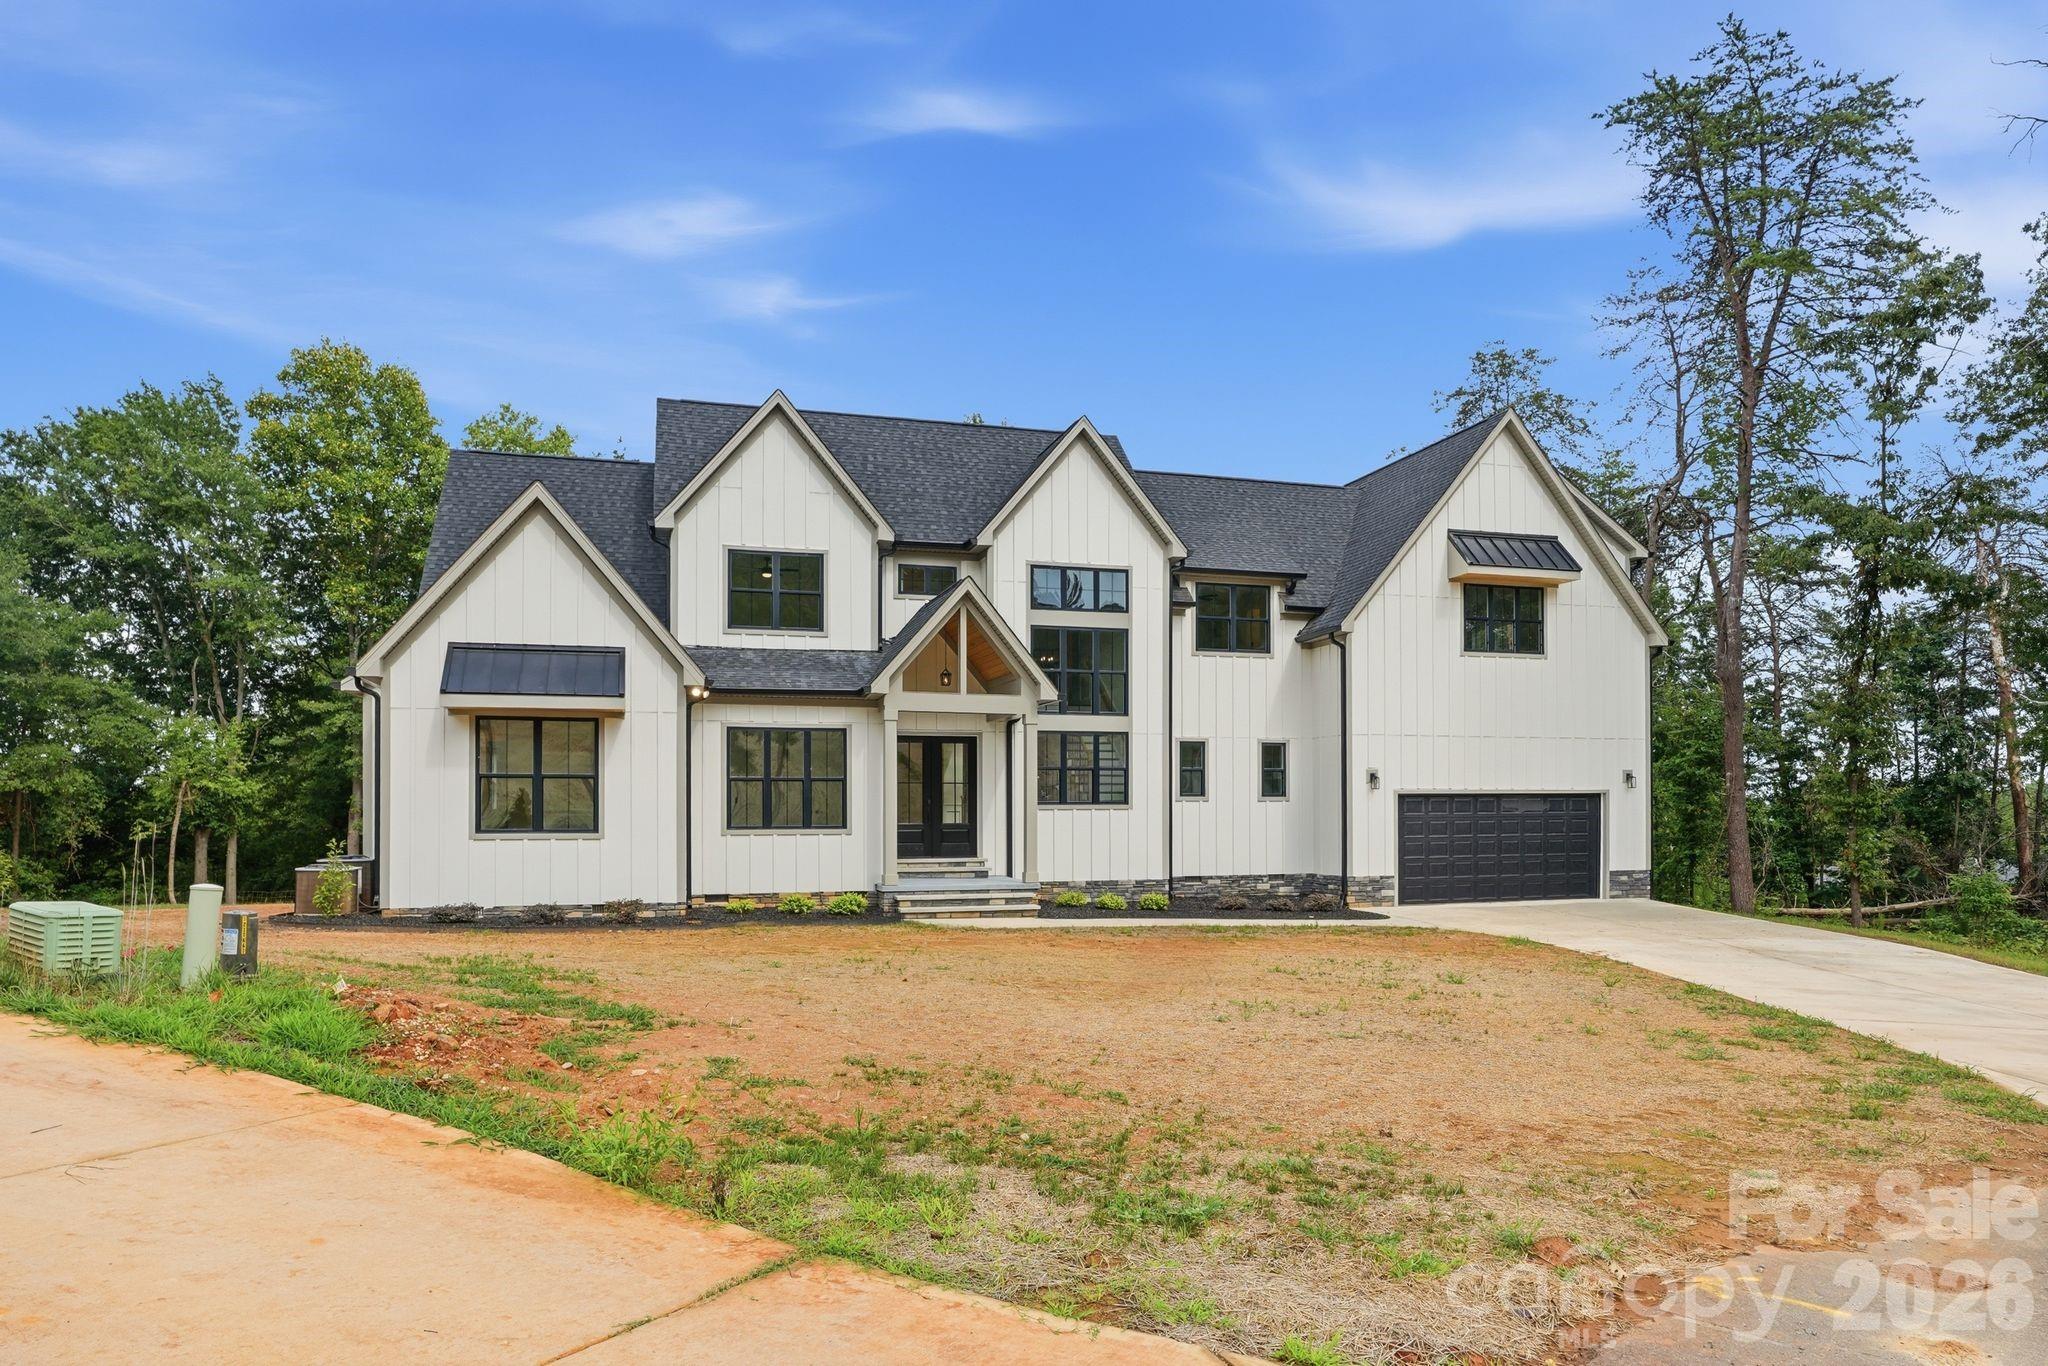
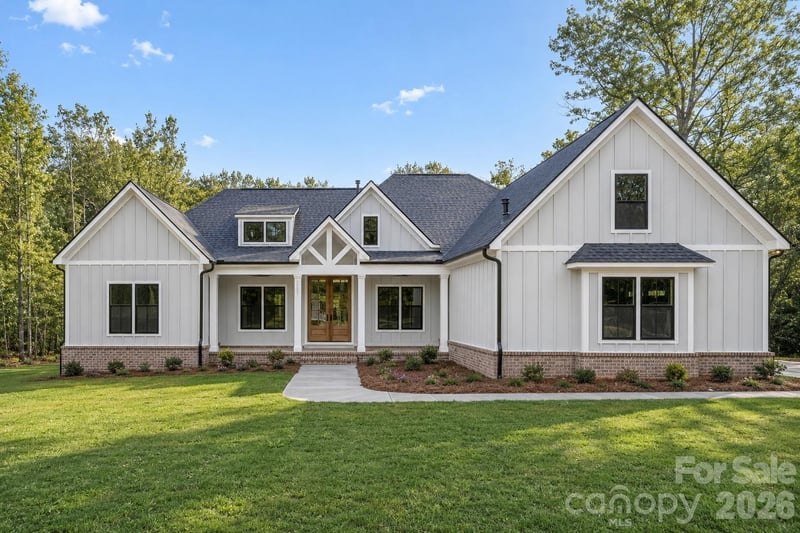
Tucked into the desirable Mountain community, this brand-new custom craftsman sits on a private, level 0.57-acre homesite—a rare find in a neighborhood known for sloped terrain. Spanning 4,642 square feet, the home blends classic craftsman architecture with high-end, custom finishes throughout, from tailored trim work to thoughtfully designed storage in every corner. Step inside to a living room that invites you to slow down, gas fireplace glowing, with an easy flow into the kind of kitchen that turns cooking into gathering. The main-level primary suite feels like a private escape—a spa-like bath designed for unwinding after a long day, and a closet spacious enough to actually enjoy getting ready in. Upstairs, a massive 753-square-foot bonus room offers a blank canvas for however you want to use it, whether that's movie nights, a home gym, or a quiet retreat of your own. Step out back to the covered deck and its own gas fireplace, made for evenings that don't want to end. Ideally located just minutes from Gaston Country Club, The Southampton Club, Harris Teeter, Planet Fitness, and Martha Rivers Park, with easy reach to Lake Wylie and downtown Belmont, both approximately 15 minutes away. Seller is offering a $5,000 appliance credit at closing. With 4 bedrooms and 5 full baths, this is a home built to be lived in, not just shown—schedule your private tour today.
About the Neighborhood
Looking for the perfect Residential in Gastonia? The 28056 zip code offers a unique blend of local amenities, convenient transit, and community charm, making it a fantastic area to call home. Reach out to learn more about the local real estate market in this specific neighborhood.
Property Features
Property Description
- Beds Total: 4
- Bathrooms: 5 Full
- Year Built: 2026
- Living Area: 4,642 sqft
- New Construction: Yes
- MLS #: 4405653
Additional Home Features
- Subdivision: The Mountain
- Neighborhood: The Mountain
Association
- Association Fee: $520
- Association Fee Frequency: Annually
- Association Name: The Mountain HOA
- Association Phone: 704-718-1824
- HOA Required: Yes
Utilities
- Electricity Connected
- Natural Gas
- Underground Power Lines
- Underground Utilities
- Wired Internet Available
Interior Features
- Attic Stairs Pulldown
- Attic Walk In
- Built-in Features
- Drop Zone
- Entrance Foyer
- Kitchen Island
- Open Floorplan
- Pantry
- Storage
- Walk-In Closet(s)
- Walk-In Pantry
- Heating: Central, Zoned
- Cooling: Central Air, Zoned
- Main Level
- Upper Level
Appliances
- Dishwasher
Construction Materials
- Fiber Cement
- Hardboard Siding
- Shingle/Shake
- Stone Veneer
- Foundation: Crawl Space, Stone
- Roof: Architectural Shingle
Cooling
- Central Air
- Zoned
Foundation Details
- Crawl Space
- Stone
Heating
- Central
- Zoned
Laundry Features
- Main Level
- Upper Level
Levels
- Two
Parking Features
- Driveway
- Attached Garage
- Garage Door Opener
- Garage Faces Front
- Garage Spaces: 4
Exterior Features
- Patio/Porch: Covered, Deck, Front Porch, Rear Porch
Road
- Road Responsibility: Private Maintained Road
- Road Surface Type: Concrete, Paved
Sewer
- Septic Installed
WaterSource
- City
Flooring
- Vinyl
Fireplace
- Fireplace: Yes
- Gas Log
- Gas Unvented
- Living Room
- Outside
Location
Similar homes nearby
LISTING COURTESY OF: PREMIER SOUTH
info@garrettcoxre.com

$974,900
Est. Payment: $5,011/mo
Adjust down payment, rate & terms
Gastonia, NC 28056
4
bedrooms
5
baths
4,642
sq.ft.
$210
price per sf
Presented By
Carnarri Cofield
REALTOR®
Office: (980) 272-8547
Listings courtesy of Canopy MLS as distributed by MLS GRID
No guarantee, warranty or representation of any kind is made regarding the completeness or accuracy of descriptions or measurements (including square footage measurements and property condition), such should be independently verified, and Citadel Cofield, its subsidiaries, affiliates and their agents and associated third parties expressly disclaims any liability in connection therewith. Photos may be virtually staged or digitally enhanced and may not reflect actual property conditions. Offers of compensation are subject to change at the discretion of the seller. No financial or legal advice provided. Equal Housing Opportunity.
Listing Courtesy of Premier South
Properties displayed may be listed or sold by various participants in the MLS. Based on information submitted to the MLS GRID. All data is obtained from various sources and may not have been verified by broker or MLS GRID. Supplied Open House Information is subject to change without notice. All information should be independently reviewed and verified for accuracy. Properties may or may not be listed by the office/agent presenting the information.
$974,900
301 Spanish Oak Lane
4 bed, 5 bath