
$1,450,000
Est. Payment: $7,453/mo
Adjust down payment, rate & terms
5110 Harwich Cir, Matthews, NC 28104
Matthews, NC 28104
6
bedrooms
5.5
baths
4,965
sq.ft.
$292
price per sf

Presented By
Carnarri Cofield
REALTOR®
Office: (980) 272-8547
About This Property
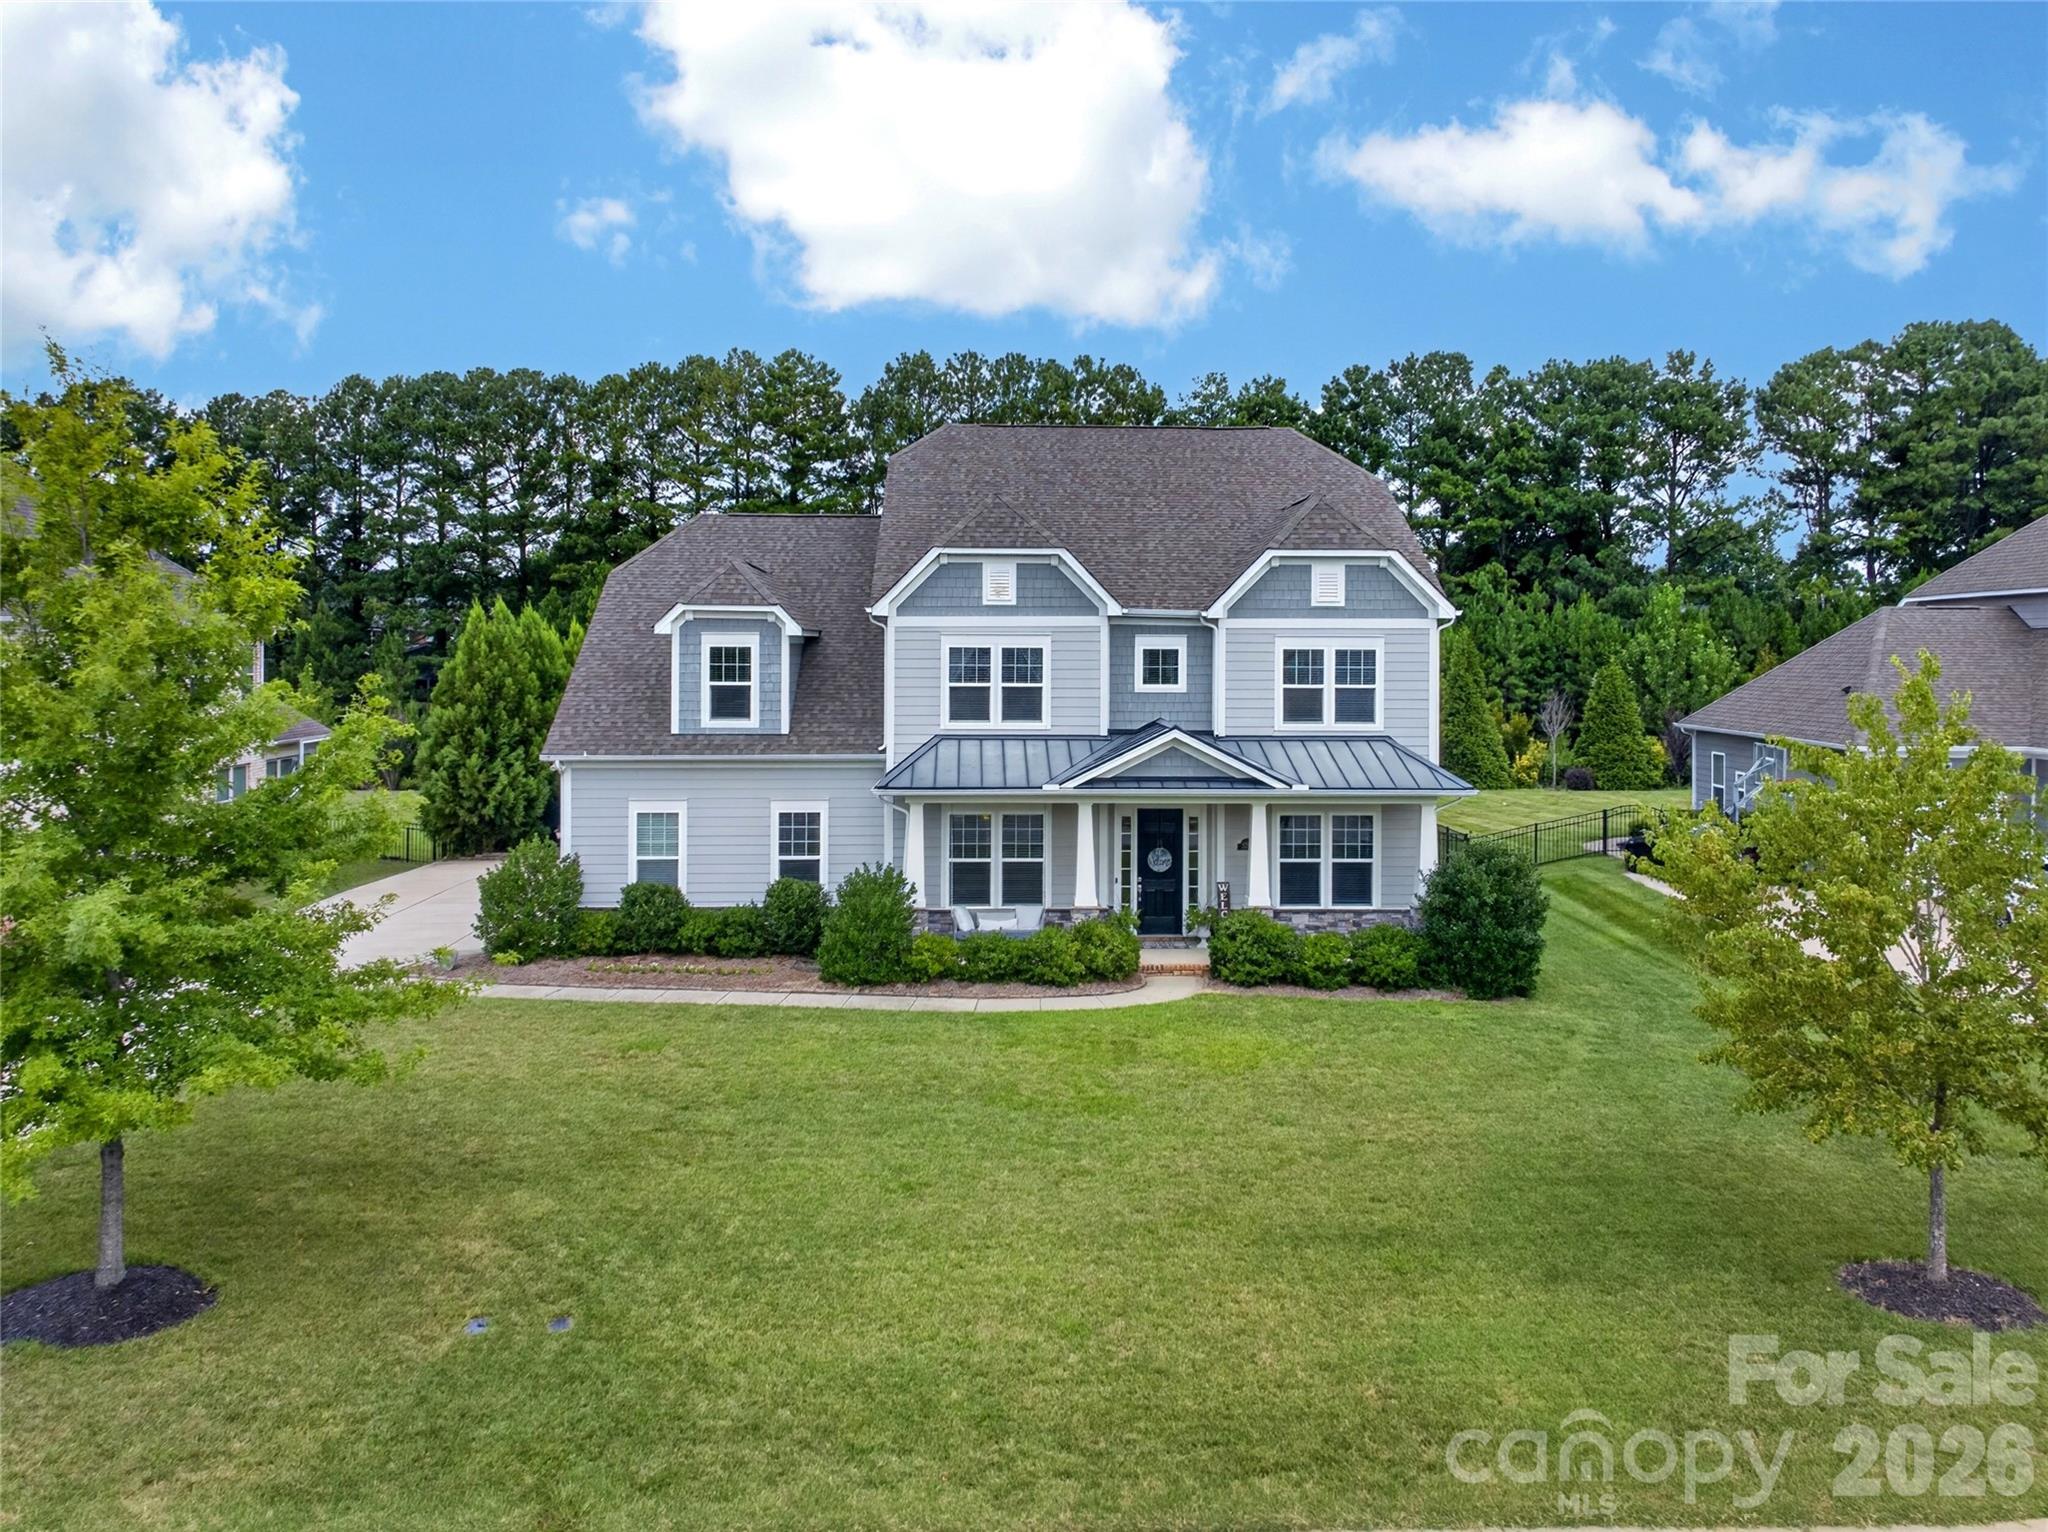
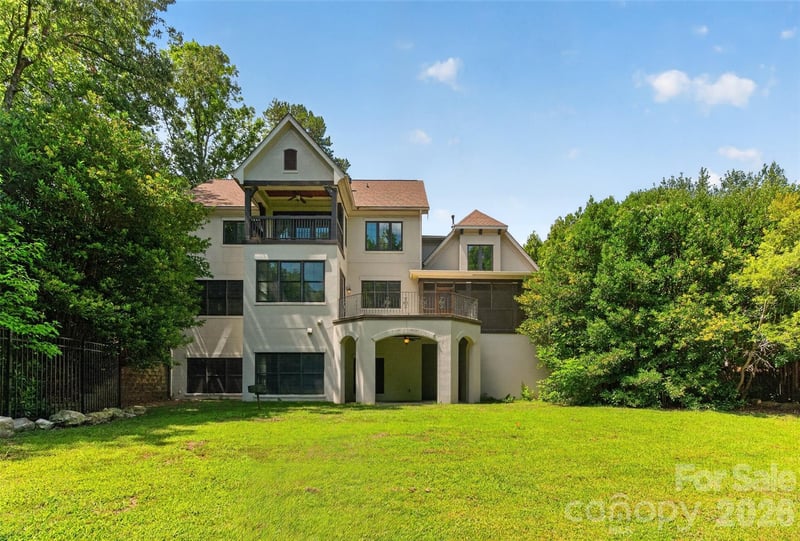
HIGHLANDS AT WEDDINGTON... CUSTOM BUILT POOL by Anthony & Sylvan... FABULOUS POOLSIDE CABANA... OUTDOOR WOLF GRILL/KITCHEN... Top Rated WEDDINGTON SCHOOLS... Experience RESORT-STYLE LIVING Everyday! Beautifully Landscaped BACKYARD OASIS Has Large Flat Play Space Behind Pool!!! The Cabana + Pool Provide a Stunning Focal Point Day & Night... Truly the Perfect Setting For Game-Day Gatherings, Outdoor Dining, Or Relaxing Poolside With Family & Friends! Custom Cabana Has Mount for Large Screen TV, Vaulted Ceiling with Recessed Lighting, Ceiling Fan & Walk-In Storage Room. Zoned for Highly Rated WEDDINGTON ELEMENTARY, MIDDLE & HIGH SCHOOLS. This Sprawling Estate Boasts 6 Bedrooms, 5.1 Baths + Bonus Room + Main Level Office & Guest Suite on Main! MATURE LANDSCAPING Surrounds the Salt Water Pool Customized With Heater For Swimming Year-Round... Raised Tanning Ledge With Umbrella Mount... Built-In Wall Fountains... Travertine Pool Decking & Extensive Patio Space. Enjoy Hosting Crowds Easily With the Outdoor Kitchen's 42" WOLF Grill & MARVEL Outdoor Refrigeration... Wrap-Around Island with Raised Service Bar... Luxury, 7-Person Above-Ground Hot Tub/Spa with Speakers... Spacious Rear Yard Behind Pool... Truly The Ideal Setting For Daily Fun, Relaxation, Parties, Sports & More... WOW!!! Welcoming Front Porch Opens to Foyer Flanked By Beautiful Dining Room & Large Office with Custom Built-Ins Accessed By Double Doors for Privacy. Dual Staircases & Open-Concept Living on Main Makes Entertaining a Breeze! Relax in the Handsome Family Room with Custom Built-Ins, Coffered Ceiling, Gas Fireplace & Windows Overlooking the Backyard's Expansive Private Retreat. Family Room Flows Seamlessly to GOURMET KITCHEN with Quartz Countertops & Custom Tile Backsplash... Stainless ELECTROLUX Appliances including 5-Burner Gas Cooktop... Huge Island with Storage & Countertop Seating... Casual Dining Area with Built-In Seating... Large Storage Pantry + Butler's Pantry Adjacent to Dining Room... Sliding Door at Family Room/Kitchen Provides Direct Access to Covered Rear Porch & Backyard Amenities... Extending the Home's Living Space Outdoors With Rarely Found Year-Round Enjoyment! Half Bath Off Entry Hall... Private Guest Suite with Full Bath Access Off Kitchen... Drop Zone with Storage at Entryway to 3-Car Garage... Hardwoods Throughout Main Living Areas Continue to Front Staircase & 2nd Floor Hallway... Luxurious Primary Suite with Double Door Entry, Ceiling Fans & Sitting/Nursery/Exercise Area... Spacious Primary Bath With Oversized, Custom Shower & Separate Garden Tub with Tile Surround, Private Water Closet, Vanity With Dual Sinks & Large, Walk-In Closet... Fully Equipped Laundry Room with Washer/Dryer, Sink & Storage Cabinets on 2nd Floor + Three Additional Bedrooms All With Private En-Suite Baths... Huge Bonus Room Has Storage Closet With Direct Access to Tremendous Walk-In Attic For Amazing Storage! Back Staircase From Bonus Room to Main Level... Flexible Floorplan With 6th Bedroom Suite & Full Bath on 3rd Level Could Also Serve As 2nd Bonus/Media Room. Extended Driveway + 3-Car Garage... Goalrilla Basketball Goal... Ideal Location WALKABLE TO WEDDINGTON OPTIMIST PARK with Multiple Baseball, Football & Soccer Fields... WALKING PATH is on CUL-DE-SAC!!! Very Close to SHOPPING at Wesley Chapel Village Commons for Restaurants, Shops, Grocery, Medical, Etc... Short Drive to Waverly, Rea Farms, Weddington Corners, & I-485! Convenient Location in Top Rated Weddington Schools... Thoughtfully Designed Home Connected to the Outdoors for RELAXATION & SPECTACULAR BACKYARD VIEWS YEAR-ROUND... This Homestead at 5110 Harwich Circle is More Than a Place to Live - It's a Way of Life!
About the Neighborhood
Homes for sale in 28104 place buyers in Matthews, one of the most consistently sought-after suburban communities in the entire Charlotte metro, situated approximately 12 miles southeast of Uptown via Independence Boulevard and I-485. The residential landscape reflects Matthews's evolution from a historic railroad town to a premier Charlotte suburb, blending beautifully preserved late Victorian and early Craftsman homes in the historic downtown core with mid-century ranches in established neighborhoods and newer construction executive communities on the town's expanding edges. The celebrated Downtown Matthews corridor along Trade Street anchors the community's identity with independent restaurants, boutique retailers, and the beloved Matthews Community Farmers Market, one of the most acclaimed farmers markets in the Carolinas. Squirrel Lake Park and the Four Mile Creek Greenway provide exceptional outdoor recreation woven directly into residential neighborhoods. The 28104 real estate market commands strong and consistent demand driven by the community's walkable town center, direct I-485 access, and a residential character that delivers genuine small-town authenticity within minutes of Charlotte's urban core.
Property Features
Property Description
- Beds Total: 6
- Bathrooms: 5 Full | 1 Half
- Year Built: 2018
- Living Area: 4,965 sqft
- New Construction: No
- MLS #: 4406982
Additional Home Features
- Subdivision: The Highlands at Weddington
- Neighborhood: The Highlands at Weddington
Association
- Association Fee: $1400
- Association Fee Frequency: Annually
- Association Name: Braesael Mgmt
- Association Phone: 704-847-3507
- HOA Required: Yes
Interior Features
- Attic Walk In
- Breakfast Bar
- Built-in Features
- Drop Zone
- Entrance Foyer
- Garden Tub
- Kitchen Island
- Open Floorplan
- Split Bedroom
- Storage
- Walk-In Closet(s)
- Walk-In Pantry
- Other - See Remarks
- Heating: Zoned
- Cooling: Zoned
- Laundry Room
- Sink
- Upper Level
- Other - See Remarks
Appliances
- Dishwasher
- Disposal
- Exhaust Hood
- Gas Cooktop
- Microwave
- Refrigerator with Ice Maker
- Wall Oven
- Washer/Dryer
Construction Materials
- Fiber Cement
- Foundation: Slab
- Roof: Architectural Shingle
Cooling
- Zoned
Foundation Details
- Slab
Heating
- Zoned
Laundry Features
- Laundry Room
- Sink
- Upper Level
- Other - See Remarks
Levels
- Two and a Half
Parking Features
- Driveway
- Attached Garage
- Garage Door Opener
- Garage Faces Side
- Keypad Entry
- Garage Spaces: 3
Exterior Features
- Above Ground Hot Tub / Spa
- In-Ground Irrigation
- Outdoor Kitchen
- Other - See Remarks
- Fencing: Back Yard
- Patio/Porch: Front Porch, Patio, Rear Porch, Other - See Remarks
- Pool: Fenced, In Ground, Outdoor Pool, Salt Water
Other Structures
- Other - See Remarks
Road
- Road Responsibility: Publicly Maintained Road
- Road Surface Type: Concrete, Paved
Sewer
- County Sewer
WaterSource
- County Water
Community Features
- Sidewalks
- Street Lights
- Walking Trails
Architectural Style
- Transitional
Flooring
- Carpet
- Hardwood
- Tile
Window Features
- Window Treatments
Fireplace
- Fireplace: Yes
- Family Room
- Gas Log
Tax and Financial Info
- Listing Terms: Cash, Conventional
Location
Similar homes nearby
LISTING COURTESY OF: HOWARD HANNA ALLEN TATE CHARLOTTE SOUTH
Jesse.Samples@AllenTate.com

$1,450,000
Est. Payment: $7,453/mo
Adjust down payment, rate & terms
Matthews, NC 28104
6
bedrooms
5.5
baths
4,965
sq.ft.
$292
price per sf
Presented By
Carnarri Cofield
REALTOR®
Office: (980) 272-8547
Listings courtesy of Canopy MLS as distributed by MLS GRID
No guarantee, warranty or representation of any kind is made regarding the completeness or accuracy of descriptions or measurements (including square footage measurements and property condition), such should be independently verified, and Citadel Cofield, its subsidiaries, affiliates and their agents and associated third parties expressly disclaims any liability in connection therewith. Photos may be virtually staged or digitally enhanced and may not reflect actual property conditions. Offers of compensation are subject to change at the discretion of the seller. No financial or legal advice provided. Equal Housing Opportunity.
Listing Courtesy of Howard Hanna Allen Tate Charlotte South
Properties displayed may be listed or sold by various participants in the MLS. Based on information submitted to the MLS GRID. All data is obtained from various sources and may not have been verified by broker or MLS GRID. Supplied Open House Information is subject to change without notice. All information should be independently reviewed and verified for accuracy. Properties may or may not be listed by the office/agent presenting the information.
$1,450,000
5110 Harwich Circle
6 bed, 5.5 bath