
$1,000,000
Est. Payment: $5,140/mo
Adjust down payment, rate & terms
512 Living Way, Charlotte, NC 28204
Charlotte, NC 28204
3
bedrooms
3.5
baths
2,717
sq.ft.
$368
price per sf

Presented By
Carnarri Cofield
REALTOR®
Office: (980) 272-8547
About This Property
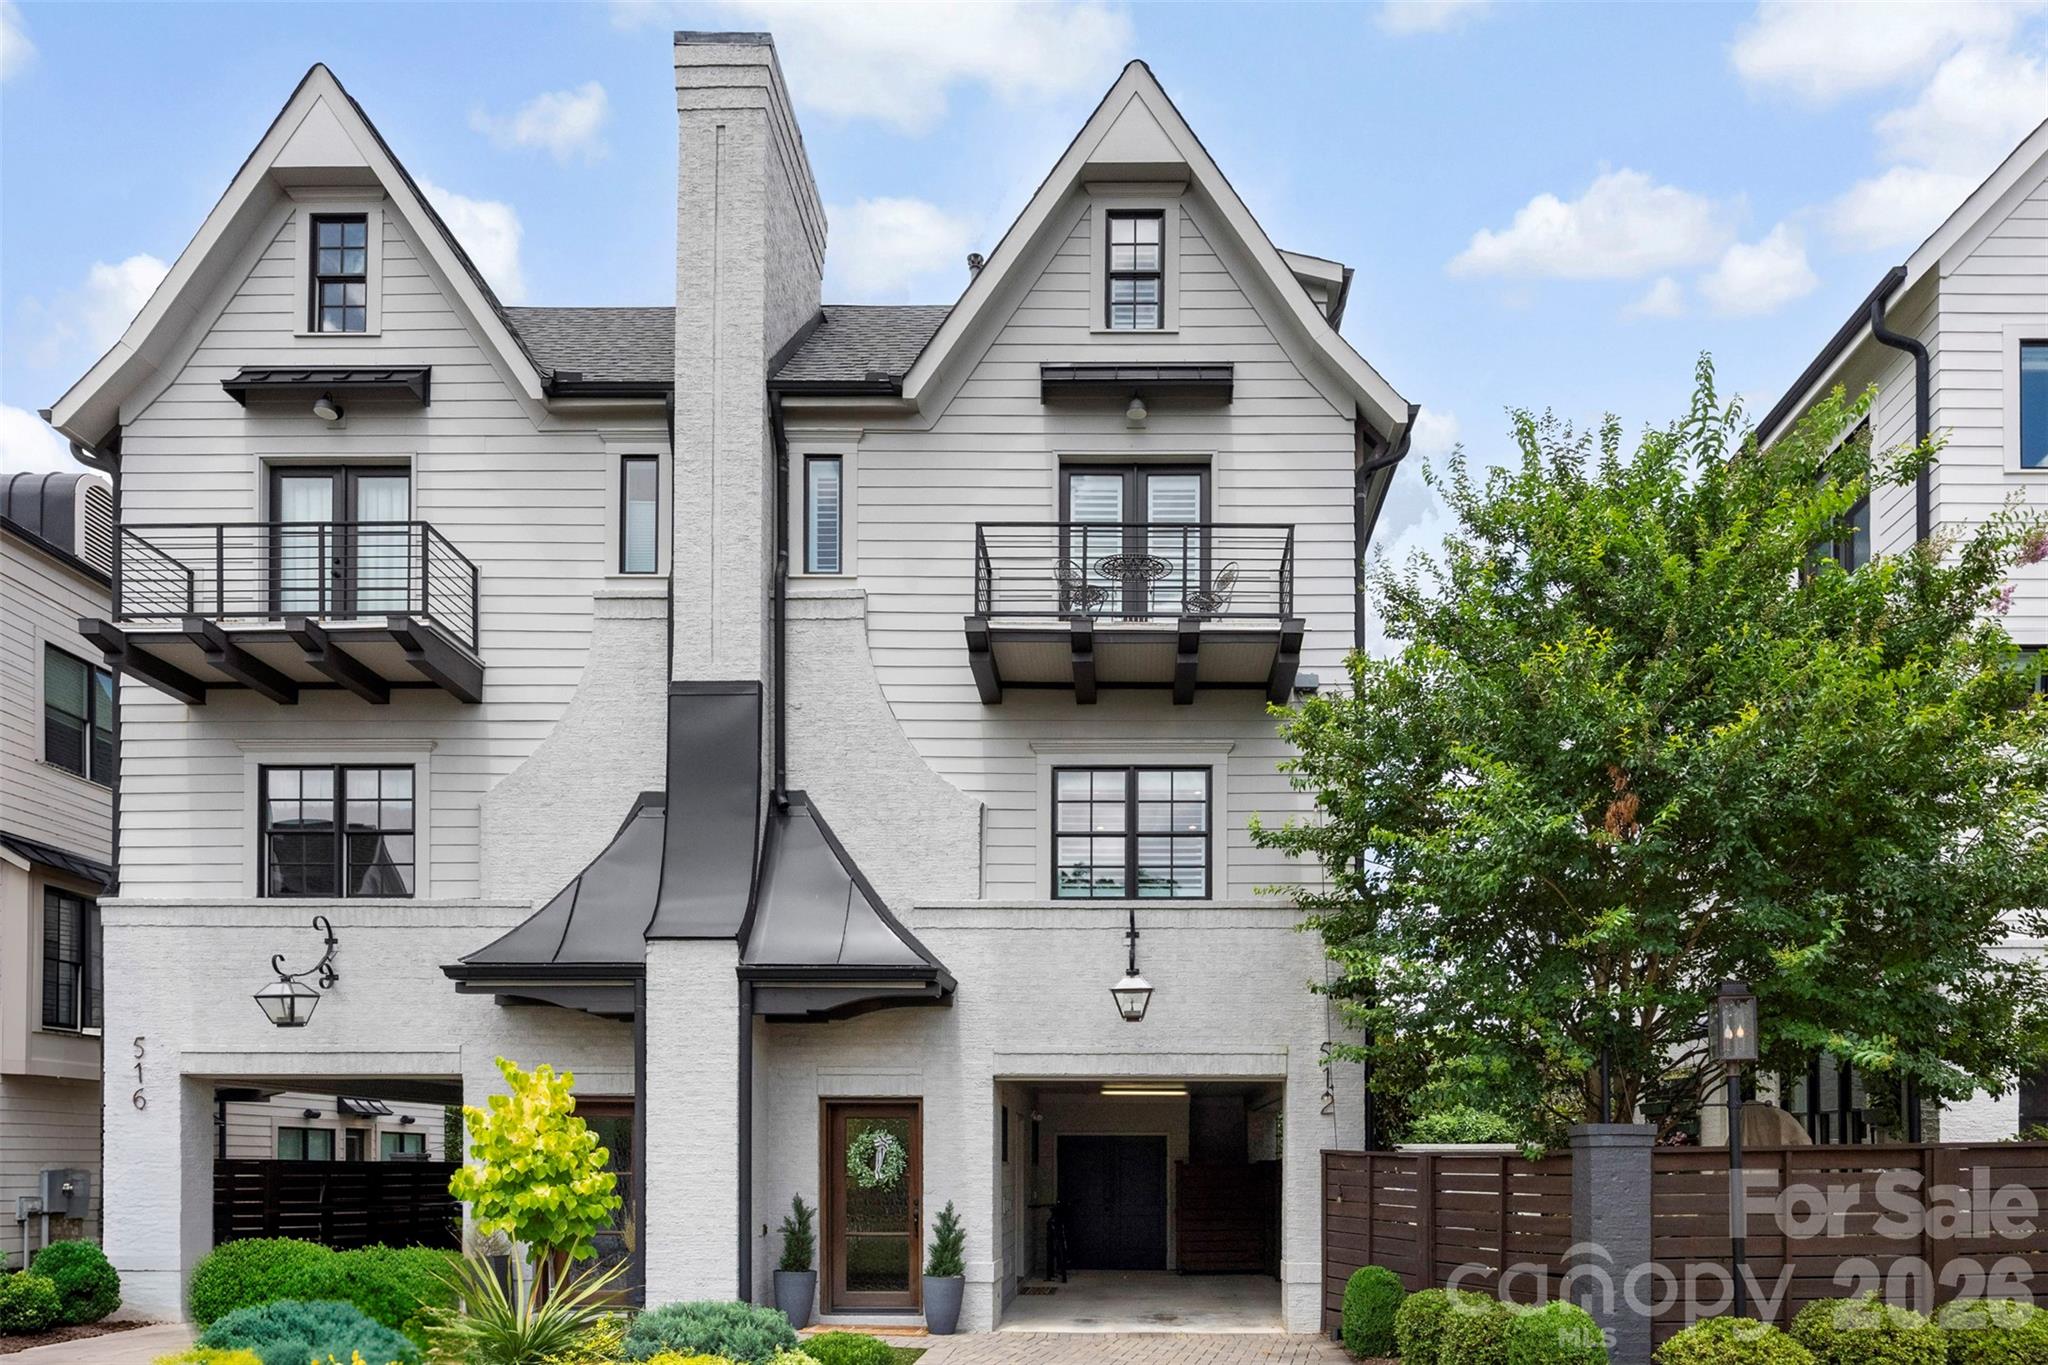
Welcome home to a blend of timeless architecture, thoughtful design, and modern luxury in the heart of Elizabeth. This fully custom townhome showcases designer finishes and exceptional craftsmanship throughout, creating an effortlessly livable experience. Highlights include a chef's kitchen featuring Thermador appliances, a custom range hood, oversized island, and a fully integrated Control4 smart home system easily managed from your mobile device. Every level showcases elevated finishes including wide-plank hardwood floors, custom lighting, intricate millwork, built-in features, and distinctive architectural accents. The luxurious primary suite offers a spa-inspired bathroom and custom walk-in closet, while the lower-level flex space with a dry bar provides endless possibilities for entertaining, working, or relaxing. Enjoy three private outdoor spaces, including a covered balcony off the main living area, a private balcony for the secondary suite, and a fenced backyard with a paver patio, built-in gas fireplace, and turf. This low-maintenance home offers a true lock-and-leave lifestyle without compromising quality, comfort, or design. Located just a stone's throw from Uptown, Independence Park, Memorial Stadium, Little Sugar Creek Greenway, Plaza Midwood, Midtown, and endless dining, shopping, and entertainment options. This rare opportunity combines luxury, location, community, and lifestyle. 512 Living Way is more than a home, it is the elevated urban living experience you’ve been searching for.
About the Neighborhood
Homes for sale in 28204 sit in one of Charlotte's most walkable and architecturally rich urban zip codes, encompassing the Elizabeth and Midtown neighborhoods just minutes from the city center. The housing stock reflects over a century of Charlotte residential history, from early 1900s foursquares and Craftsman bungalows to sleek mid-rise condos and luxury townhomes built to meet surging urban demand. Residents enjoy immediate access to the Elizabeth Avenue corridor, home to independent dining destinations like Fern and Soul Gastrolounge, as well as the sweeping green space of Independence Park. Atrium Health's main Carolinas Medical Center campus anchors the southwestern portion of the zip code, making 28204 a natural hub for healthcare professionals seeking a short commute. Uptown Charlotte is less than 10 minutes away via 4th Street or 7th Street, and the LYNX Blue Line's Elizabeth Avenue station provides direct rail connectivity to South End and beyond. The 28204 real estate market reflects strong and consistent demand from buyers prioritizing urban walkability paired with genuine architectural character.
Property Features
Property Description
- Beds Total: 3
- Bathrooms: 3 Full | 1 Half
- Year Built: 2018
- Living Area: 2,717 sqft
- New Construction: No
- MLS #: 4397058
Additional Home Features
- Subdivision: The Towers at Mattie Rose
- Neighborhood: The Towers at Mattie Rose
Association
- Association Fee: $375
- Association Fee Frequency: Monthly
- Association Name: Towers at Mattie Rose HOA
- Association Phone: 949-421-7040
- HOA Required: Yes
Utilities
- Cable Available
- Fiber Optics
- Natural Gas
Interior Features
- Attic Walk In
- Breakfast Bar
- Built-in Features
- Cable Prewire
- Drop Zone
- Entrance Foyer
- Kitchen Island
- Open Floorplan
- Pantry
- Heating: Heat Pump
- Cooling: Central Air, Zoned
- In Hall
- Laundry Closet
- Upper Level
Appliances
- Bar Fridge
- Dishwasher
- Disposal
- Exhaust Hood
- Gas Range
- Gas Water Heater
- Microwave
- Plumbed For Ice Maker
- Refrigerator
- Washer/Dryer
- Wine Refrigerator
Construction Materials
- Brick Partial
- Fiber Cement
- Wood
- Foundation: Slab
- Roof: Architectural Shingle
Cooling
- Central Air
- Zoned
Foundation Details
- Slab
Heating
- Heat Pump
Laundry Features
- In Hall
- Laundry Closet
- Upper Level
Levels
- Four
Parking Features
- Attached Carport
- Driveway
- On Street
- Carport Spaces: 1
Exterior Features
- Lawn Maintenance
- Fencing: Back Yard, Fenced
- Patio/Porch: Balcony, Patio, Rear Porch
Road
- Road Responsibility: Private Maintained Road
- Road Surface Type: Brick, Other
Sewer
- Public Sewer
WaterSource
- City
Community Features
- Street Lights
- Other
View
- City
Security Features
- Carbon Monoxide Detector(s)
- Smoke Detector(s)
Flooring
- Tile
- Wood
Window Features
- Insulated Window(s)
- Window Treatments
Fireplace
- Fireplace: Yes
- Gas Log
- Outside
Tax and Financial Info
- Listing Terms: Cash, Conventional, VA Loan
Location
Similar homes nearby
LISTING COURTESY OF: HOWARD HANNA ALLEN TATE SOUTHPARK
kim.trouten@allentate.com

$1,000,000
Est. Payment: $5,140/mo
Adjust down payment, rate & terms
Charlotte, NC 28204
3
bedrooms
3.5
baths
2,717
sq.ft.
$368
price per sf
Presented By
Carnarri Cofield
REALTOR®
Office: (980) 272-8547
Listings courtesy of Canopy MLS as distributed by MLS GRID
No guarantee, warranty or representation of any kind is made regarding the completeness or accuracy of descriptions or measurements (including square footage measurements and property condition), such should be independently verified, and Citadel Cofield, its subsidiaries, affiliates and their agents and associated third parties expressly disclaims any liability in connection therewith. Photos may be virtually staged or digitally enhanced and may not reflect actual property conditions. Offers of compensation are subject to change at the discretion of the seller. No financial or legal advice provided. Equal Housing Opportunity.
Listing Courtesy of Howard Hanna Allen Tate SouthPark
Properties displayed may be listed or sold by various participants in the MLS. Based on information submitted to the MLS GRID. All data is obtained from various sources and may not have been verified by broker or MLS GRID. Supplied Open House Information is subject to change without notice. All information should be independently reviewed and verified for accuracy. Properties may or may not be listed by the office/agent presenting the information.
$1,000,000
512 Living Way
3 bed, 3.5 bath