
$220,000
Est. Payment: $1,131/mo
Adjust down payment, rate & terms
5909 Amity Springs Dr, Charlotte, NC 28212
Charlotte, NC 28212
3
bedrooms
2
baths
1,484
sq.ft.
$148
price per sf

Presented By
Carnarri Cofield
REALTOR®
Office: (980) 272-8547
About This Property
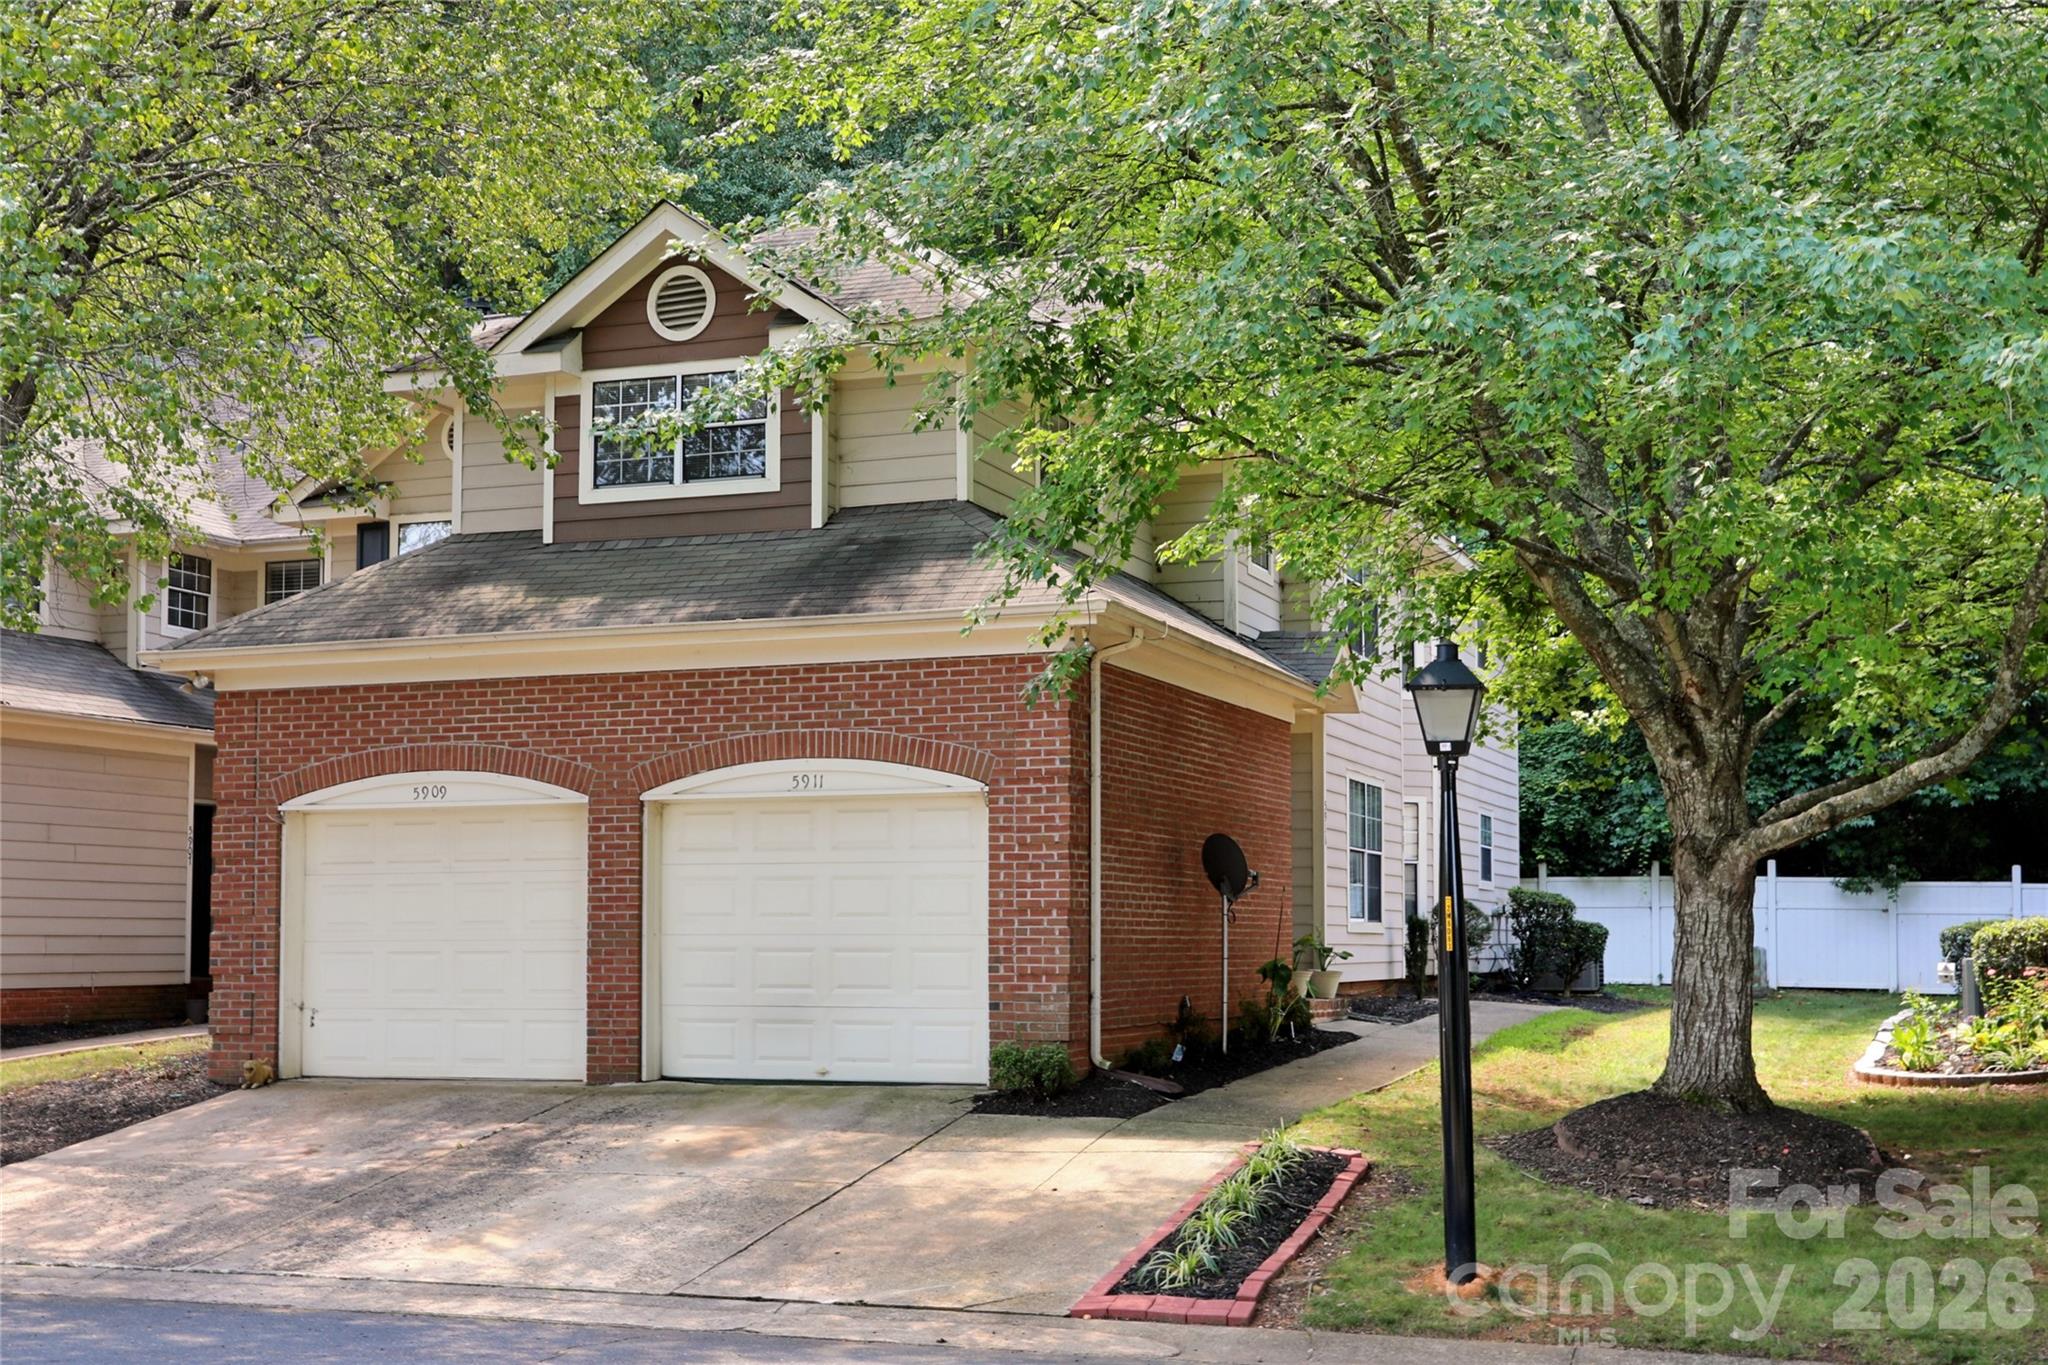
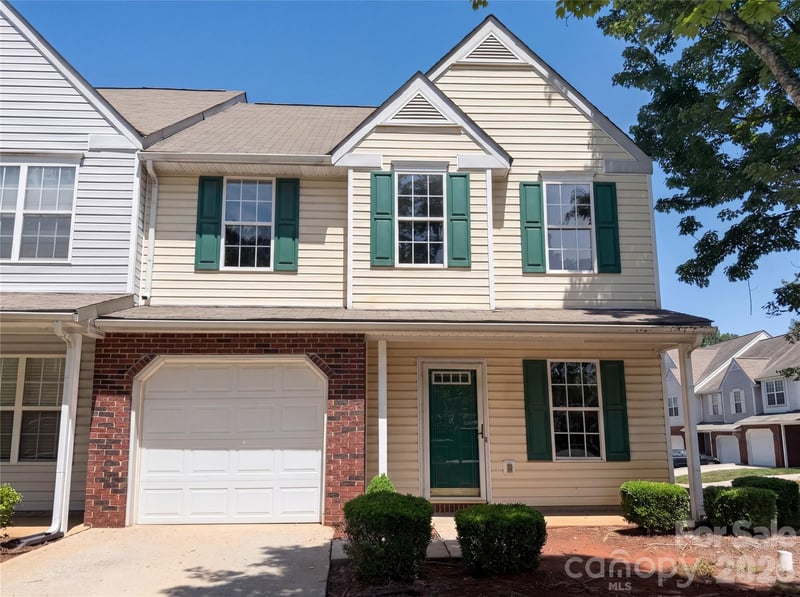
Rare opportunity for a 3 bedroom, 2 bath end-unit home in Glenhaven at Firethorne on the main level! Seller is offering $5000 toward closing costs with acceptable offer to help offset closing costs for buyer. Kitchen recently updated with quartz counters, large single basin stainless steel sink, and new faucet — as well as recently updated refrigerator and microwave. Split bedroom plan offers a spacious primary suite that includes full bathroom with new quartz counters, sink, and faucet. Separate hall leads to the two spacious secondary bedrooms with shared full bathroom that also has new quartz counter and sink. At the center, an open living room connects the home and enjoys LVP flooring throughout the living and bedroom areas. From living room, sliding glass door leads to private rear patio. Water is included with HOA dues! Attached 1 car garage. Fireplace is currently sealed but seller's understanding is that electric fireplaces are allowed. Interior photos will be loaded by Thursday, 8/6.
About the Neighborhood
Looking for the perfect Residential in Charlotte? The 28212 zip code offers a unique blend of local amenities, convenient transit, and community charm, making it a fantastic area to call home. Reach out to learn more about the local real estate market in this specific neighborhood.
Property Features
Property Description
- Beds Total: 3
- Bathrooms: 2 Full
- Year Built: 1992
- Living Area: 1,484 sqft
- New Construction: No
- MLS #: 4409733
Additional Home Features
- Subdivision: Glenhaven at Firethorne
- Neighborhood: Glenhaven at Firethorne
Association
- Association Fee: $373.33
- Association Fee Frequency: Monthly
- Association Name: Falcon One Properties
- Association Phone: 704-447-0159
- HOA Required: Yes
Utilities
- Cable Available
- Electricity Connected
Interior Features
- Cable Prewire
- Split Bedroom
- Heating: Heat Pump
- Cooling: Central Air
- In Hall
- Laundry Closet
Appliances
- Dishwasher
- Electric Range
- Electric Water Heater
- Microwave
- Refrigerator
Construction Materials
- Brick Partial
- Hardboard Siding
- Foundation: Slab
- Roof: Architectural Shingle
Cooling
- Central Air
Foundation Details
- Slab
Heating
- Heat Pump
Laundry Features
- In Hall
- Laundry Closet
Levels
- One
Parking Features
- Attached Garage
- Garage Faces Front
- Garage Spaces: 1
Exterior Features
- Lawn Maintenance
- Patio/Porch: Patio
Other Structures
- None
Road
- Road Responsibility: Private Maintained Road
- Road Surface Type: Concrete, Paved
Sewer
- Public Sewer
WaterSource
- City
Community Features
- Outdoor Pool
Architectural Style
- Transitional
Flooring
- Vinyl
Window Features
- Insulated Window(s)
Fireplace
- Fireplace: No
- Living Room
- Other - See Remarks
Tax and Financial Info
- Listing Terms: Cash, Conventional, FHA, VA Loan
Location
Similar homes nearby
LISTING COURTESY OF: WELLSPRING REALTY, INC
michelle.eubank@gmail.com

$220,000
Est. Payment: $1,131/mo
Adjust down payment, rate & terms
Charlotte, NC 28212
3
bedrooms
2
baths
1,484
sq.ft.
$148
price per sf
Presented By
Carnarri Cofield
REALTOR®
Office: (980) 272-8547
Listings courtesy of Canopy MLS as distributed by MLS GRID
No guarantee, warranty or representation of any kind is made regarding the completeness or accuracy of descriptions or measurements (including square footage measurements and property condition), such should be independently verified, and Citadel Cofield, its subsidiaries, affiliates and their agents and associated third parties expressly disclaims any liability in connection therewith. Photos may be virtually staged or digitally enhanced and may not reflect actual property conditions. Offers of compensation are subject to change at the discretion of the seller. No financial or legal advice provided. Equal Housing Opportunity.
Listing Courtesy of Wellspring Realty, Inc
Properties displayed may be listed or sold by various participants in the MLS. Based on information submitted to the MLS GRID. All data is obtained from various sources and may not have been verified by broker or MLS GRID. Supplied Open House Information is subject to change without notice. All information should be independently reviewed and verified for accuracy. Properties may or may not be listed by the office/agent presenting the information.
$220,000
5909 Amity Springs Drive
3 bed, 2 bath