
$550,000
Est. Payment: $2,827/mo
Adjust down payment, rate & terms
4
bedrooms
2.5
baths
2,749
sq.ft.
$200
price per sf

Presented By
Carnarri Cofield
REALTOR®
Office: (980) 272-8547
About This Property
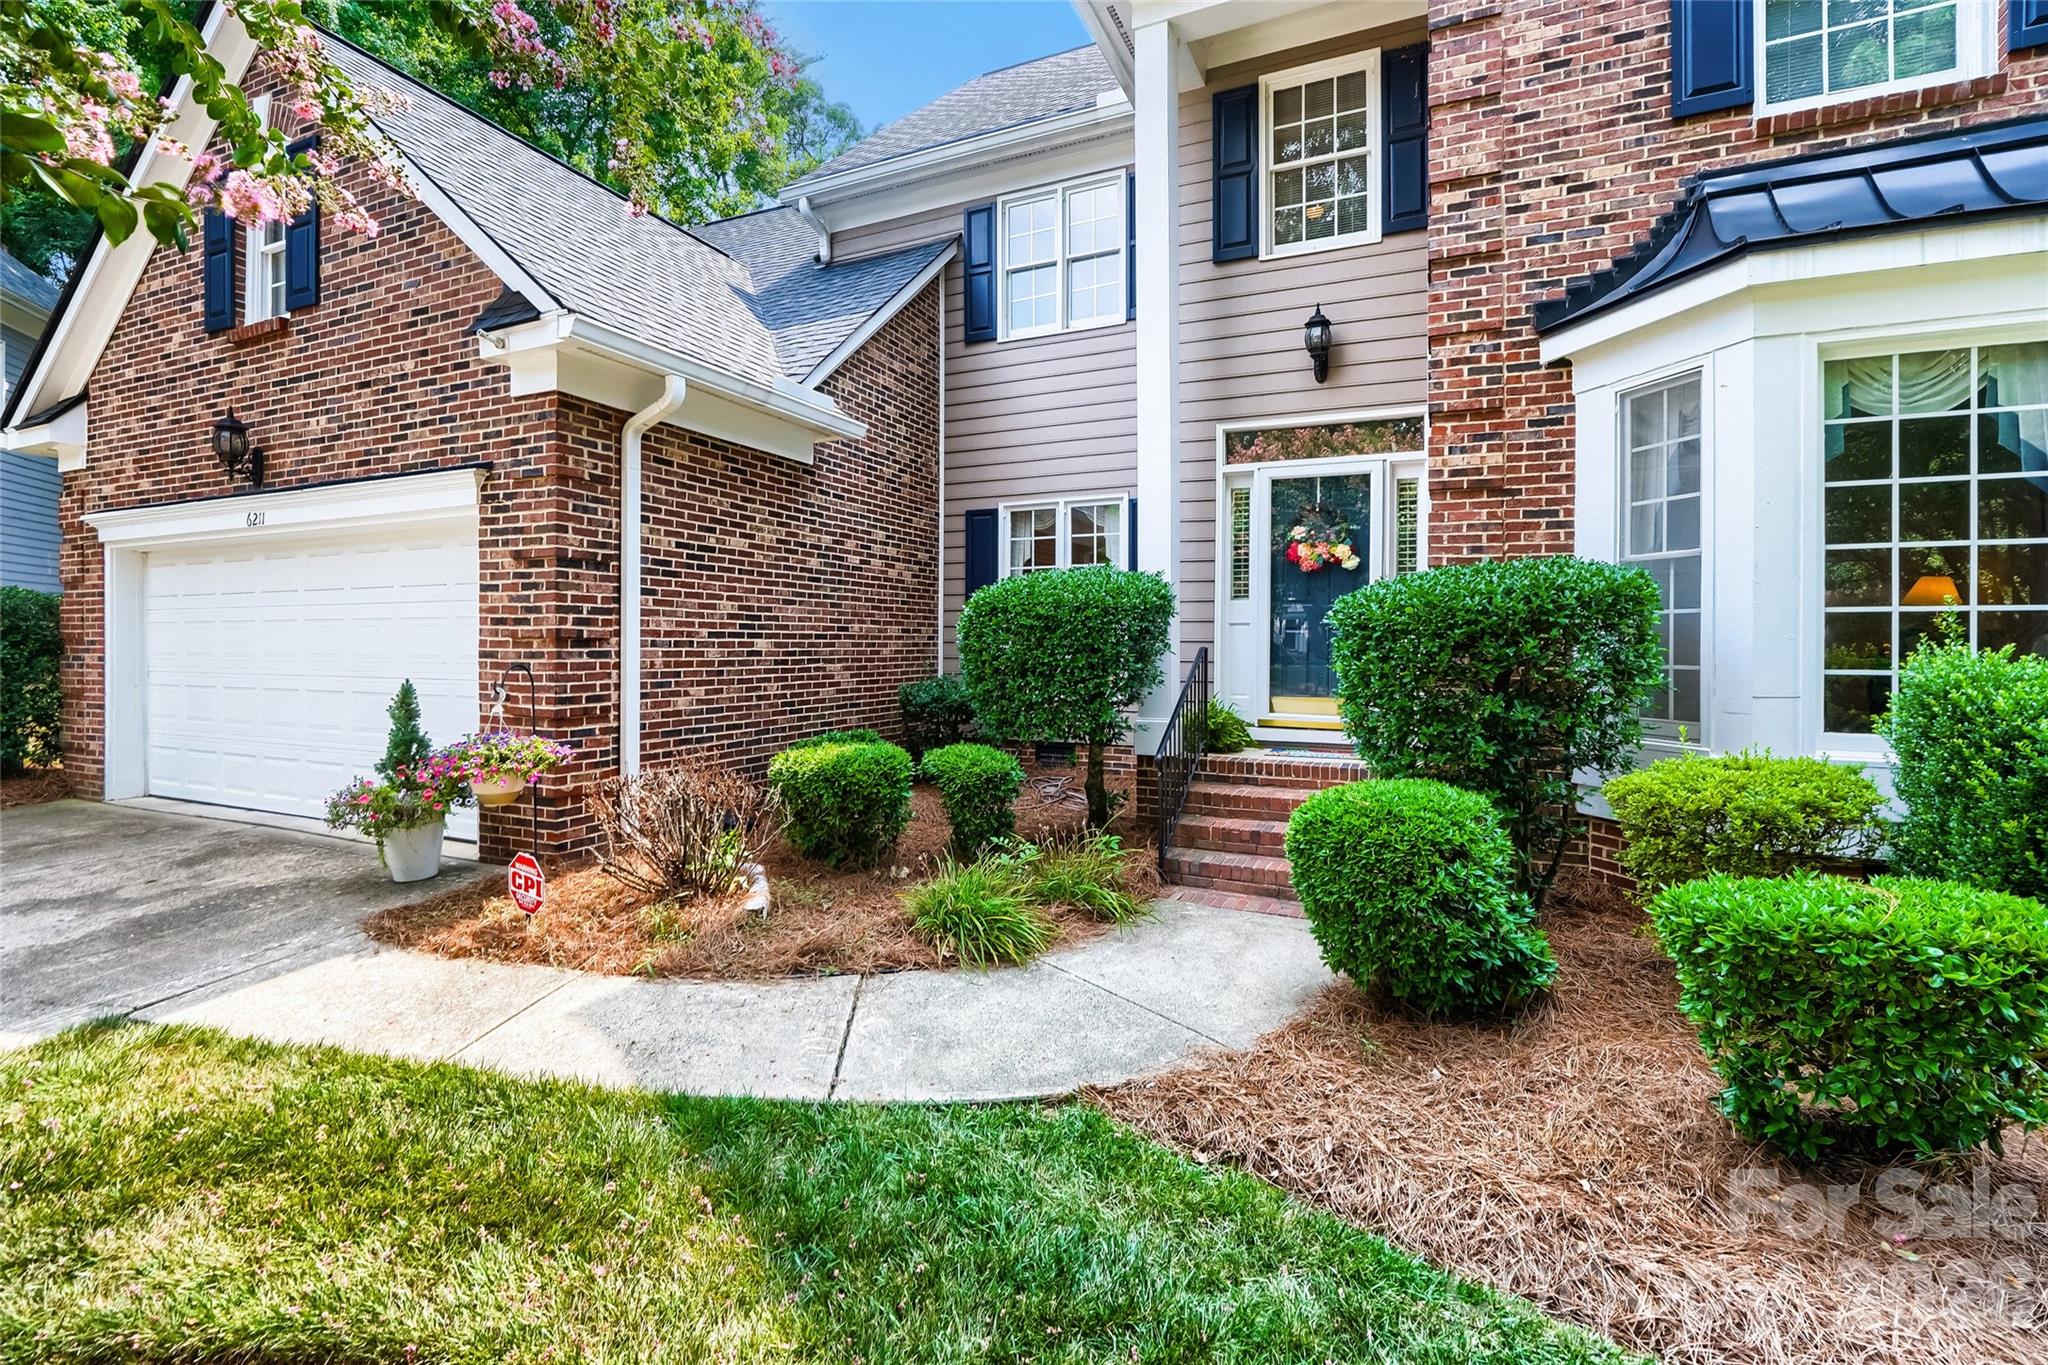
Welcome to 6211 Coleridge Cr., Charlotte, NC 28269, a beautifully maintained home with a brand new roof in the highly sought-after Highland Creek community, one of North Charlotte’s most established amenity-rich neighborhoods. Offering a desirable primary bedroom on the main level, flexible living space, thoughtful updates, and a fantastic location, this home delivers comfort and convenience inside and out. Step inside to a light-filled great room featuring soaring vaulted ceilings and skylights that bring in abundant natural light. The main-level primary suite offers the ease of first-floor living, while plantation shutters throughout the main floor add a timeless, finished look. The updated kitchen provides a welcoming space for everyday living and entertaining. Upstairs, you’ll find three secondary bedrooms plus a spacious bonus room, giving you plenty of flexibility for guests, a home office, media room, playroom, fitness space, or whatever fits your lifestyle. Outside, enjoy an oversized deck overlooking the fully fenced backyard—perfect for entertaining, grilling, pets, gardening, or simply relaxing outdoors. A new roof, encapsulated crawl space, kitchen updates, and plantation shutters are just a few of the improvements that make this home truly move-in ready. Living in Highland Creek means enjoying an exceptional array of neighborhood amenities, including multiple outdoor pools and parks, tennis, pickleball and basketball courts, disc golf, walking trails, clubhouse and fitness facilities, plus the public Highland Creek Golf Club and beer garden. The location is another standout. You’re approximately 20 minutes from Uptown Charlotte, 10 minutes from shopping, dining, and entertainment at Concord Mills and Northlake Mall, and about 15 minutes from Birkdale Village and Lake Norman. Convenient access to I-85, I-485, I-77, and other major Charlotte-area routes makes commuting to Uptown, University City, Concord, Huntersville, and surrounding areas easy.
About the Neighborhood
Homes for sale in 28269 offer buyers exceptional value and connectivity in Charlotte's dynamic north corridor, spanning the established master-planned community of Highland Creek, the Mallard Creek technology district, and the University City innovation hub approximately 12 miles from Uptown Charlotte via I-85 and I-485. The residential landscape features a strong concentration of late 1990s and 2000s traditional brick-front subdivisions with generous lot sizes alongside newer construction townhome communities and single-family neighborhoods responding to continued northside demand, delivering move-in ready options across a broad price spectrum. Highland Creek's celebrated community amenity package, including its golf course, clubhouse, and extensive greenway trail network connecting to Clarks Creek Greenway, sets a high standard for planned community living in the Charlotte market. The University of North Carolina Charlotte and University Research Park, one of the largest university-affiliated research parks in the Southeast, housing major technology and financial services employers. anchor sustained economic activity and renter and owner demand throughout the zip code. I-485 and I-85 provide direct Uptown Charlotte connectivity in approximately 20–25 minutes and seamless access to Charlotte Douglas International Airport via the interstate loop. The 28269 real estate market consistently delivers newer construction at competitive northside price points with outstanding regional infrastructure surrounding every neighborhood.
Property Features
Property Description
- Beds Total: 4
- Bathrooms: 2 Full | 1 Half
- Year Built: 1994
- Living Area: 2,749 sqft
- New Construction: No
- MLS #: 4408822
Additional Home Features
- Subdivision: Highland Creek
- Neighborhood: Highland Creek
Association
- Association Fee: $685
- Association Fee Frequency: Annually
- Association Name: Wiliam Douglas Management
- Association Phone: 704-377-0114
- HOA Required: Yes
Utilities
- Cable Available
- Electricity Connected
- Natural Gas
- Phone Connected
- Underground Utilities
Interior Features
- Attic Other
- Heating: Forced Air
- Cooling: Central Air
- Laundry Room
- Upper Level
Appliances
- Dishwasher
- Disposal
- Dryer
- Gas Oven
- Gas Water Heater
- Microwave
- Plumbed For Ice Maker
- Refrigerator
- Self Cleaning Oven
- Washer
Construction Materials
- Brick Partial
- Hardboard Siding
- Foundation: Crawl Space
- Roof: Architectural Shingle
Cooling
- Central Air
Foundation Details
- Crawl Space
Heating
- Forced Air
Laundry Features
- Laundry Room
- Upper Level
Levels
- One and One Half
Parking Features
- Attached Garage
- Garage Faces Front
- Garage Spaces: 2
Exterior Features
- Fencing: Back Yard, Fenced
- Patio/Porch: Deck
Road
- Road Responsibility: Publicly Maintained Road
- Road Surface Type: Concrete, Paved
Sewer
- Public Sewer
WaterSource
- City
Community Features
- Clubhouse
- Fitness Center
- Game Court
- Golf
- Outdoor Pool
- Picnic Area
- Playground
- Pond
- Sport Court
- Street Lights
- Tennis Court(s)
- Walking Trails
Architectural Style
- Traditional
Flooring
- Carpet
- Vinyl
- Wood
Fireplace
- Fireplace: Yes
- Family Room
- Gas
Tax and Financial Info
- Listing Terms: Cash, Conventional, VA Loan
Location
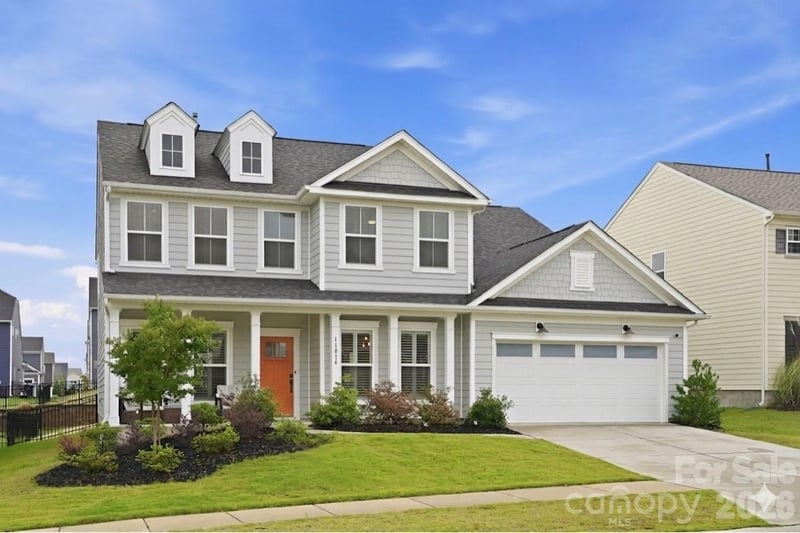
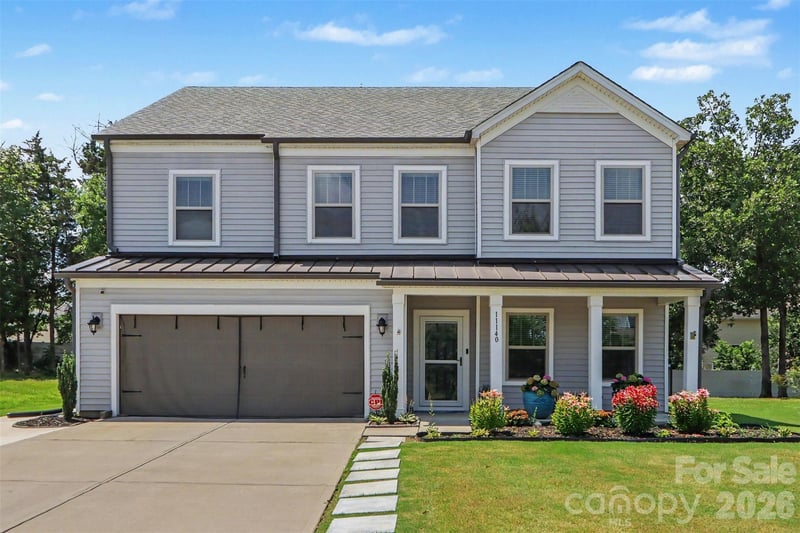
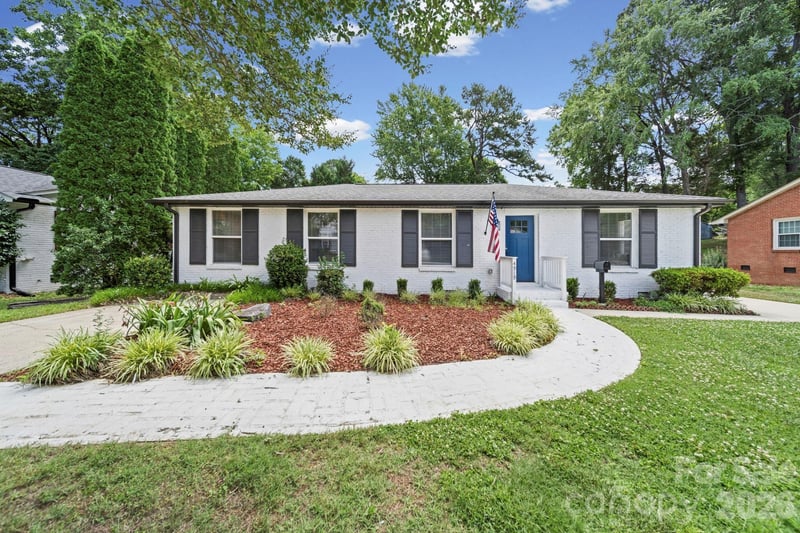
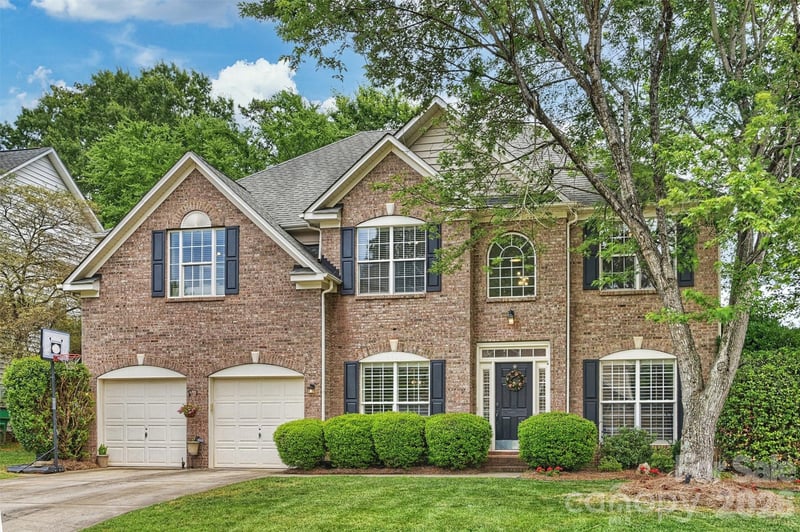
Similar homes nearby
LISTING COURTESY OF: BERKSHIRE HATHAWAY HOMESERVICES CAROLINAS REALTY
melissa.zimmerman@bhhscarolinas.com

$550,000
Est. Payment: $2,827/mo
Adjust down payment, rate & terms
Charlotte, NC 28269
4
bedrooms
2.5
baths
2,749
sq.ft.
$200
price per sf
Presented By
Carnarri Cofield
REALTOR®
Office: (980) 272-8547
Listings courtesy of Canopy MLS as distributed by MLS GRID
No guarantee, warranty or representation of any kind is made regarding the completeness or accuracy of descriptions or measurements (including square footage measurements and property condition), such should be independently verified, and Citadel Cofield, its subsidiaries, affiliates and their agents and associated third parties expressly disclaims any liability in connection therewith. Photos may be virtually staged or digitally enhanced and may not reflect actual property conditions. Offers of compensation are subject to change at the discretion of the seller. No financial or legal advice provided. Equal Housing Opportunity.
Listing Courtesy of Berkshire Hathaway HomeServices Carolinas Realty
Properties displayed may be listed or sold by various participants in the MLS. Based on information submitted to the MLS GRID. All data is obtained from various sources and may not have been verified by broker or MLS GRID. Supplied Open House Information is subject to change without notice. All information should be independently reviewed and verified for accuracy. Properties may or may not be listed by the office/agent presenting the information.
$550,000
6211 Coleridge Court
4 bed, 2.5 bath