
$1,550,000
Est. Payment: $7,967/mo
Adjust down payment, rate & terms
6834 Providence Ln W, Charlotte, NC 28226
Charlotte, NC 28226
4
bedrooms
3.5
baths
3,852
sq.ft.
$402
price per sf

Presented By
Carnarri Cofield
REALTOR®
Office: (980) 272-8547
About This Property
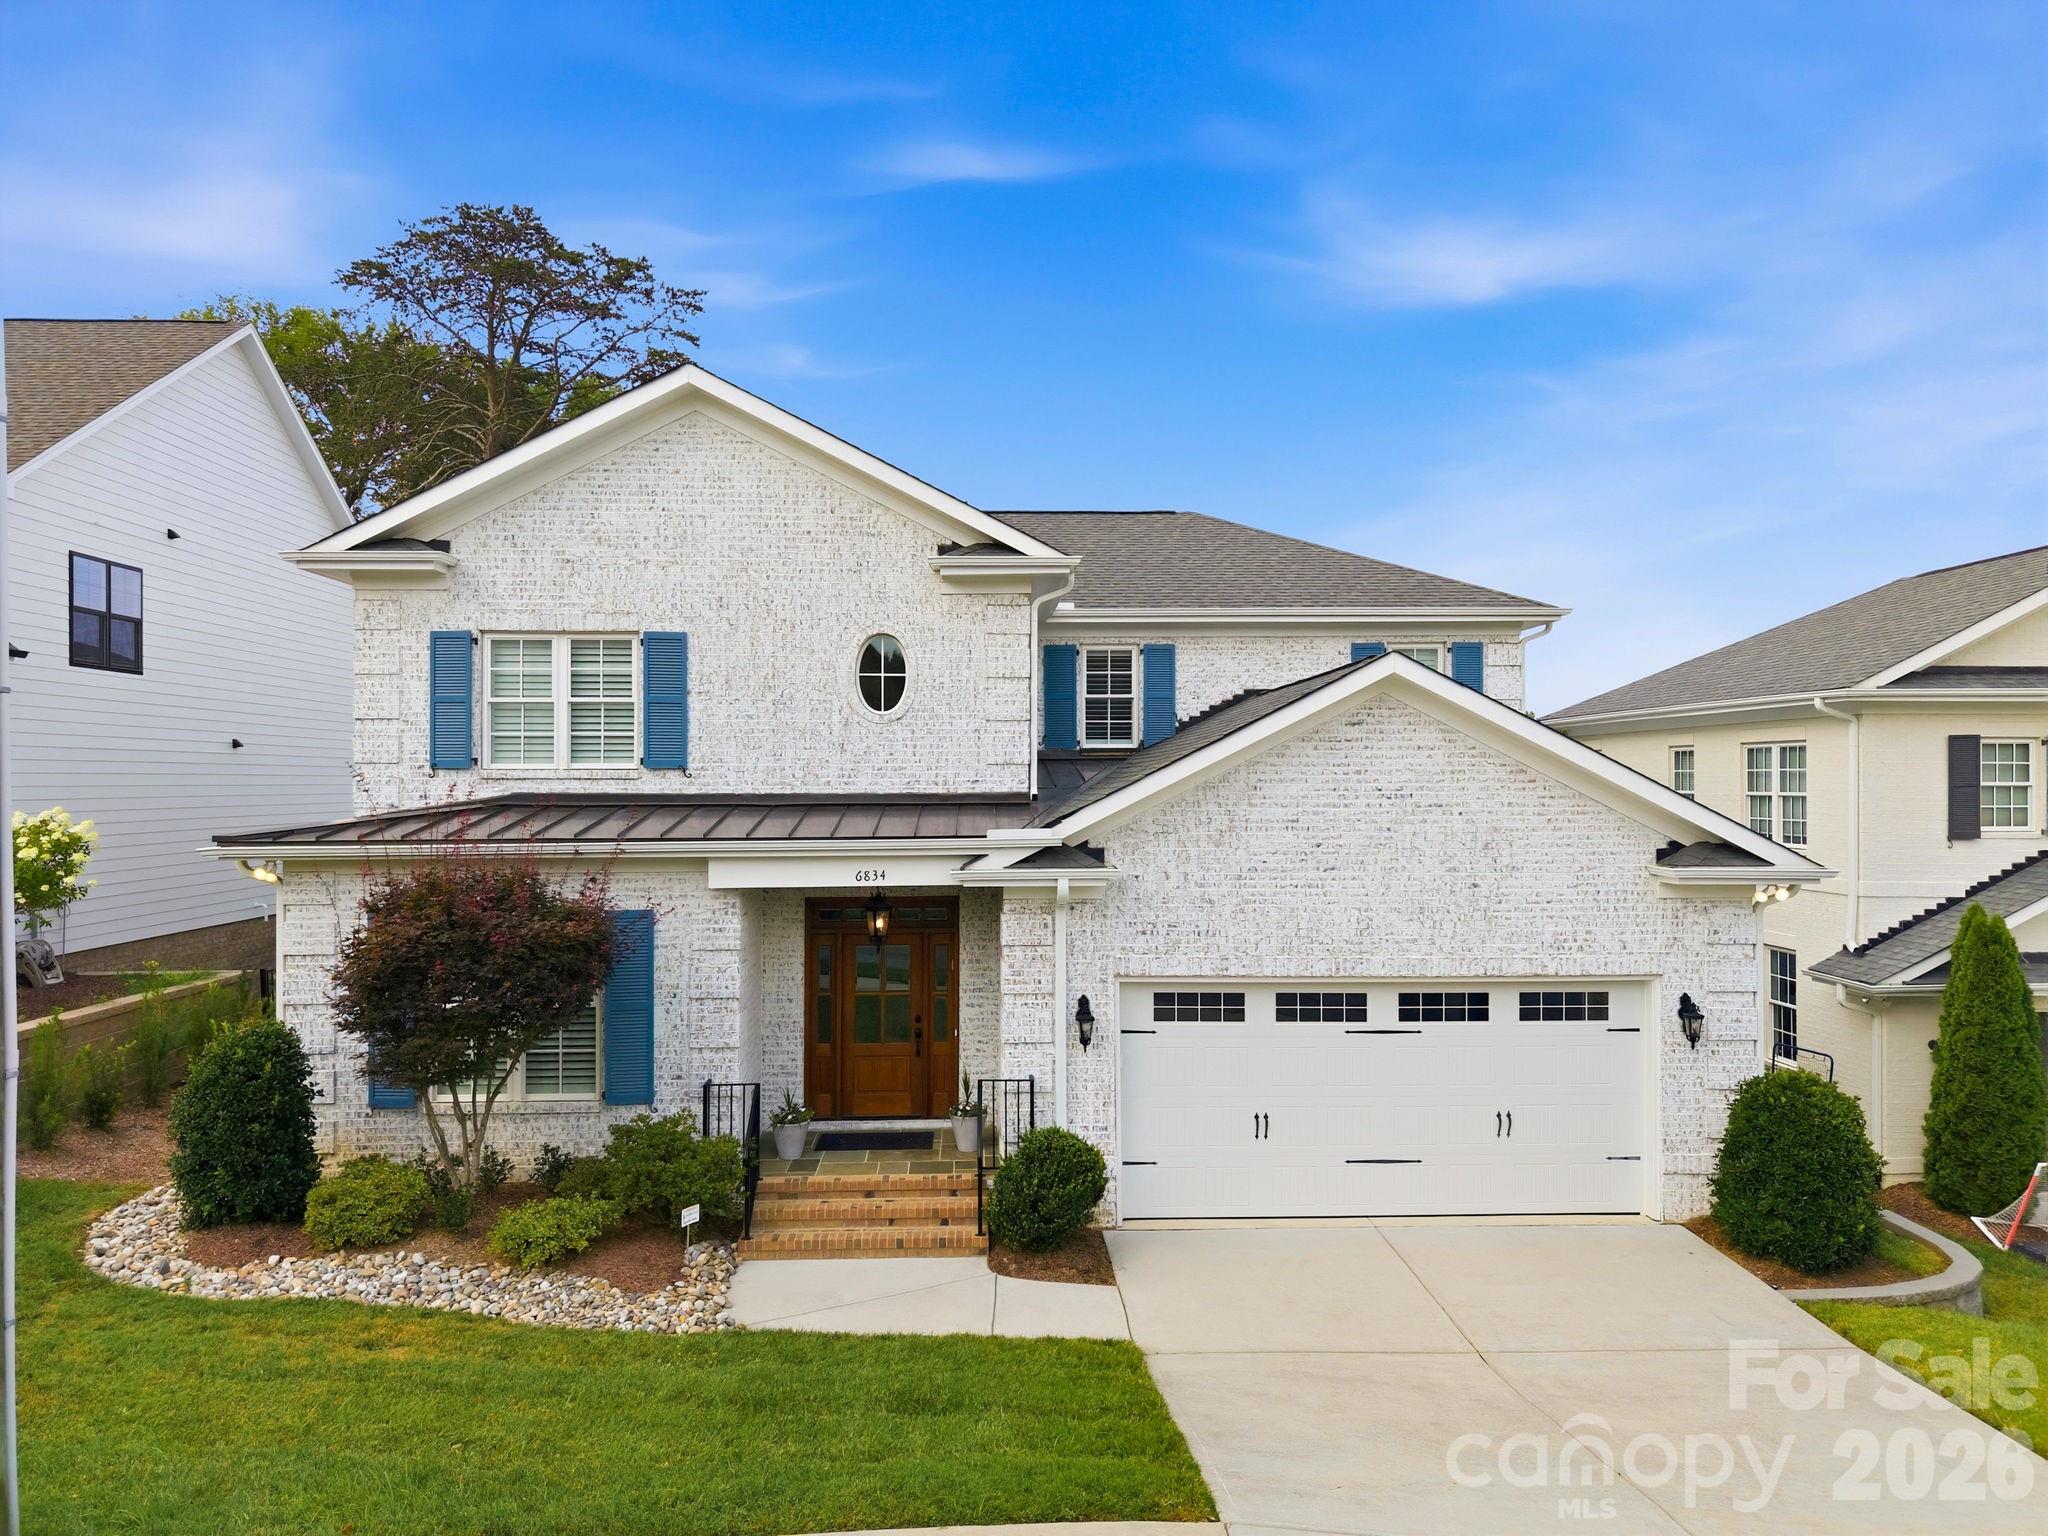
Luxury living with a primary suite on the main level, designer finishes throughout, and a quiet neighborhood setting just minutes from South Park—this custom, Castleman-built home truly checks every box. Offering newer 2019 construction, this turnkey executive home features 4 bedrooms, 3.5 baths, and over 3,850 square feet of thoughtfully designed living space. The open-concept floor plan showcases 10-foot ceilings, gorgeous hardwood floors throughout, solid-core doors, custom wood plantation shutters, and abundant natural light. A gourmet kitchen comes equipped with premium stainless steel appliances, an oversized quartz island, and custom cabinetry. The adjacent great room features a stunning coffered ceiling, a contemporary cast-concrete mantel, a custom floating console, Hunter Douglas Roman shades, designer draperies, and seamless views of the private backyard. The main-level primary retreat features a vaulted ceiling, a custom walk-in closet, and a spa-inspired bath with a freestanding soaking tub, an oversized walk-in shower, and dual vanities. Upstairs, a highly functional layout places a private guest bedroom, full bath, and loft on one wing, while two additional bedrooms connected by a Jack-and-Jill bath sit on the other. At the center, a massive bonus room provides excellent flexibility for a home theater, gym, or playroom. Every secondary bedroom boasts its own custom walk-in closet. Outdoor living is a true highlight, featuring a bluestone covered rear porch with motorized electric screens, professional landscaping, and a fully fenced backyard designed for entertaining. Premium mechanical and luxury upgrades include Swarovski crystal light fixtures, a custom mudroom drop-zone, a tankless water heater, a whole-house water filtration system, an irrigation sprinkler system, an alarm system, and a French drain. Perfectly situated near SouthPark dining and shopping, this property is zoned for highly rated South Charlotte schools: Olde Providence Elementary, Carmel Middle, and Providence High School. Experience luxury, comfort, and everyday convenience in one of Charlotte’s most desirable pockets!
About the Neighborhood
Looking for the perfect Residential in Charlotte? The 28226 zip code offers a unique blend of local amenities, convenient transit, and community charm, making it a fantastic area to call home. Reach out to learn more about the local real estate market in this specific neighborhood.
Property Features
Property Description
- Beds Total: 4
- Bathrooms: 3 Full | 1 Half
- Year Built: 2019
- Living Area: 3,852 sqft
- New Construction: No
- MLS #: 4397682
Additional Home Features
- Subdivision: Ashton Ridge
- Neighborhood: Ashton Ridge
Association
- Association Fee: $765
- Association Fee Frequency: Annually
- Association Name: Greenway Realty Management
- Association Phone: 704-940-0847
- HOA Required: Yes
Interior Features
- Attic Other
- Attic Stairs Pulldown
- Built-in Features
- Drop Zone
- Kitchen Island
- Open Floorplan
- Walk-In Closet(s)
- Heating: Forced Air, Natural Gas, Zoned
- Cooling: Ceiling Fan(s), Central Air, Zoned
- Laundry Room
- Main Level
Appliances
- Dishwasher
- Disposal
- Exhaust Hood
- Filtration System
- Gas Range
- Gas Water Heater
- Microwave
- Plumbed For Ice Maker
- Refrigerator
- Tankless Water Heater
- Wall Oven
Construction Materials
- Brick Full
- Foundation: Crawl Space
- Roof: Architectural Shingle
Cooling
- Ceiling Fan(s)
- Central Air
- Zoned
Foundation Details
- Crawl Space
Heating
- Forced Air
- Natural Gas
- Zoned
Laundry Features
- Laundry Room
- Main Level
Levels
- Two
Parking Features
- Attached Garage
- Garage Spaces: 2
Exterior Features
- In-Ground Irrigation
- Fencing: Back Yard, Fenced
- Patio/Porch: Covered, Rear Porch, Screened
Road
- Road Responsibility: Publicly Maintained Road
- Road Surface Type: Concrete, Paved
Sewer
- Public Sewer
WaterSource
- City
Architectural Style
- Traditional
Security Features
- Security System
Flooring
- Tile
- Wood
Fireplace
- Fireplace: Yes
- Gas Log
- Gas Vented
- Great Room
Location
Similar homes nearby
LISTING COURTESY OF: HELEN ADAMS REALTY
awoolman@helenadamsrealty.com

$1,550,000
Est. Payment: $7,967/mo
Adjust down payment, rate & terms
Charlotte, NC 28226
4
bedrooms
3.5
baths
3,852
sq.ft.
$402
price per sf
Presented By
Carnarri Cofield
REALTOR®
Office: (980) 272-8547
Listings courtesy of Canopy MLS as distributed by MLS GRID
No guarantee, warranty or representation of any kind is made regarding the completeness or accuracy of descriptions or measurements (including square footage measurements and property condition), such should be independently verified, and Citadel Cofield, its subsidiaries, affiliates and their agents and associated third parties expressly disclaims any liability in connection therewith. Photos may be virtually staged or digitally enhanced and may not reflect actual property conditions. Offers of compensation are subject to change at the discretion of the seller. No financial or legal advice provided. Equal Housing Opportunity.
Listing Courtesy of Helen Adams Realty
Properties displayed may be listed or sold by various participants in the MLS. Based on information submitted to the MLS GRID. All data is obtained from various sources and may not have been verified by broker or MLS GRID. Supplied Open House Information is subject to change without notice. All information should be independently reviewed and verified for accuracy. Properties may or may not be listed by the office/agent presenting the information.
$1,550,000
6834 Providence Lane W
4 bed, 3.5 bath