
$1,745,000
Est. Payment: $8,969/mo
Adjust down payment, rate & terms
9128 Shorewood Pl, Belmont, NC 29012
Belmont, NC 29012
4
bedrooms
4.5
baths
5,518
sq.ft.
$316
price per sf

Presented By
Carnarri Cofield
REALTOR®
Office: (980) 272-8547
About This Property
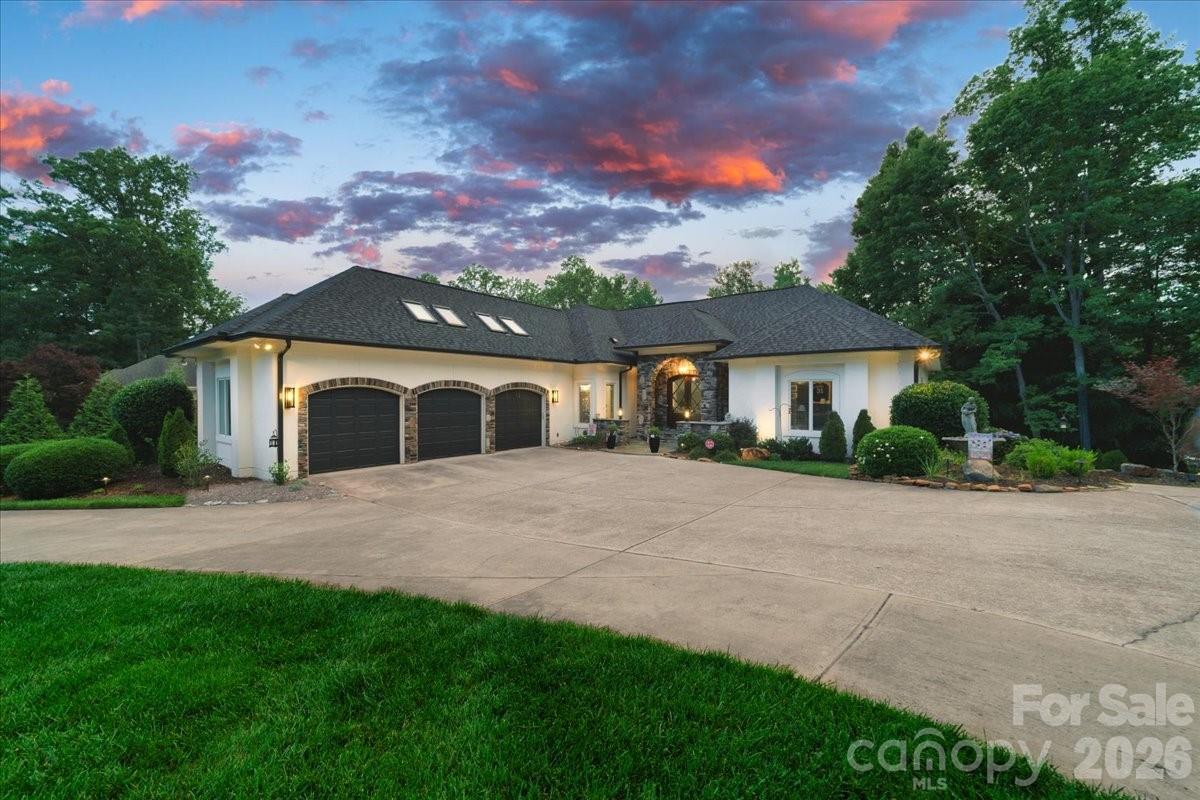
Rare opportunity in one of Belmont's best-kept secrets the gated waterfront community of Misty Waters on Lake Wylie. Situated on a private 0.94-acre waterfront lot, 9128 Shorewood Place offers stunning water views, exceptional outdoor living, and the added benefit of no city taxes. This move-in-ready home had a new roof (2024), exterior paint (2024), exterior stonework (2025), hot water heater (2024), HVAC system (2022), septic service (2025), and a complete kitchen renovation (2024) featuring new appliances and modern finishes. Designed with multi-generational living in mind, the home offers 4 bedrooms, 4 full baths, and 1 half bath. The main level features a spacious primary suite, formal dining room, private office, and cozy keeping room. Upstairs, you'll find a large game room/flex space and abundant storage throughout. The fully finished walkout basement is ideal for guests or extended living, complete with a second full kitchen, recreation room, flex space, storage areas, and direct access to outdoor entertaining areas. Outdoor living is where this property truly shines. Enjoy a large deck overlooking the water, covered patio, gazebo, private dock, and easy access to kayaking and paddleboarding. Whether hosting friends or enjoying a peaceful sunset, the setting is spectacular. The home includes two kayaks, a paddleboard, and floating tube.Everything you need to start enjoying lake life immediately. Residents of Misty Waters enjoy a gated entrance, community pool, marina, walking trail, kayak launch area, and soccer field. This exceptional waterfront property offers the perfect blend of luxury, comfort, and year-round recreation in one of Lake Wylie's most desirable communities.
About the Neighborhood
Looking for the perfect Residential in Belmont? The 29012 zip code offers a unique blend of local amenities, convenient transit, and community charm, making it a fantastic area to call home. Reach out to learn more about the local real estate market in this specific neighborhood.
Property Features
Property Description
- Beds Total: 4
- Bathrooms: 4 Full | 1 Half
- Year Built: 2002
- Living Area: 5,518 sqft
- New Construction: No
- MLS #: 4380728
Additional Home Features
- Subdivision: Misty Waters
- Neighborhood: Misty Waters
Association
- Association Fee: $1440
- Association Fee Frequency: Semi-Annually
- Association Name: Property Matters Realty, LLC
- Association Phone: 704-861-0833
- HOA Required: Yes
Utilities
- Cable Available
- Electricity Connected
- Propane
Interior Features
- Attic Walk In
- Breakfast Bar
- Cable Prewire
- Garden Tub
- Kitchen Island
- Pantry
- Storage
- Walk-In Closet(s)
- Walk-In Pantry
- Heating: Central, Heat Pump, Propane
- Cooling: Ceiling Fan(s), Central Air
- Electric Dryer Hookup
- Inside
- Laundry Room
- Main Level
- Sink
- Washer Hookup
Appliances
- Dishwasher
- Dryer
- Exhaust Fan
- Gas Cooktop
- Microwave
- Oven
- Refrigerator
- Wine Refrigerator
Construction Materials
- Hard Stucco
- Foundation: Basement
- Roof: Architectural Shingle
Cooling
- Ceiling Fan(s)
- Central Air
Foundation Details
- Basement
Heating
- Central
- Heat Pump
- Propane
Laundry Features
- Electric Dryer Hookup
- Inside
- Laundry Room
- Main Level
- Sink
- Washer Hookup
Levels
- 1 Story/F.R.O.G.
Parking Features
- Circular Driveway
- Garage Spaces: 3
Exterior Features
- Fire Pit
- Dock - Floating
- In-Ground Irrigation
- Patio/Porch: Balcony, Covered, Front Porch
Road
- Road Responsibility: Private Maintained Road
- Road Surface Type: Concrete, Paved
Sewer
- Septic Installed
WaterSource
- City
Community Features
- Boat Storage
- Clubhouse
- Gated
- Outdoor Pool
- Picnic Area
- Street Lights
- Walking Trails
View
- Water
Security Features
- Radon Mitigation System
- Security System
- Smoke Detector(s)
Flooring
- Carpet
- Laminate
- Tile
- Wood
Window Features
- Skylight(s)
Fireplace
- Fireplace: Yes
- Family Room
- Gas Log
Tax and Financial Info
- Listing Terms: Cash, Conventional
Location
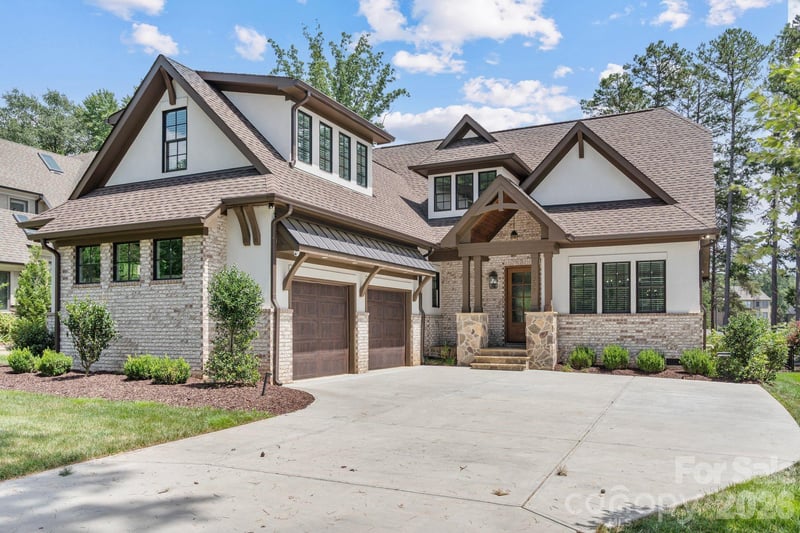
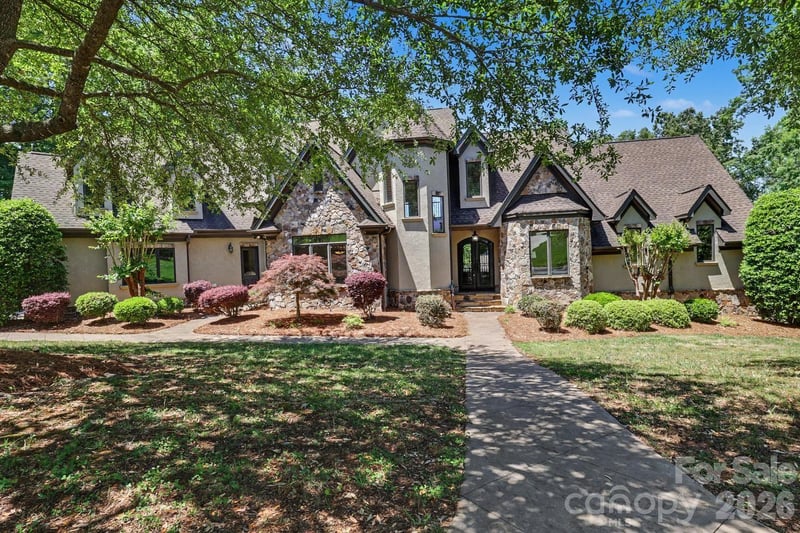
Similar homes nearby
LISTING COURTESY OF: PREMIER SOUTH
randy@ransellshomes.com

$1,745,000
Est. Payment: $8,969/mo
Adjust down payment, rate & terms
Belmont, NC 29012
4
bedrooms
4.5
baths
5,518
sq.ft.
$316
price per sf
Presented By
Carnarri Cofield
REALTOR®
Office: (980) 272-8547
Listings courtesy of Canopy MLS as distributed by MLS GRID
No guarantee, warranty or representation of any kind is made regarding the completeness or accuracy of descriptions or measurements (including square footage measurements and property condition), such should be independently verified, and Citadel Cofield, its subsidiaries, affiliates and their agents and associated third parties expressly disclaims any liability in connection therewith. Photos may be virtually staged or digitally enhanced and may not reflect actual property conditions. Offers of compensation are subject to change at the discretion of the seller. No financial or legal advice provided. Equal Housing Opportunity.
Listing Courtesy of Premier South
Properties displayed may be listed or sold by various participants in the MLS. Based on information submitted to the MLS GRID. All data is obtained from various sources and may not have been verified by broker or MLS GRID. Supplied Open House Information is subject to change without notice. All information should be independently reviewed and verified for accuracy. Properties may or may not be listed by the office/agent presenting the information.
$1,745,000
9128 Shorewood Place
4 bed, 4.5 bath