
$875,000
Est. Payment: $4,497/mo
Adjust down payment, rate & terms
9408 Sardis Glen Dr, Matthews, NC 28105
Matthews, NC 28105
5
bedrooms
3.5
baths
3,503
sq.ft.
$250
price per sf

Presented By
Carnarri Cofield
REALTOR®
Office: (980) 272-8547
About This Property
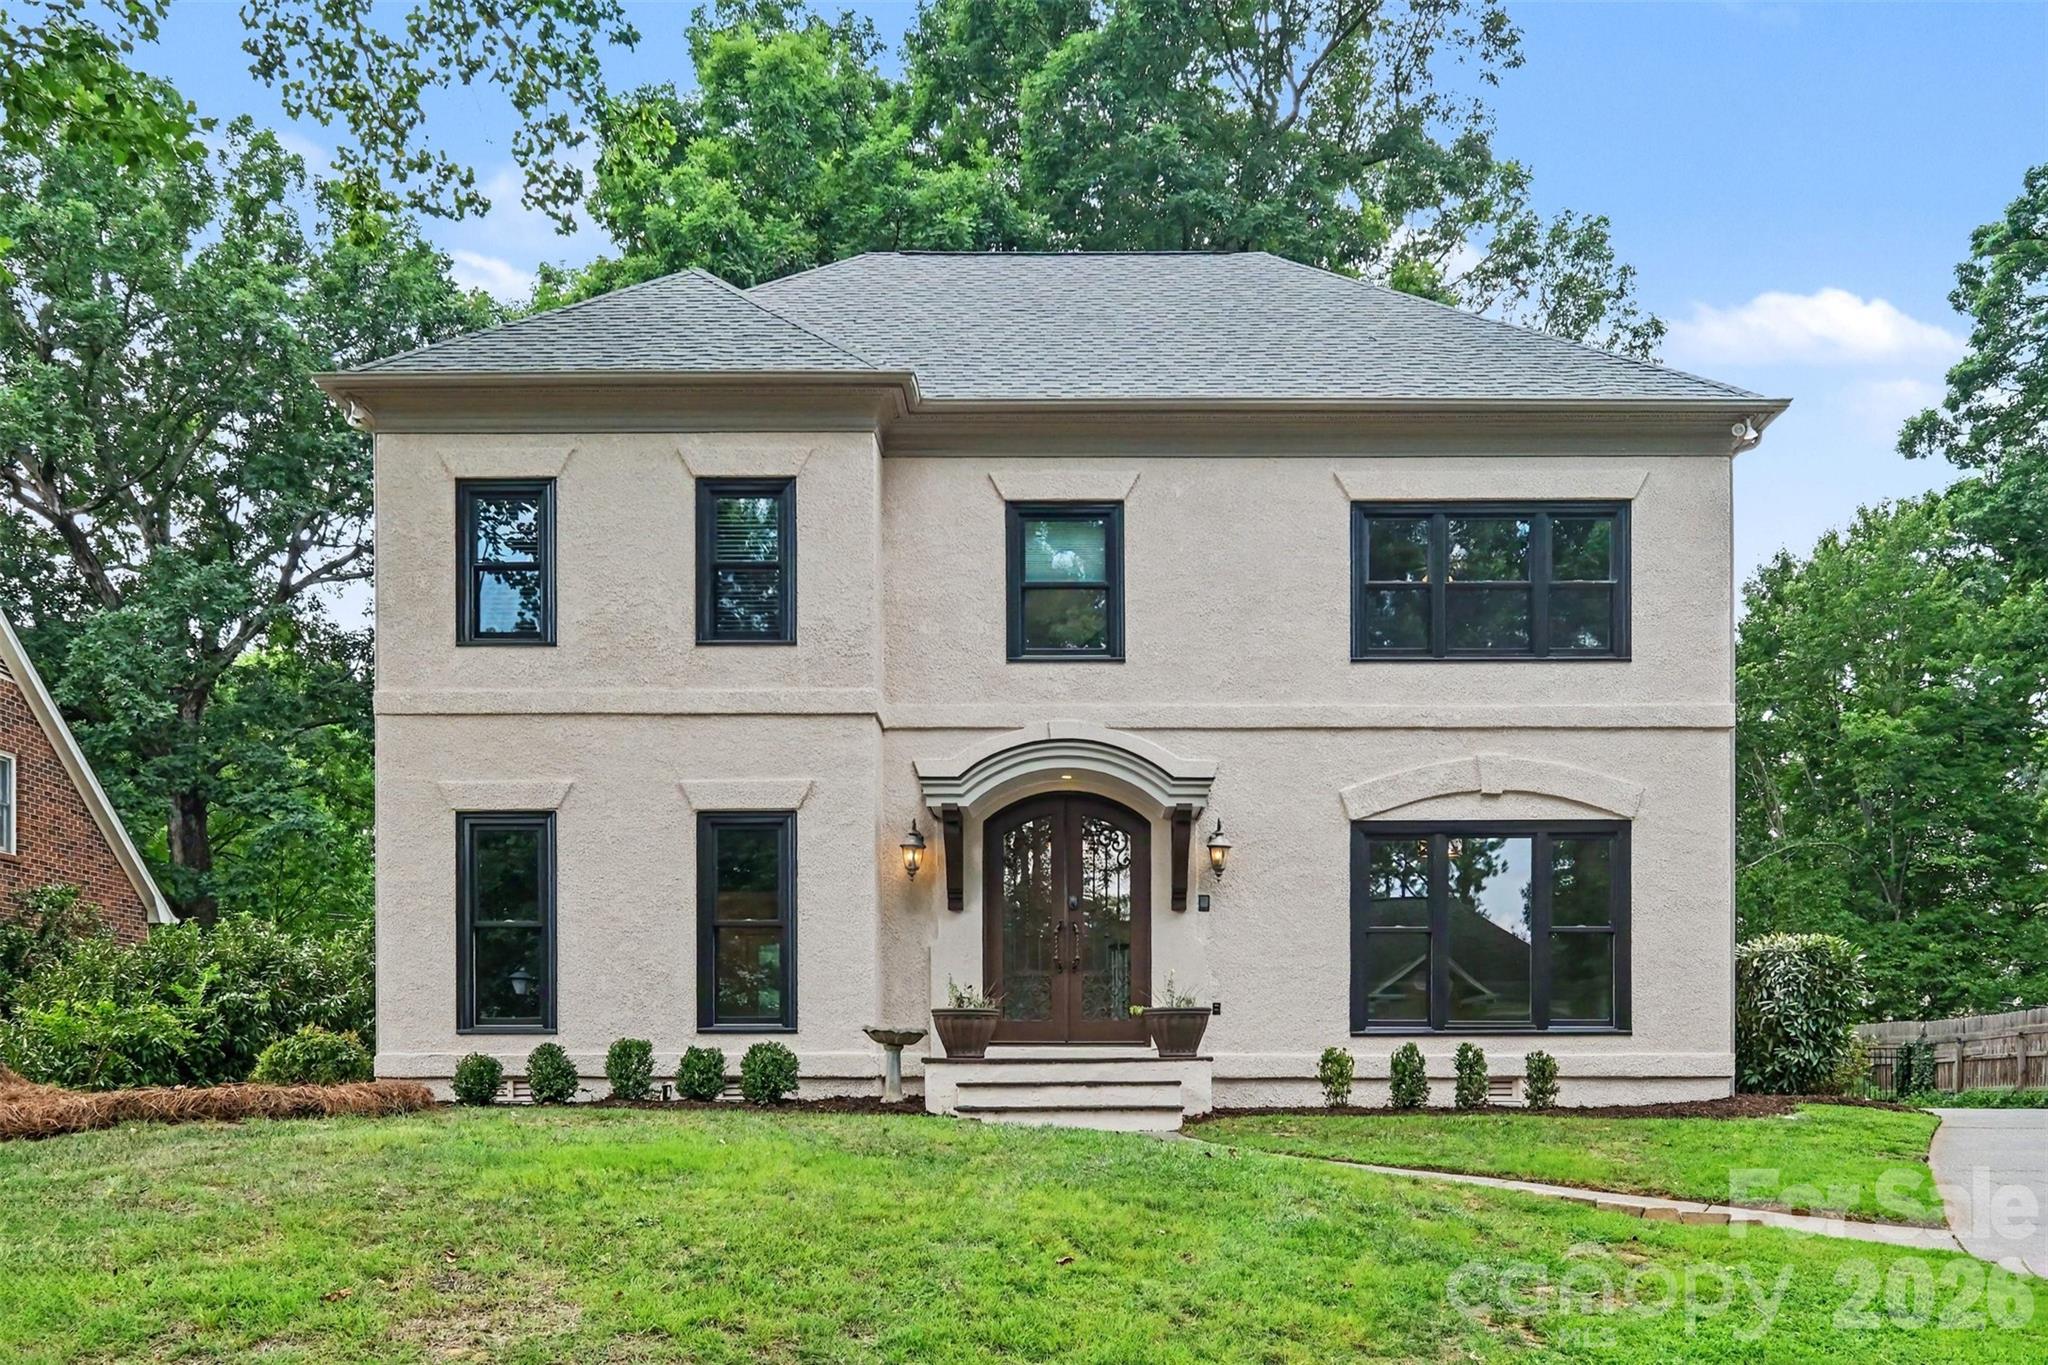
Stunning French Provincial residence in South Charlotte's highly sought-after Benton Woods neighborhood, offering over 3,500 square feet of beautiful living space with custom moldings and timeless architectural details. Your guests are greeted with a grand iron radius front door opening to a dramatic foyer with a staircase landing and hardwood floors. The formal living room features multi-pane French doors leading to a spacious family room with a coffered ceiling, wet bar, and fireplace flanked by custom built-ins. Full-view doors offer seamless access to the new outdoor backyard patio from both the family room and the French-inspired kitchen. The kitchen offers Thermador appliances (gas range and dual ovens), a walk-in pantry, a sunny breakfast area, a back staircase leading to the bonus room/5th bedroom, and a pass-through service area to the formal dining room. The attached two-car garage includes two functional utility rooms. Upstairs, the primary suite features a tray ceiling, three closets, including one walk-in and an updated spa-like bath with dual vanities, and a large glass-enclosed shower. Three generous secondary bedrooms offer ample closets. The expansive flex/bonus room includes a large walk-in closet and serves perfectly as a 5th bedroom. Exceptional storage includes a 480+ sq-ft walk-up attic. Improvements include the roof, windows, crawlspace, furnace, upper AC, main water line, landscaping, chimney cap, and exterior and interior paint. Ideally located near top-rated public and private schools, shopping, dining, and parks with convenient access to SouthPark, Uptown, Matthews Township, McAlpine Greenway, and all that South Charlotte has to offer.
About the Neighborhood
28105 covers Matthews and the Mint Hill corridor in southeastern Mecklenburg, about 10 to 15 miles from Uptown via I-485 and Independence Boulevard. Expect established subdivisions with mature trees, a mix of ranch and two-story homes, plus newer construction where the corridor has grown. Everyday errands sit along Matthews Township Parkway and Monroe Road, with Downtown Matthews and Mint Hill Town Center close by. Buyers often come here for neighborhood feel, greenway access, and a commute that still works without living intown.
Property Features
Property Description
- Beds Total: 5
- Bathrooms: 3 Full | 1 Half
- Year Built: 1988
- Living Area: 3,503 sqft
- New Construction: No
- MLS #: 4399691
Additional Home Features
- Subdivision: Benton Woods
- Neighborhood: Benton Woods
Association
- Association Fee: $150
- Association Fee Frequency: Annually
- HOA Required: Yes
Utilities
- Cable Connected
- Electricity Connected
- Natural Gas
- Wired Internet Available
Interior Features
- Attic Stairs Fixed
- Attic Walk In
- Built-in Features
- Cable Prewire
- Entrance Foyer
- Kitchen Island
- Pantry
- Storage
- Walk-In Closet(s)
- Walk-In Pantry
- Wet Bar
- Other - See Remarks
- Heating: Forced Air, Natural Gas
- Cooling: Ceiling Fan(s), Central Air
- Electric Dryer Hookup
- Gas Dryer Hookup
- Laundry Room
- Main Level
- Sink
- Washer Hookup
Appliances
- Dishwasher
- Disposal
- Double Oven
- Down Draft
- Dryer
- Electric Water Heater
- Gas Cooktop
- Refrigerator with Ice Maker
- Wall Oven
- Washer
Construction Materials
- Hard Stucco
- Wood
- Foundation: Crawl Space
- Roof: Architectural Shingle
Cooling
- Ceiling Fan(s)
- Central Air
Foundation Details
- Crawl Space
Heating
- Forced Air
- Natural Gas
Laundry Features
- Electric Dryer Hookup
- Gas Dryer Hookup
- Laundry Room
- Main Level
- Sink
- Washer Hookup
Levels
- Two
Parking Features
- Driveway
- Attached Garage
- Garage Door Opener
- Garage Faces Side
- Keypad Entry
- On Street
- Garage Spaces: 2
Exterior Features
- Fencing: Back Yard
- Patio/Porch: Covered, Deck, Front Porch, Patio
Road
- Road Responsibility: Publicly Maintained Road
- Road Surface Type: Concrete, Paved
Sewer
- Public Sewer
WaterSource
- City
Architectural Style
- French Provincial
Flooring
- Tile
- Wood
Window Features
- Insulated Window(s)
Fireplace
- Fireplace: Yes
- Family Room
Tax and Financial Info
- Listing Terms: Cash, Conventional, Exchange, FHA, VA Loan
Location
Want to know the moment a home like this hits the market? Enter your email.
LISTING COURTESY OF: COLDWELL BANKER REALTY
timothy.brummett@cbrealty.com

$875,000
Est. Payment: $4,497/mo
Adjust down payment, rate & terms
Matthews, NC 28105
5
bedrooms
3.5
baths
3,503
sq.ft.
$250
price per sf
Presented By
Carnarri Cofield
REALTOR®
Office: (980) 272-8547
Listings courtesy of Canopy MLS as distributed by MLS GRID
No guarantee, warranty or representation of any kind is made regarding the completeness or accuracy of descriptions or measurements (including square footage measurements and property condition), such should be independently verified, and Citadel Cofield, its subsidiaries, affiliates and their agents and associated third parties expressly disclaims any liability in connection therewith. Photos may be virtually staged or digitally enhanced and may not reflect actual property conditions. Offers of compensation are subject to change at the discretion of the seller. No financial or legal advice provided. Equal Housing Opportunity.
Listing Courtesy of Coldwell Banker Realty
Properties displayed may be listed or sold by various participants in the MLS. Based on information submitted to the MLS GRID. All data is obtained from various sources and may not have been verified by broker or MLS GRID. Supplied Open House Information is subject to change without notice. All information should be independently reviewed and verified for accuracy. Properties may or may not be listed by the office/agent presenting the information.
$875,000
9408 Sardis Glen Drive
5 bed, 3.5 bath