
$2,450,000
1 Orchid Ln, Asheville, NC 28803
5 bed · 5.5 bath · 3,920 sq ft
5
bedrooms
5.5
baths
3,920
sq.ft.
$625
price per sf
Presented by Citadel Cofield · Office (980) 272-8547
About This Property
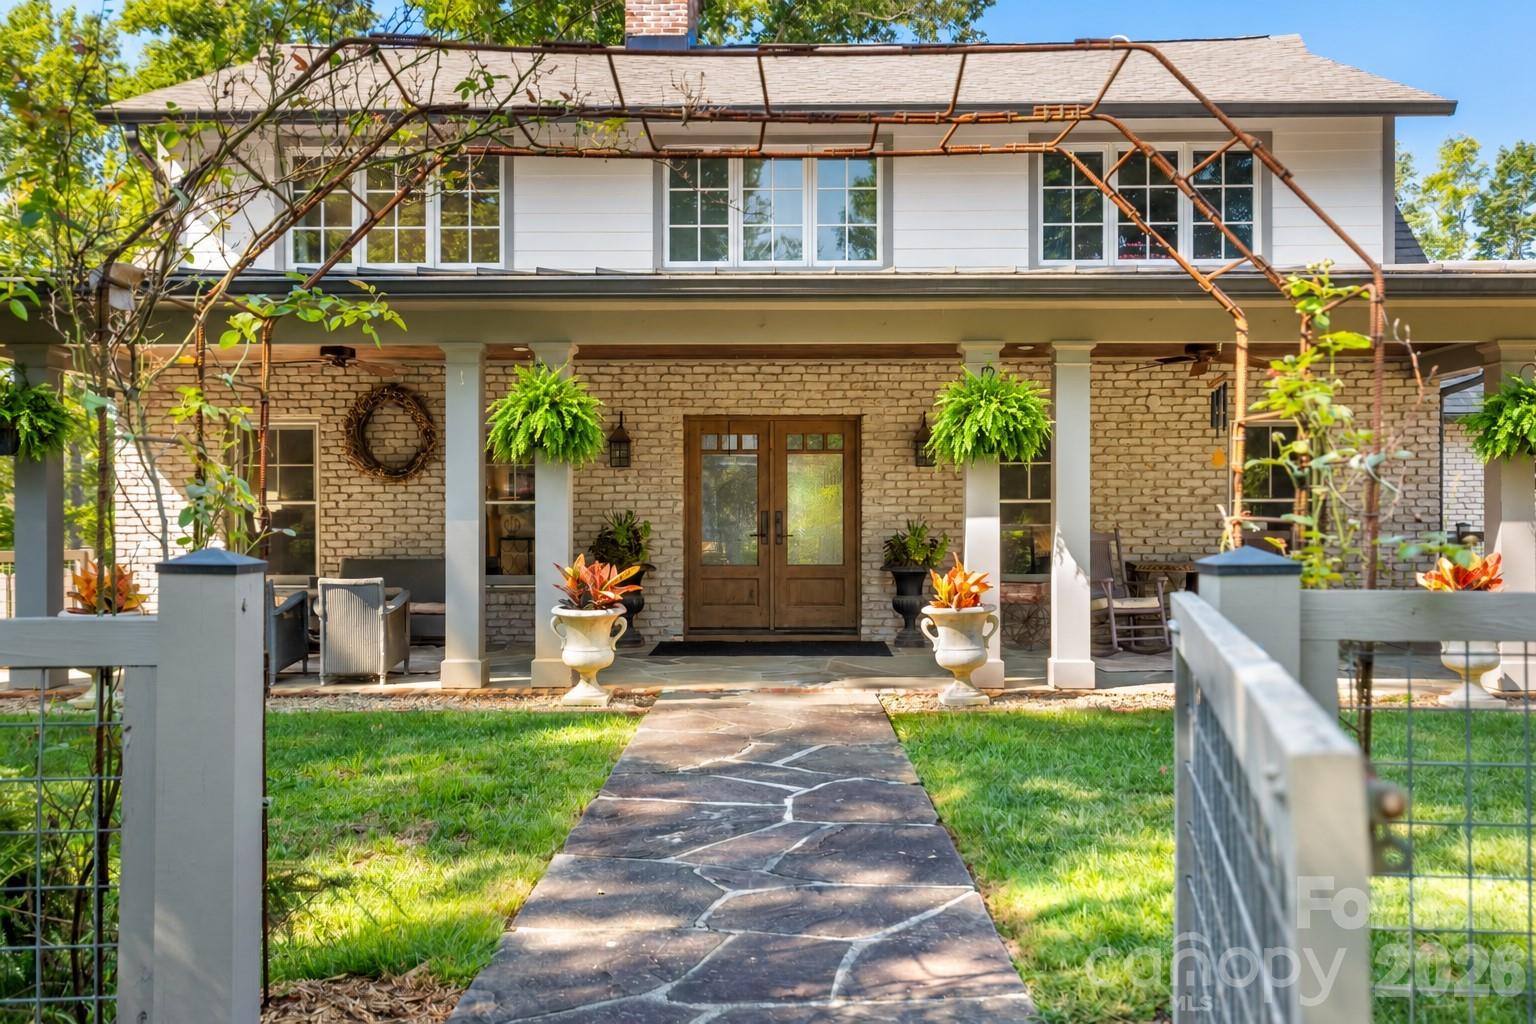
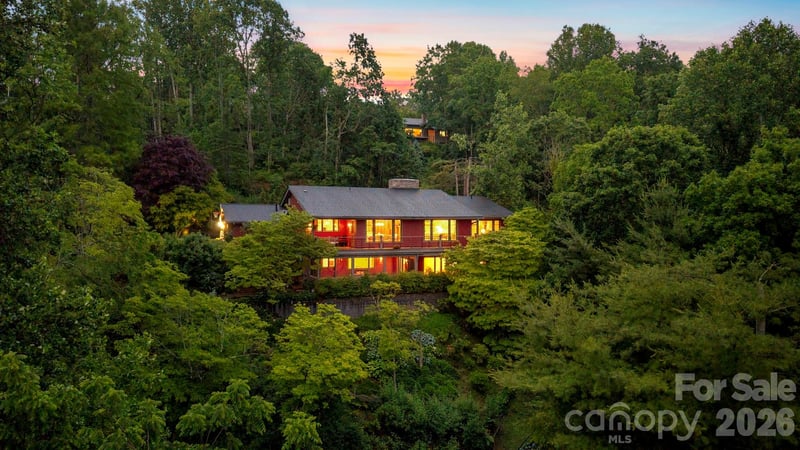
Tucked away on 3.28 acres in South Asheville, this rare luxury farmhouse offers a sophisticated blend of privacy, versatility, and an established homestead lifestyle. The property features two distinct residences with a combined 5,231 square feet of living space, creating wonderful flexibility for multi-generational living, a private work-from-home setup, or hosting guests in comfort. The heart of the home features a chef’s kitchen equipped with a Viking gas range, perfectly suited for preparing the bounty from your own land. A featured bonus flex space/art studio offers the ideal setting for artists, homeschoolers, homesteaders, or a home yoga retreat. The grounds are a true private sanctuary, meticulously cultivated with productive fruit trees, grapes, watermelon patches, varietal squash, and thriving raised beds. A lush cutting garden yields a seasonal rotation of peonies, dahlias, roses and more, while the year-round, greenhouse-enclosed hot tub and treadmill equipped therapy pool provide a unique wellness retreat. The infrastructure is well-established, and yes, the chickens are negotiable, ready to produce fresh eggs for their new people. Showing Note: Proof of funds required for showings. The property includes a secondary cottage currently occupied by long-term, work-from-home tenants. To respect their privacy, the cottage interior is available for viewing by appointment to serious, pre-approved buyers and must be scheduled at a separate time from the primary residence. Please contact the listing agent to discuss the protocol for coordinating cottage tour. Cottage has rental income potential (30 days or more). - Home is not visible from street. Please no drive-bys. -Agent related to seller.
About the Neighborhood
Looking for the perfect Residential in Asheville? The 28803 zip code offers a unique blend of local amenities, convenient transit, and community charm, making it a fantastic area to call home. Reach out to learn more about the local real estate market in this specific neighborhood.
Property Features
Property Description
- Beds Total: 5
- Bathrooms: 5 Full | 1 Half
- Year Built: 1960
- Living Area: 3,920 sqft
- New Construction: No
- MLS #: 4421419
Additional Home Features
- Subdivision: Oak Forest
- Neighborhood: Oak Forest
Association
- Association Fee: $100
- Association Fee Frequency: Annually
- HOA Required: Yes
Interior Features
- Heating: Central, Ductless, Electric, Heat Pump
- Cooling: Ceiling Fan(s), Central Air, Ductless, Electric
- Laundry Room
- Main Level
Appliances
- Dishwasher
- Disposal
- Double Oven
- Dryer
- Exhaust Hood
- Gas Cooktop
- Gas Oven
- Ice Maker
- Microwave
- Refrigerator
- Washer/Dryer
Construction Materials
- Brick Partial
- Hardboard Siding
- Foundation: Basement
Cooling
- Ceiling Fan(s)
- Central Air
- Ductless
- Electric
Foundation Details
- Basement
Heating
- Central
- Ductless
- Electric
- Heat Pump
Laundry Features
- Laundry Room
- Main Level
Levels
- Three
Parking Features
- Detached Carport
- Driveway
- Detached Garage
- Garage Spaces: 1
- Carport Spaces: 2
Exterior Features
- Above Ground Hot Tub / Spa
- Fire Pit
- Hot Tub
- Pool: Heated, Indoor, Lap
Other Structures
- Workshop
Road
- Road Responsibility: Publicly Maintained Road
- Road Surface Type: Gravel, Paved
Sewer
- Public Sewer
WaterSource
- City
- Well
Fireplace
- Fireplace: Yes
- Den
- Wood Burning
Tax and Financial Info
- Listing Terms: Cash, Conventional
Location
Similar homes nearby
LISTING COURTESY OF: REALTY ONE GROUP PIVOT HENDERSONVILLE
jennifer@ROGPivot.com

$2,450,000
Est. Payment: $12,593/mo
Adjust down payment, rate & terms
Asheville, NC 28803
5
bedrooms
5.5
baths
3,920
sq.ft.
$625
price per sf

Presented By
Carnarri Cofield
REALTOR®
Office: (980) 272-8547
Listings courtesy of Canopy MLS as distributed by MLS GRID
No guarantee, warranty or representation of any kind is made regarding the completeness or accuracy of descriptions or measurements (including square footage measurements and property condition), such should be independently verified, and Citadel Cofield, its subsidiaries, affiliates and their agents and associated third parties expressly disclaims any liability in connection therewith. Photos may be virtually staged or digitally enhanced and may not reflect actual property conditions. Offers of compensation are subject to change at the discretion of the seller. No financial or legal advice provided. Equal Housing Opportunity.
Listing Courtesy of Realty ONE Group Pivot Hendersonville
Properties displayed may be listed or sold by various participants in the MLS. Based on information submitted to the MLS GRID. All data is obtained from various sources and may not have been verified by broker or MLS GRID. Supplied Open House Information is subject to change without notice. All information should be independently reviewed and verified for accuracy. Properties may or may not be listed by the office/agent presenting the information.