
$839,000
1004 Westbrook Dr B, Charlotte, NC 28202
4 bed · 3.5 bath · 2,421 sq ft
4
bedrooms
3.5
baths
2,421
sq.ft.
$347
price per sf
Presented by Citadel Cofield · Office (980) 272-8547
About This Property
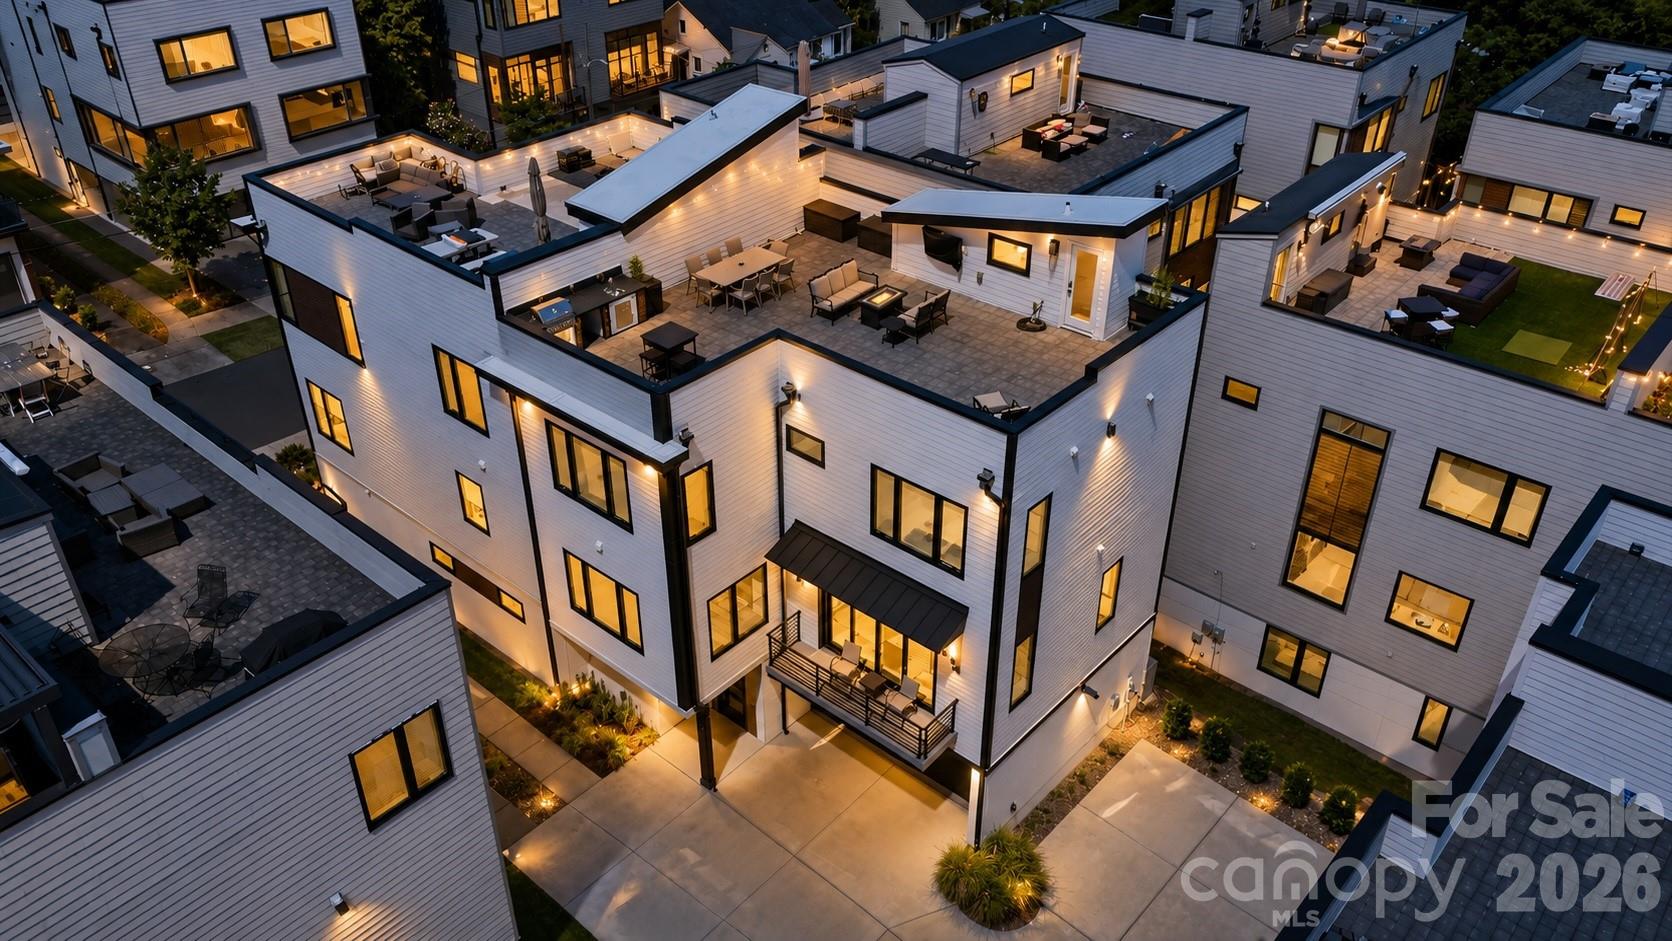
BUYER INCENTIVE! Seller is offering up to $10,000 toward allowable buyer closing costs and/or an interest-rate buy-down with an acceptable offer. A great opportunity to reduce upfront expenses or potentially lower your monthly payment. Subject to lender approval and negotiated terms. Experience elevated urban living in this exceptional contemporary residence in the highly sought-after Westbrook community, ideally positioned just moments from Uptown Charlotte, South End, Bank of America Stadium, Truist Field, Stewart Creek Greenway, Frazier Park, Camp North End, Charlotte Douglas International Airport, and an outstanding collection of restaurants, breweries, coffee shops, entertainment venues, shopping, and cultural attractions. Built in 2020, this thoughtfully designed four-bedroom, three-and-one-half-bath home offers more than 2,400 square feet of sophisticated living space that seamlessly blends modern architecture, designer finishes, functional living, and exceptional indoor-outdoor entertaining. The open-concept main level was thoughtfully designed to maximize natural light and flow, creating an inviting space equally suited for everyday living and entertaining. Wide-plank hardwood flooring extends throughout the main living areas, complemented by soaring ceilings, oversized windows, designer lighting, and a contemporary gas fireplace that anchors the spacious great room. The chef's kitchen serves as the centerpiece of the home, featuring custom cabinetry, an oversized quartz waterfall island with seating, stainless steel appliances, a gas range, abundant storage, a walk-in pantry, and a generous dining area. Sliding glass doors create a seamless transition to a covered balcony, extending the living space outdoors. The flexible lower level offers exceptional versatility and is currently configured as a private executive office. Complete with a full bathroom and wet bar, this space could also serve as a guest suite, media room, fitness studio, creative workspace, or secondary living area depending on individual needs. Its separation from the primary living spaces provides both privacy and functionality. The upper level serves as a private retreat highlighted by an expansive primary suite filled with natural light. The spa-inspired primary bathroom features dual vanities, a beautifully appointed oversized walk-in shower, contemporary finishes, and generous closet space. Two additional bedrooms, a full secondary bathroom, and a conveniently located laundry room complete the upper level, creating a practical and well-balanced floor plan. The true centerpiece of this residence is the spectacular private rooftop terrace, offering one of the most impressive outdoor living experiences in the area. Thoughtfully designed as an extension of the home's interior, this expansive rooftop retreat captures breathtaking panoramic views of the Uptown Charlotte skyline while providing multiple distinct entertaining spaces. Features include a built-in outdoor kitchen complete with grill, sink, and prep area, dedicated dining space, multiple lounge and conversation areas, mounted television, fire table, ambient string lighting, and incredible sunset views. Additional highlights include an attached two-car garage equipped with EV charging capability, two additional dedicated exterior parking spaces adjacent to the residence, contemporary architectural design, energy-efficient newer construction, and a low-maintenance lifestyle with exceptional access to everything Charlotte has to offer. Combining sophisticated design, exceptional craftsmanship, thoughtfully designed living spaces, remarkable rooftop entertaining, and iconic skyline views, this residence presents a rare opportunity to own one of Westbrook's most distinctive contemporary homes.
About the Neighborhood
Homes for sale in 28202 place buyers at the literal center of Charlotte's urban core, encompassing Uptown Charlotte's First Ward, Second Ward, Third Ward, and Fourth Ward neighborhoods in one of the most architecturally diverse zip codes in the Carolinas. The residential landscape spans the full spectrum, from meticulously restored late Victorian and early Colonial Revival townhomes in Fourth Ward Historic District to sleek glass-and-steel luxury high-rises and mid-rise condos lining Tryon Street and College Street. Residents enjoy immediate walkability to Romare Bearden Park, the Spectrum Center, and the nascent South Tryon Street dining corridor, with Bank of America Corporate Center and Wells Fargo's East Coast headquarters among the major employers within steps of front doors. The LYNX Blue Line, CATS bus rapid transit, and the planned Gold Line streetcar extension all originate or pass through 28202, making car-free urban living entirely viable. For buyers seeking true lock-and-leave urban living with zero compromise on proximity to Charlotte's cultural, culinary, and employment core, the 28202 real estate market offers a compelling and continually appreciating investment.
Property Features
Property Description
- Beds Total: 4
- Bathrooms: 3 Full | 1 Half
- Year Built: 2020
- Living Area: 2,421 sqft
- New Construction: No
- MLS #: 4394867
Additional Home Features
- Subdivision: Westbrook
- Neighborhood: Westbrook
Association
- HOA Required: Yes
Utilities
- Cable Available
- Cable Connected
- Electricity Connected
- Natural Gas
- Wired Internet Available
Interior Features
- Built-in Features
- Cable Prewire
- Entrance Foyer
- Kitchen Island
- Open Floorplan
- Pantry
- Walk-In Closet(s)
- Walk-In Pantry
- Heating: Natural Gas
- Cooling: Ceiling Fan(s), Central Air
- Electric Dryer Hookup
- In Hall
- In Unit
- Inside
- Laundry Closet
- Third Level
- Washer Hookup
Appliances
- Dishwasher
- Disposal
- Dryer
- Exhaust Hood
- Freezer
- Gas Range
- Gas Water Heater
- Microwave
- Refrigerator
- Washer
- Washer/Dryer
Construction Materials
- Wood
- Foundation: Slab
- Roof: None
Cooling
- Ceiling Fan(s)
- Central Air
Foundation Details
- Slab
Heating
- Natural Gas
Laundry Features
- Electric Dryer Hookup
- In Hall
- In Unit
- Inside
- Laundry Closet
- Third Level
- Washer Hookup
Levels
- Three
Parking Features
- Driveway
- Electric Vehicle Charging Station(s)
- Attached Garage
- Garage Door Opener
- Garage Faces Side
- On Street
- Parking Space(s)
- Shared Driveway
- Garage Spaces: 2
Exterior Features
- Lawn Maintenance
- Rooftop Terrace
- Patio/Porch: Balcony, Terrace
Other Structures
- None
Road
- Road Responsibility: Publicly Maintained Road
- Road Surface Type: Concrete, Paved
Sewer
- Public Sewer
WaterSource
- City
Community Features
- None
Architectural Style
- Contemporary
- Modern
- Transitional
View
- City
Security Features
- Carbon Monoxide Detector(s)
- Security System
- Smoke Detector(s)
Flooring
- Carpet
- Tile
- Wood
Window Features
- Window Treatments
Fireplace
- Fireplace: Yes
- Gas Log
- Living Room
- Other - See Remarks
Tax and Financial Info
- Listing Terms: Cash, Conventional, VA Loan, Other - See Remarks
Location
Similar homes nearby
LISTING COURTESY OF: THE AGENCY - CHARLOTTE
Abigail.HinesMiller@TheAgencyRE.com

$839,000
Est. Payment: $4,312/mo
Adjust down payment, rate & terms
Charlotte, NC 28202
4
bedrooms
3.5
baths
2,421
sq.ft.
$347
price per sf

Presented By
Carnarri Cofield
REALTOR®
Office: (980) 272-8547
Listings courtesy of Canopy MLS as distributed by MLS GRID
No guarantee, warranty or representation of any kind is made regarding the completeness or accuracy of descriptions or measurements (including square footage measurements and property condition), such should be independently verified, and Citadel Cofield, its subsidiaries, affiliates and their agents and associated third parties expressly disclaims any liability in connection therewith. Photos may be virtually staged or digitally enhanced and may not reflect actual property conditions. Offers of compensation are subject to change at the discretion of the seller. No financial or legal advice provided. Equal Housing Opportunity.
Listing Courtesy of The Agency - Charlotte
Properties displayed may be listed or sold by various participants in the MLS. Based on information submitted to the MLS GRID. All data is obtained from various sources and may not have been verified by broker or MLS GRID. Supplied Open House Information is subject to change without notice. All information should be independently reviewed and verified for accuracy. Properties may or may not be listed by the office/agent presenting the information.