
$845,000
10141 Hanover Glen Rd, Charlotte, NC 28210
4 bed · 2.5 bath · 2,732 sq ft
4
bedrooms
2.5
baths
2,732
sq.ft.
$309
price per sf
Presented by Citadel Cofield · Office (980) 272-8547
About This Property
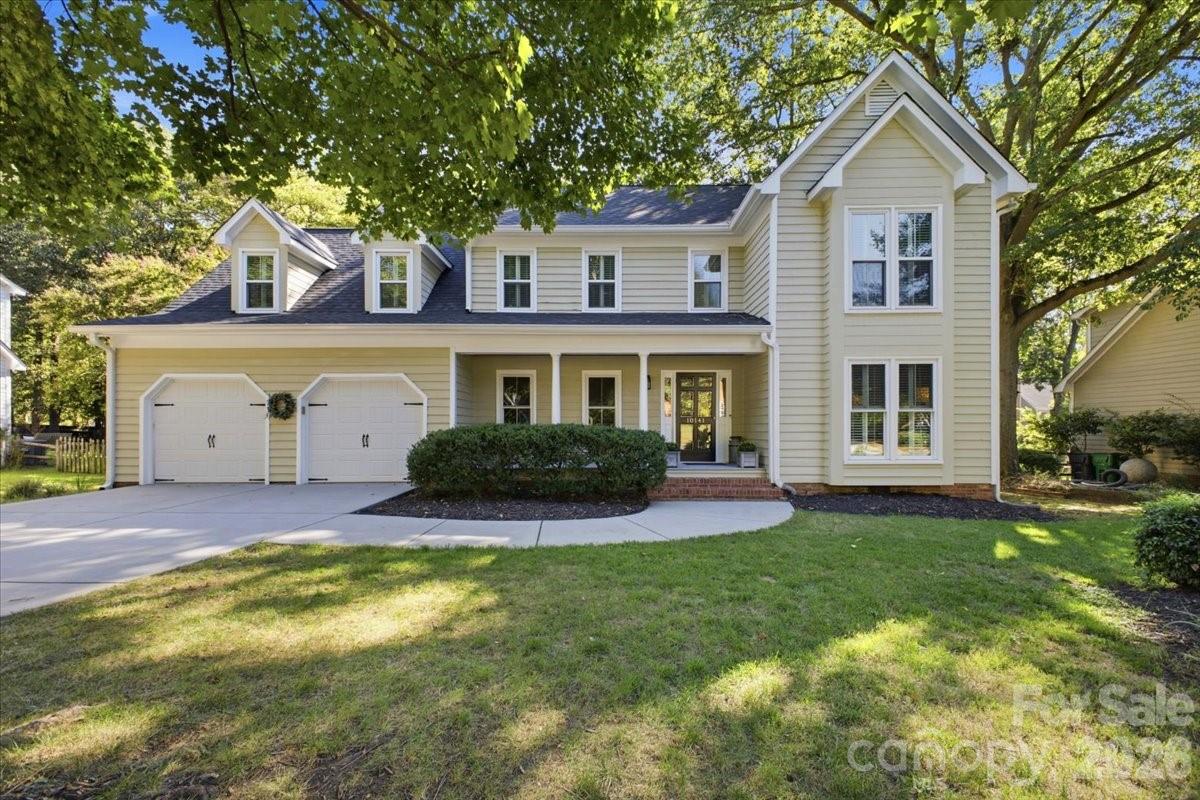
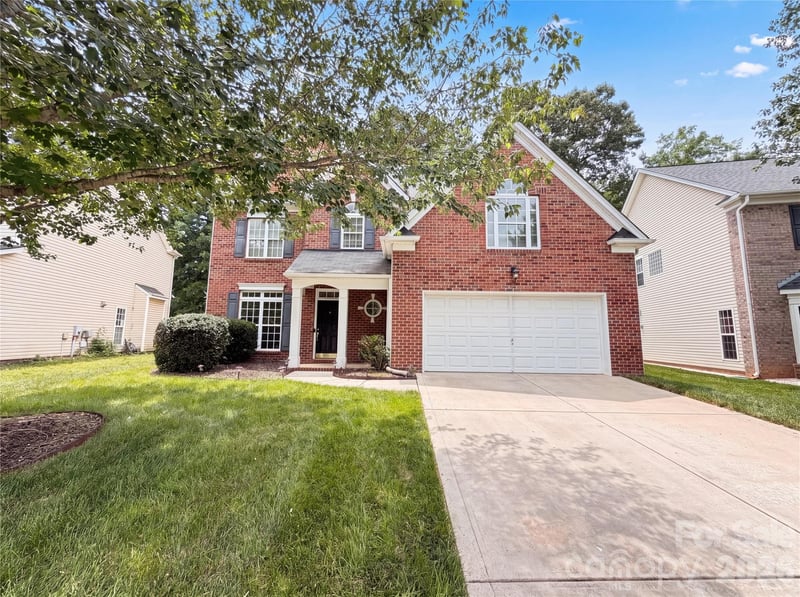
SHOWINGS START 9/17/26. Pride of ownership is evident in this charming, 4BR/2.5BA home in South Charlotte’s highly desirable Park Crossing neighborhood! From the inviting front porch, step inside to freshly refinished hardwood floors and pristine interior paint throughout a bright, flowing main level. The heart of the home features a light-filled kitchen complete with white cabinetry, granite countertops, combo MW/wall oven, a glass tiled backsplash, and a BRAND NEW DISHWASHER (’26). The breakfast area looks out onto the massive COMPOSITE DECK ('23)—an outdoor oasis designed for entertaining, overlooking a fully fenced backyard. Unwind in the spacious family room featuring exposed ceiling beams, built-in shelving, and a cozy whitewashed, wood-burning fireplace. A renovated main-floor powder room and dedicated laundry room add convenience. Upstairs, a hardwood hallway leads to the primary suite...a serene retreat with walk-in closet and en-suite bath. Flexible living options abound with 3 additional bedrooms and a large bonus room—ideal as a home office, media or playroom, or 5th bedroom space. The updated hall bathroom features double vanities, illuminated mirrors, and custom tile work in the shower. ***Enjoy incredible peace of mind with extensive capital updates: BRAND NEW ROOF (’26), DRIVEWAY (’22), WINDOWS & HVAC (’20), and NEW GUTTERS & GUTTER GUARDS (’23). Park Crossing has so many things to love! Located minutes from SouthPark, Ballantyne, and 485. Dedicated neighborhood access to Little Sugar Creek Greenway and another coming in the Hanover section! Just a quick walk to the Park Crossing Rec Club* featuring pool, tennis & pickleball courts, clubhouse & more. *Membership is optional. More info at pcrecclub.com *Fireplace & chimney sold as-is no known problems. All appliances included
About the Neighborhood
Looking for the perfect Residential in Charlotte? The 28210 zip code offers a unique blend of local amenities, convenient transit, and community charm, making it a fantastic area to call home. Reach out to learn more about the local real estate market in this specific neighborhood.
Property Features
Property Description
- Beds Total: 4
- Bathrooms: 2 Full | 1 Half
- Year Built: 1984
- Living Area: 2,732 sqft
- New Construction: No
- MLS #: 4423677
Additional Home Features
- Subdivision: Park Crossing
- Neighborhood: Park Crossing
Association
- Association Fee: $640
- Association Fee Frequency: Annually
- Association Name: Park Crossing Owner's Association
- Association Phone: 704-542-2118
- HOA Required: Yes
Utilities
- Electricity Connected
- Fiber Optics
- Satellite Internet Available
- Underground Power Lines
Interior Features
- Attic Stairs Pulldown
- Built-in Features
- Pantry
- Walk-In Closet(s)
- Heating: Heat Pump
- Cooling: Ceiling Fan(s), Central Air
- Electric Dryer Hookup
- Inside
- Laundry Room
- Lower Level
- Sink
- Washer Hookup
Appliances
- Dishwasher
- Disposal
- Electric Cooktop
- Electric Oven
- Electric Water Heater
- Exhaust Hood
- Microwave
- Refrigerator with Ice Maker
- Self Cleaning Oven
- Washer/Dryer
Construction Materials
- Wood
- Foundation: Crawl Space
- Roof: Architectural Shingle
Cooling
- Ceiling Fan(s)
- Central Air
Foundation Details
- Crawl Space
Heating
- Heat Pump
Laundry Features
- Electric Dryer Hookup
- Inside
- Laundry Room
- Lower Level
- Sink
- Washer Hookup
Levels
- Two
Parking Features
- Attached Garage
- Garage Faces Front
- Garage Spaces: 2
Exterior Features
- Fencing: Back Yard, Fenced
- Patio/Porch: Covered, Deck, Front Porch
Other Structures
- None
Road
- Road Responsibility: Publicly Maintained Road
- Road Surface Type: Concrete, Paved
Sewer
- Public Sewer
WaterSource
- City
Community Features
- Clubhouse
- Outdoor Pool
- Pickleball
- Playground
- Recreation Area
- Sidewalks
- Street Lights
- Tennis Court(s)
- Walking Trails
- Other
Architectural Style
- Traditional
Security Features
- Security System
- Smoke Detector(s)
Flooring
- Carpet
- Tile
- Wood
Window Features
- Insulated Window(s)
- Window Treatments
Fireplace
- Fireplace: Yes
- Family Room
- Wood Burning
Tax and Financial Info
- Listing Terms: Cash, Conventional
Location
Similar homes nearby
LISTING COURTESY OF: HOWARD HANNA ALLEN TATE SOUTHPARK
mary.shumate@allentate.com

$845,000
Est. Payment: $4,343/mo
Adjust down payment, rate & terms
Charlotte, NC 28210
4
bedrooms
2.5
baths
2,732
sq.ft.
$309
price per sf

Presented By
Carnarri Cofield
REALTOR®
Office: (980) 272-8547
Listings courtesy of Canopy MLS as distributed by MLS GRID
No guarantee, warranty or representation of any kind is made regarding the completeness or accuracy of descriptions or measurements (including square footage measurements and property condition), such should be independently verified, and Citadel Cofield, its subsidiaries, affiliates and their agents and associated third parties expressly disclaims any liability in connection therewith. Photos may be virtually staged or digitally enhanced and may not reflect actual property conditions. Offers of compensation are subject to change at the discretion of the seller. No financial or legal advice provided. Equal Housing Opportunity.
Listing Courtesy of Howard Hanna Allen Tate SouthPark
Properties displayed may be listed or sold by various participants in the MLS. Based on information submitted to the MLS GRID. All data is obtained from various sources and may not have been verified by broker or MLS GRID. Supplied Open House Information is subject to change without notice. All information should be independently reviewed and verified for accuracy. Properties may or may not be listed by the office/agent presenting the information.