
$1,400,000
1017 Biggers Farm Ct, Indian Trail, NC 28079
3 bed · 4.5 bath · 3,849 sq ft
3
bedrooms
4.5
baths
3,849
sq.ft.
$364
price per sf
Presented by Citadel Cofield · Office (980) 272-8547
About This Property
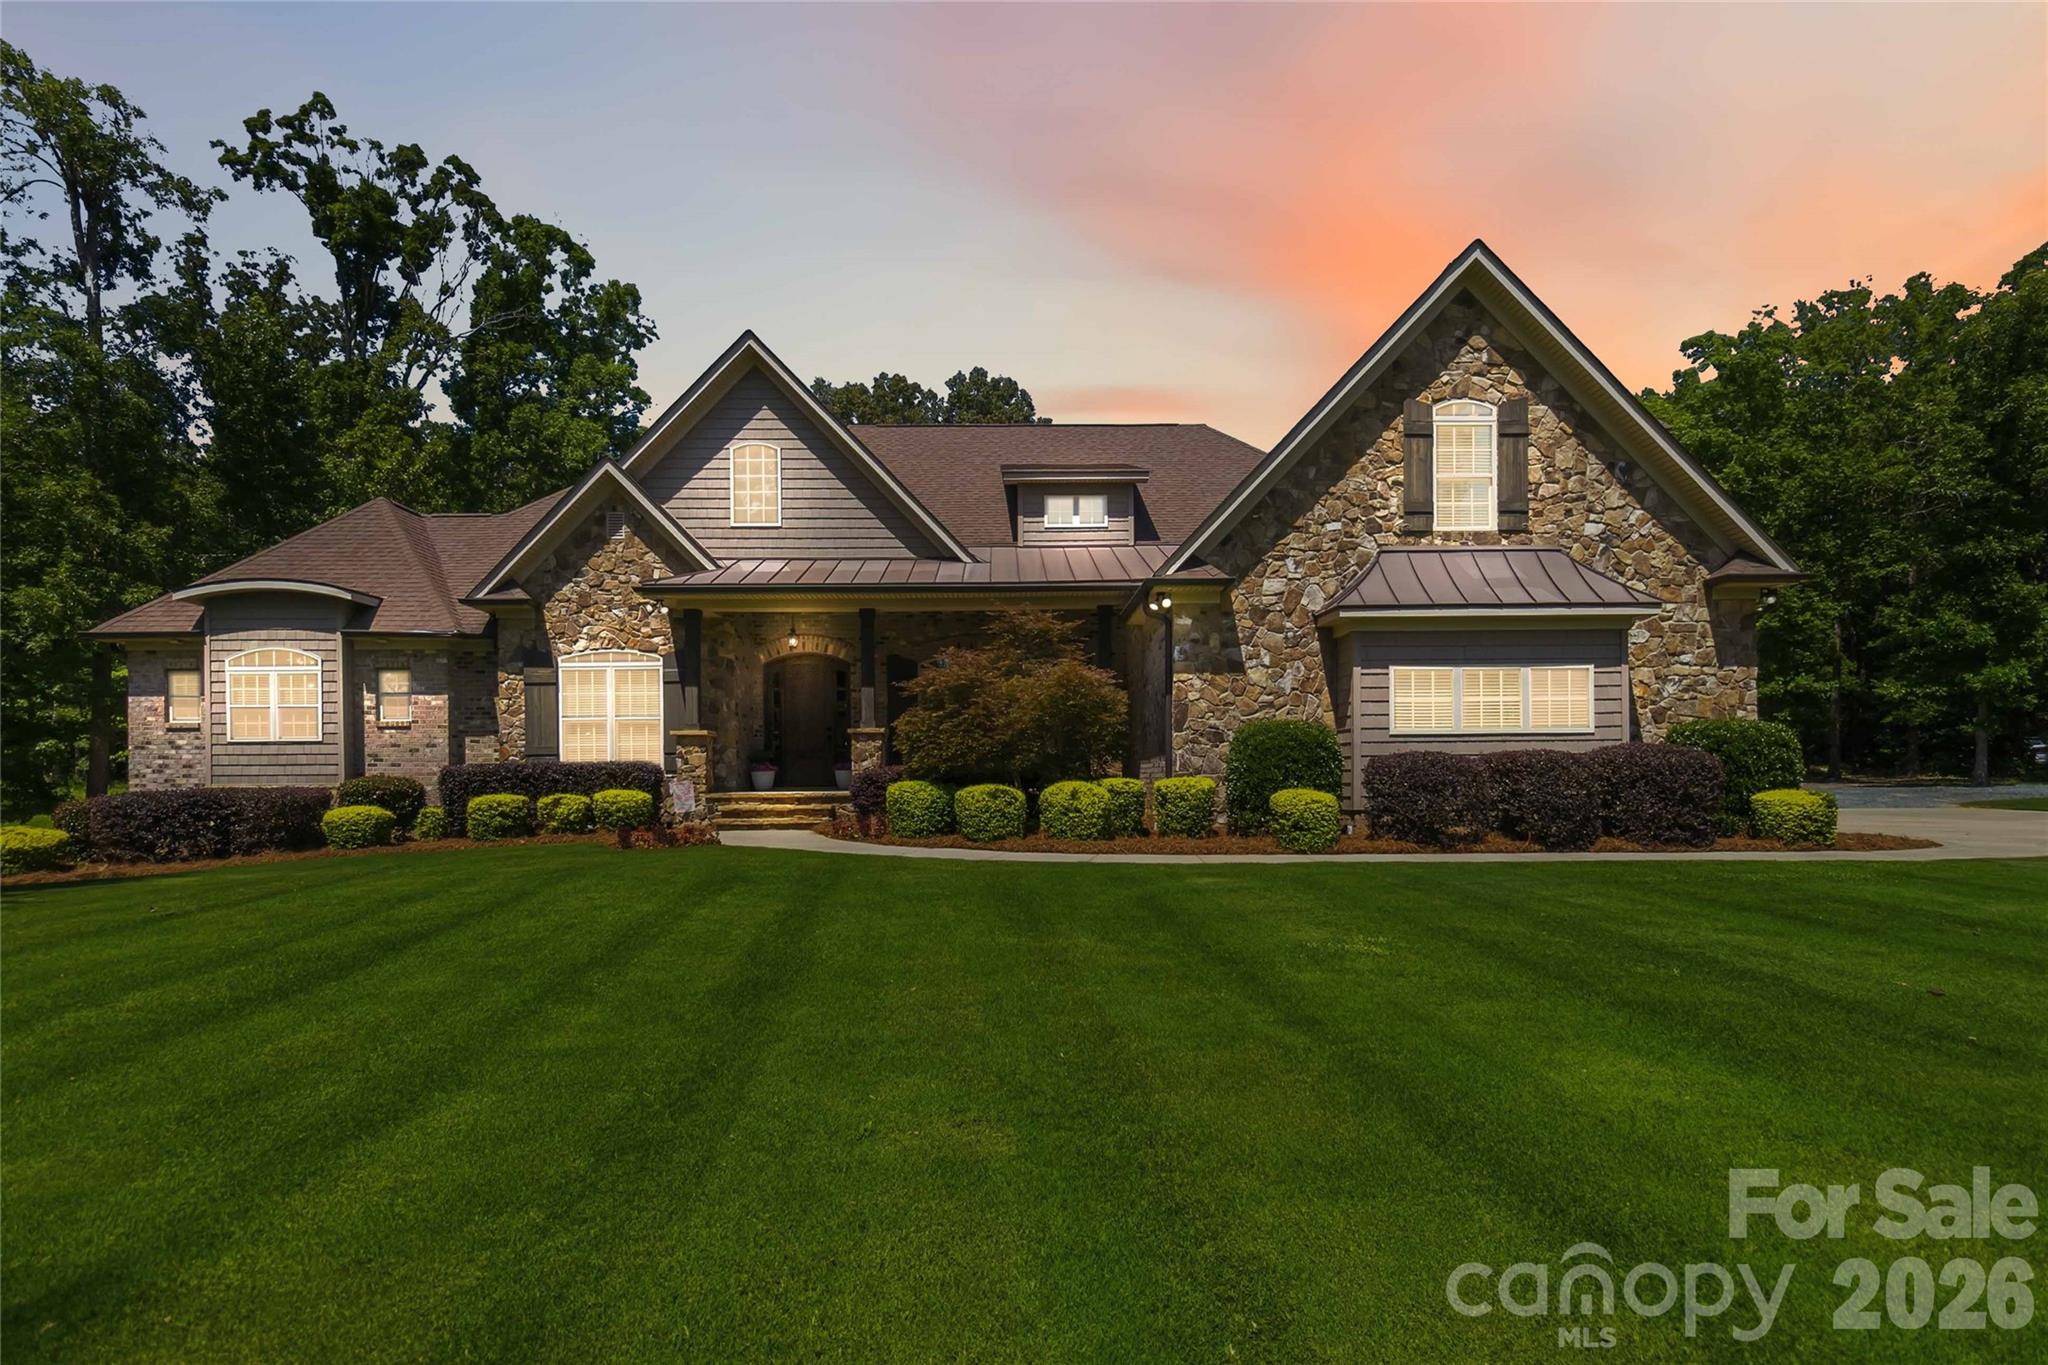
Custom-built home completed in 2015, situated on a private cul-de-sac lot of just under 3 acres. Designed for both everyday living and entertaining, the property combines quality craftsmanship, thoughtful architectural details, extensive outdoor living spaces, and a strong history of preventative maintenance. Home features custom sports pool featuring volleyball and basketball setups, plus extended shallow-entry steps outside the primary play area—perfect for relaxing, socializing, and watching others enjoy the pool. Kitchen is a must see with granite countertops, custom cabinetry, pot filler and walk in pantry with coffee bar. Each bedroom has their own private full bathroom and the master is extra with its Jacuzzi tub with a dedicated heater to keep the water comfortably warm and circulating long after filling. The tub is framed by elegant floor- to-ceiling stone surrounds and a beautiful wood ceiling detail above. A spacious walk-in shower includes two oversized wall-mounted shower heads and overhead rain shower, along with a full-length bench and multiple niches for convenient storage, delivering a luxurious spa experience at home. Huge bonus room with full bathroom and plenty of storage. Home has plenty of room for future expansion potential with an attic pre-framed and pre-wired. Potential for additional bedroom, media room, office, gym, guest suite, or flex space. There is so much to offer at this home. Please see upgrade sheet and book your showing today! No HOA! Fairview and Piedmont Schools!
About the Neighborhood
Homes for sale in 28079 offer buyers a compelling southeastern Union County address in the community of Indian Trail, one of the Charlotte metro's most consistently high-growth zip codes over the past two decades, approximately 15 miles southeast of Uptown via US-74. The residential landscape is defined by a strong concentration of planned subdivisions featuring traditional and transitional architecture. brick-front colonials, craftsman-influenced single-family homes, and open-concept new construction communities built to meet sustained demand from Charlotte metro buyers seeking suburban value. Crooked Creek Park, a well-appointed Union County recreational facility featuring athletic fields, playgrounds, and greenway trail connections, provides community outdoor space directly within the zip code. The growing retail and dining corridor along Old Monroe Road and US-74 delivers everyday convenience, and the Indian Trail Town Center development continues to expand the community's walkable commercial identity. The 28079 real estate market consistently ranks among the most active in Union County, offering buyers newer construction and move-in ready homes at price points that remain highly competitive relative to comparable Mecklenburg County addresses, with Uptown Charlotte accessible in approximately 25–30 minutes.
Property Features
Property Description
- Beds Total: 3
- Bathrooms: 4 Full | 1 Half
- Year Built: 2015
- Living Area: 3,849 sqft
- New Construction: No
- MLS #: 4404718
Additional Home Features
- Subdivision: Biggers Farm
- Neighborhood: Biggers Farm
Association
- HOA Required: No
Utilities
- Cable Connected
- Electricity Connected
- Natural Gas
Interior Features
- Attic Walk In
- Kitchen Island
- Open Floorplan
- Pantry
- Split Bedroom
- Storage
- Walk-In Closet(s)
- Walk-In Pantry
- Heating: Heat Pump
- Cooling: Ceiling Fan(s), Central Air
- Laundry Room
- Main Level
Appliances
- Bar Fridge
- Dishwasher
- Disposal
- Electric Range
- Electric Water Heater
- Microwave
- Water Softener
Construction Materials
- Brick Full
- Cedar Shake
- Stone
- Vinyl
- Foundation: Crawl Space
- Roof: Architectural Shingle
Cooling
- Ceiling Fan(s)
- Central Air
Foundation Details
- Crawl Space
Heating
- Heat Pump
Laundry Features
- Laundry Room
- Main Level
Levels
- 1 Story/F.R.O.G.
Parking Features
- Driveway
- Attached Garage
- Garage Faces Side
- Parking Space(s)
- Garage Spaces: 3
Exterior Features
- Fencing: Back Yard, Partial
- Patio/Porch: Covered, Front Porch, Rear Porch
- Pool: In Ground, Outdoor Pool, Salt Water
Other Structures
- Outbuilding
Road
- Road Responsibility: Private Maintained RoadRoad Maintenance Agreement
- Road Surface Type: Concrete, Paved
Sewer
- Septic Installed
WaterSource
- Well
Architectural Style
- Traditional
Security Features
- Carbon Monoxide Detector(s)
- Security System
- Smoke Detector(s)
Flooring
- Carpet
- Tile
- Wood
Fireplace
- Fireplace: Yes
- Family Room
- Gas Log
Tax and Financial Info
- Listing Terms: Cash, Conventional, FHA, USDA Loan, VA Loan
Location
Similar homes nearby
LISTING COURTESY OF: EMERALD POINTE REALTY & CONST.
bowmanmovesnc@gmail.com

$1,400,000
Est. Payment: $7,196/mo
Adjust down payment, rate & terms
Indian Trail, NC 28079
3
bedrooms
4.5
baths
3,849
sq.ft.
$364
price per sf

Presented By
Carnarri Cofield
REALTOR®
Office: (980) 272-8547
Listings courtesy of Canopy MLS as distributed by MLS GRID
No guarantee, warranty or representation of any kind is made regarding the completeness or accuracy of descriptions or measurements (including square footage measurements and property condition), such should be independently verified, and Citadel Cofield, its subsidiaries, affiliates and their agents and associated third parties expressly disclaims any liability in connection therewith. Photos may be virtually staged or digitally enhanced and may not reflect actual property conditions. Offers of compensation are subject to change at the discretion of the seller. No financial or legal advice provided. Equal Housing Opportunity.
Listing Courtesy of Emerald Pointe Realty & Const.
Properties displayed may be listed or sold by various participants in the MLS. Based on information submitted to the MLS GRID. All data is obtained from various sources and may not have been verified by broker or MLS GRID. Supplied Open House Information is subject to change without notice. All information should be independently reviewed and verified for accuracy. Properties may or may not be listed by the office/agent presenting the information.