

$499,900
Est. Payment: $2,569/mo
Adjust down payment, rate & terms
1020 Hercules Dr, Indian Trail, NC 28079
Indian Trail, NC 28079
4
bedrooms
3
baths
2,433
sq.ft.
$205
price per sf

Presented By
Carnarri Cofield
REALTOR®
Office: (980) 272-8547
About This Property
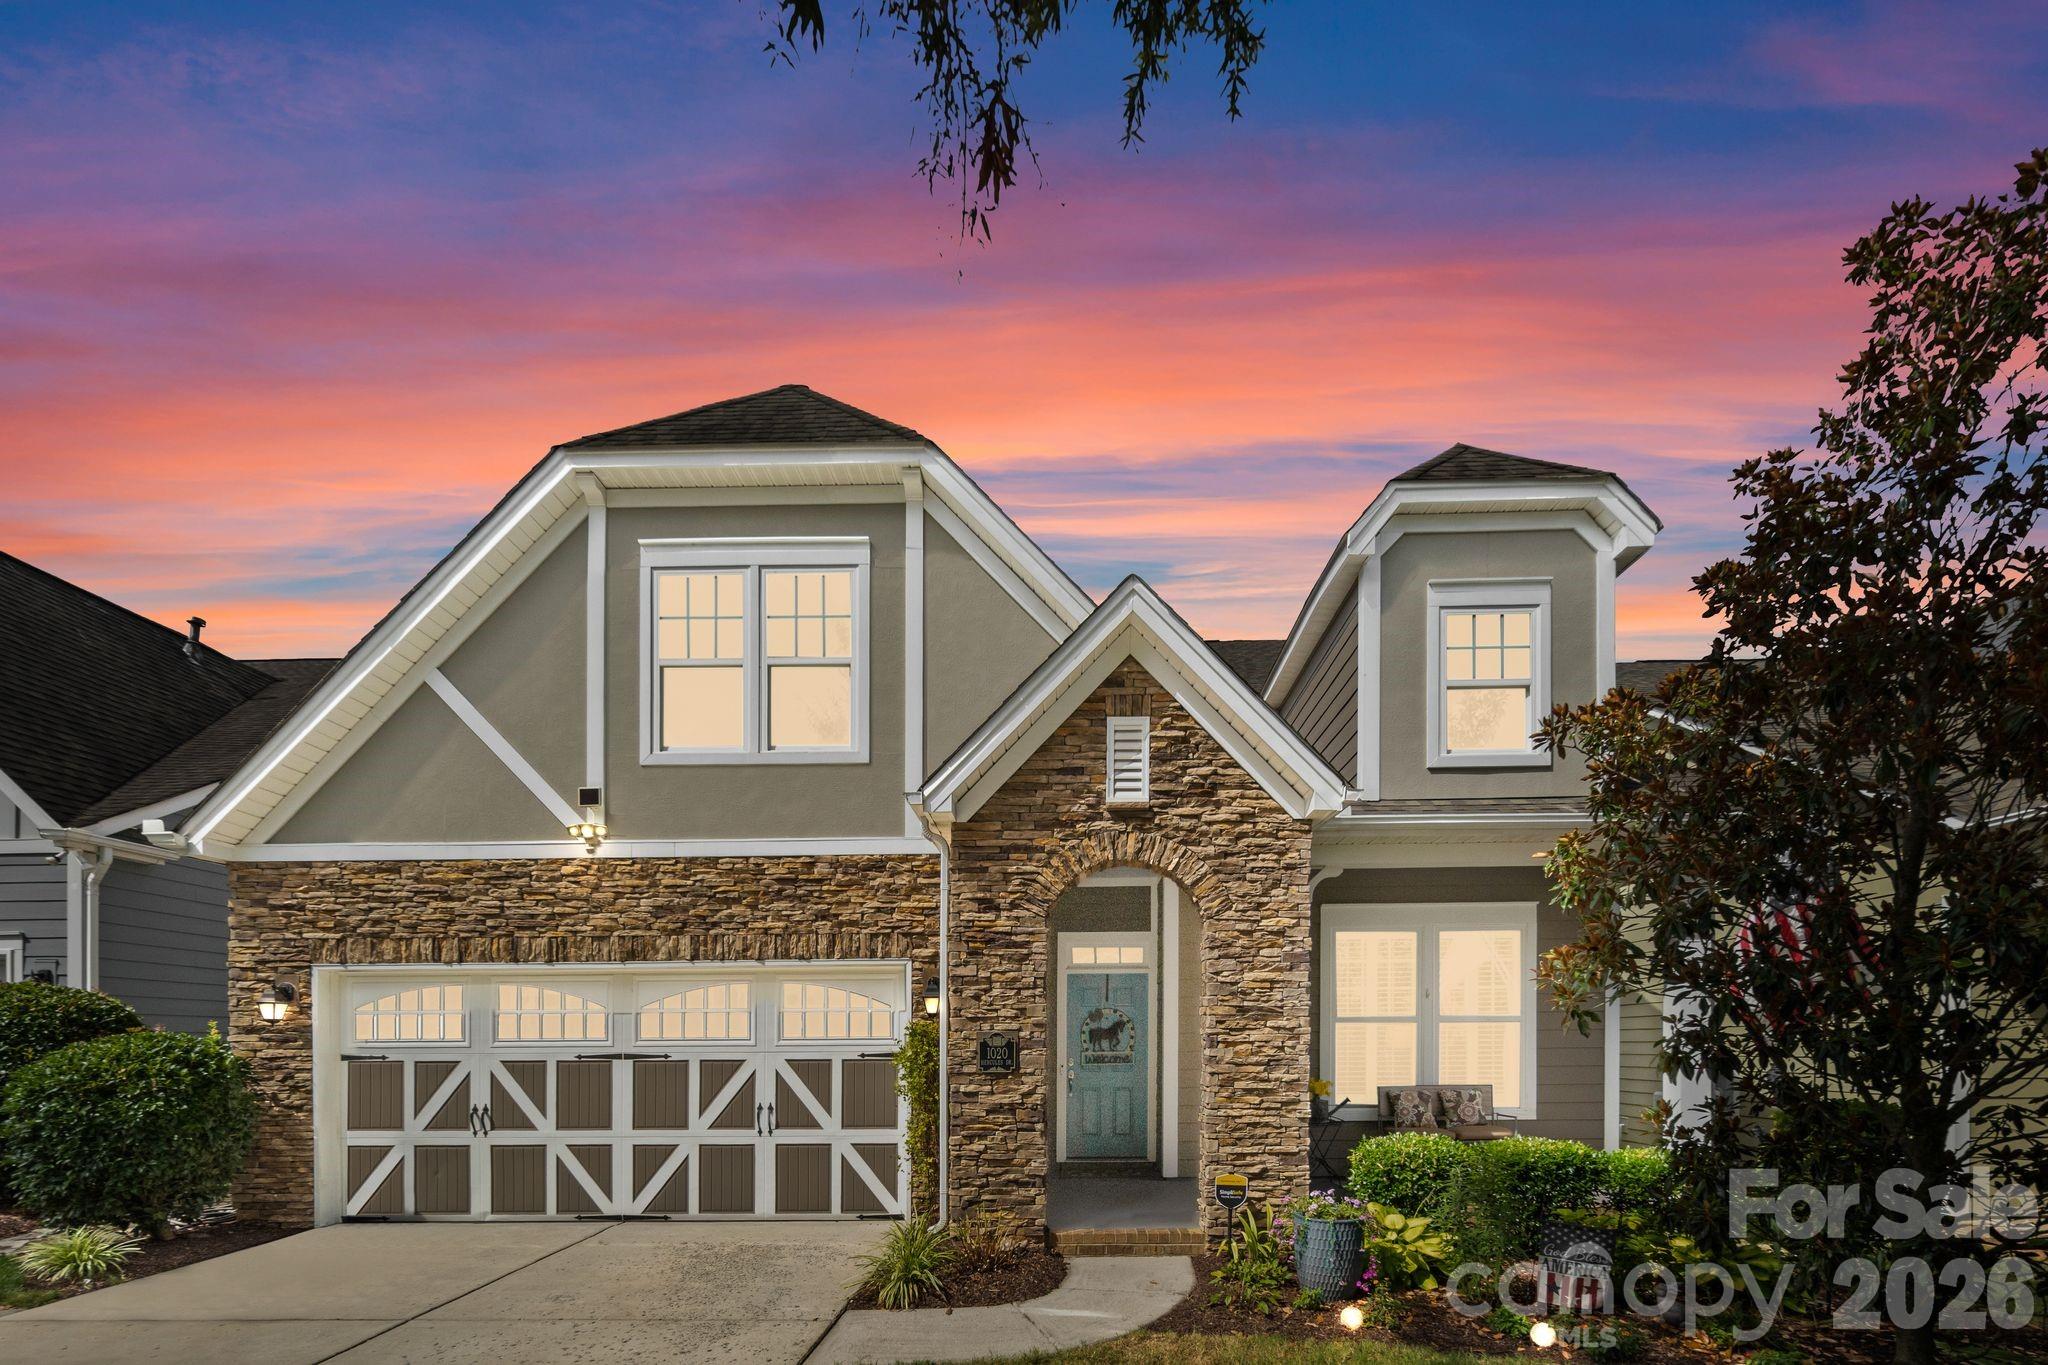
Nestled in the highly desirable Bonterra's equestrian community, this impeccably maintained home offers the perfect blend of elegance, comfort, and modern efficiency. A thoughtfully designed open floor plan features the primary suite and a private guest suite on the main level, with two additional bedrooms and full bath upstairs—ideal for guests, hobbies, or a home office. The spacious kitchen is a chef’s dream with abundant cabinetry, a large center island, stainless steel appliances, and a gas range, all flowing seamlessly into the main living areas for effortless entertaining. Plantation shutters, blinds and shades add timeless style throughout. Step outside to your own private retreat featuring an extended covered patio, a pergola, tranquil koi pond, and a fenced backyard perfect for relaxing or entertaining. This home is loaded with premium upgrades, including a whole-house water filtration system, EV charger, Gladiator garage organization system, walk-in attic, 2025 water heater, and solar tubes adding additional light. The sellers also invested approximately $35,000 in a solar panel system with battery backup, offering outstanding energy efficiency and peace of mind. The transferable warranty is an added bonus. Beautifully decorated, meticulously cared for, and truly move-in ready, this exceptional home offers a rare opportunity to enjoy one of the area’s most sought-after equestrian neighborhoods. This is a "must see"!
This listing shows the Down Payment Resource indicator in Canopy MLS. Explore programs through the link above. Eligibility is not guaranteed. Browse all homes with down payment assistance.
About the Neighborhood
Homes for sale in 28079 offer buyers a compelling southeastern Union County address in the community of Indian Trail, one of the Charlotte metro's most consistently high-growth zip codes over the past two decades, approximately 15 miles southeast of Uptown via US-74. The residential landscape is defined by a strong concentration of planned subdivisions featuring traditional and transitional architecture. brick-front colonials, craftsman-influenced single-family homes, and open-concept new construction communities built to meet sustained demand from Charlotte metro buyers seeking suburban value. Crooked Creek Park, a well-appointed Union County recreational facility featuring athletic fields, playgrounds, and greenway trail connections, provides community outdoor space directly within the zip code. The growing retail and dining corridor along Old Monroe Road and US-74 delivers everyday convenience, and the Indian Trail Town Center development continues to expand the community's walkable commercial identity. The 28079 real estate market consistently ranks among the most active in Union County, offering buyers newer construction and move-in ready homes at price points that remain highly competitive relative to comparable Mecklenburg County addresses, with Uptown Charlotte accessible in approximately 25–30 minutes.
Property Features
Property Description
- Beds Total: 4
- Bathrooms: 3 Full
- Year Built: 2014
- Living Area: 2,433 sqft
- New Construction: No
- MLS #: 4406422
Additional Home Features
- Subdivision: Bonterra
- Neighborhood: Bonterra
Association
- Association Fee: $163
- Association Fee Frequency: Monthly
- Association Name: CAMS
- HOA Required: Yes
Utilities
- Cable Available
- Electricity Connected
- Fiber Optics
- Natural Gas
- Solar
Interior Features
- Attic Walk In
- Entrance Foyer
- Garden Tub
- Kitchen Island
- Open Floorplan
- Pantry
- Split Bedroom
- Walk-In Closet(s)
- Heating: Central, Heat Pump, Natural Gas
- Cooling: Ceiling Fan(s), Central Air
- Laundry Room
- Main Level
Appliances
- Dishwasher
- Disposal
- Gas Range
- Microwave
- Refrigerator
- Washer/Dryer
Construction Materials
- Fiber Cement
- Stone Veneer
- Foundation: Slab
Cooling
- Ceiling Fan(s)
- Central Air
Foundation Details
- Slab
Heating
- Central
- Heat Pump
- Natural Gas
Laundry Features
- Laundry Room
- Main Level
Levels
- One and One Half
Parking Features
- Driveway
- Attached Garage
- Garage Faces Front
- Garage Spaces: 2
Exterior Features
- Lawn Maintenance
- Fencing: Back Yard
- Patio/Porch: Covered, Front Porch, Rear Porch
Road
- Road Responsibility: Publicly Maintained Road
- Road Surface Type: Concrete, Paved
Sewer
- County Sewer
WaterSource
- County Water
Community Features
- Clubhouse
- Fitness Center
- Outdoor Pool
- Pickleball
- Sidewalks
- Tennis Court(s)
Flooring
- Carpet
- Tile
- Wood
Window Features
- Insulated Window(s)
- Skylight(s)
- Window Treatments
Fireplace
- Fireplace: Yes
- Family Room
- Gas Log
Tax and Financial Info
- Listing Terms: Cash, Conventional, FHA, VA Loan
Location
Similar homes nearby
LISTING COURTESY OF: COMPASS
lisaholden@holdenrealty.net

$499,900
Est. Payment: $2,569/mo
Adjust down payment, rate & terms
Indian Trail, NC 28079
4
bedrooms
3
baths
2,433
sq.ft.
$205
price per sf
Presented By
Carnarri Cofield
REALTOR®
Office: (980) 272-8547
Listings courtesy of Canopy MLS as distributed by MLS GRID
No guarantee, warranty or representation of any kind is made regarding the completeness or accuracy of descriptions or measurements (including square footage measurements and property condition), such should be independently verified, and Citadel Cofield, its subsidiaries, affiliates and their agents and associated third parties expressly disclaims any liability in connection therewith. Photos may be virtually staged or digitally enhanced and may not reflect actual property conditions. Offers of compensation are subject to change at the discretion of the seller. No financial or legal advice provided. Equal Housing Opportunity.
Listing Courtesy of COMPASS
Properties displayed may be listed or sold by various participants in the MLS. Based on information submitted to the MLS GRID. All data is obtained from various sources and may not have been verified by broker or MLS GRID. Supplied Open House Information is subject to change without notice. All information should be independently reviewed and verified for accuracy. Properties may or may not be listed by the office/agent presenting the information.
$499,900
1020 Hercules Drive
4 bed, 3 bath