
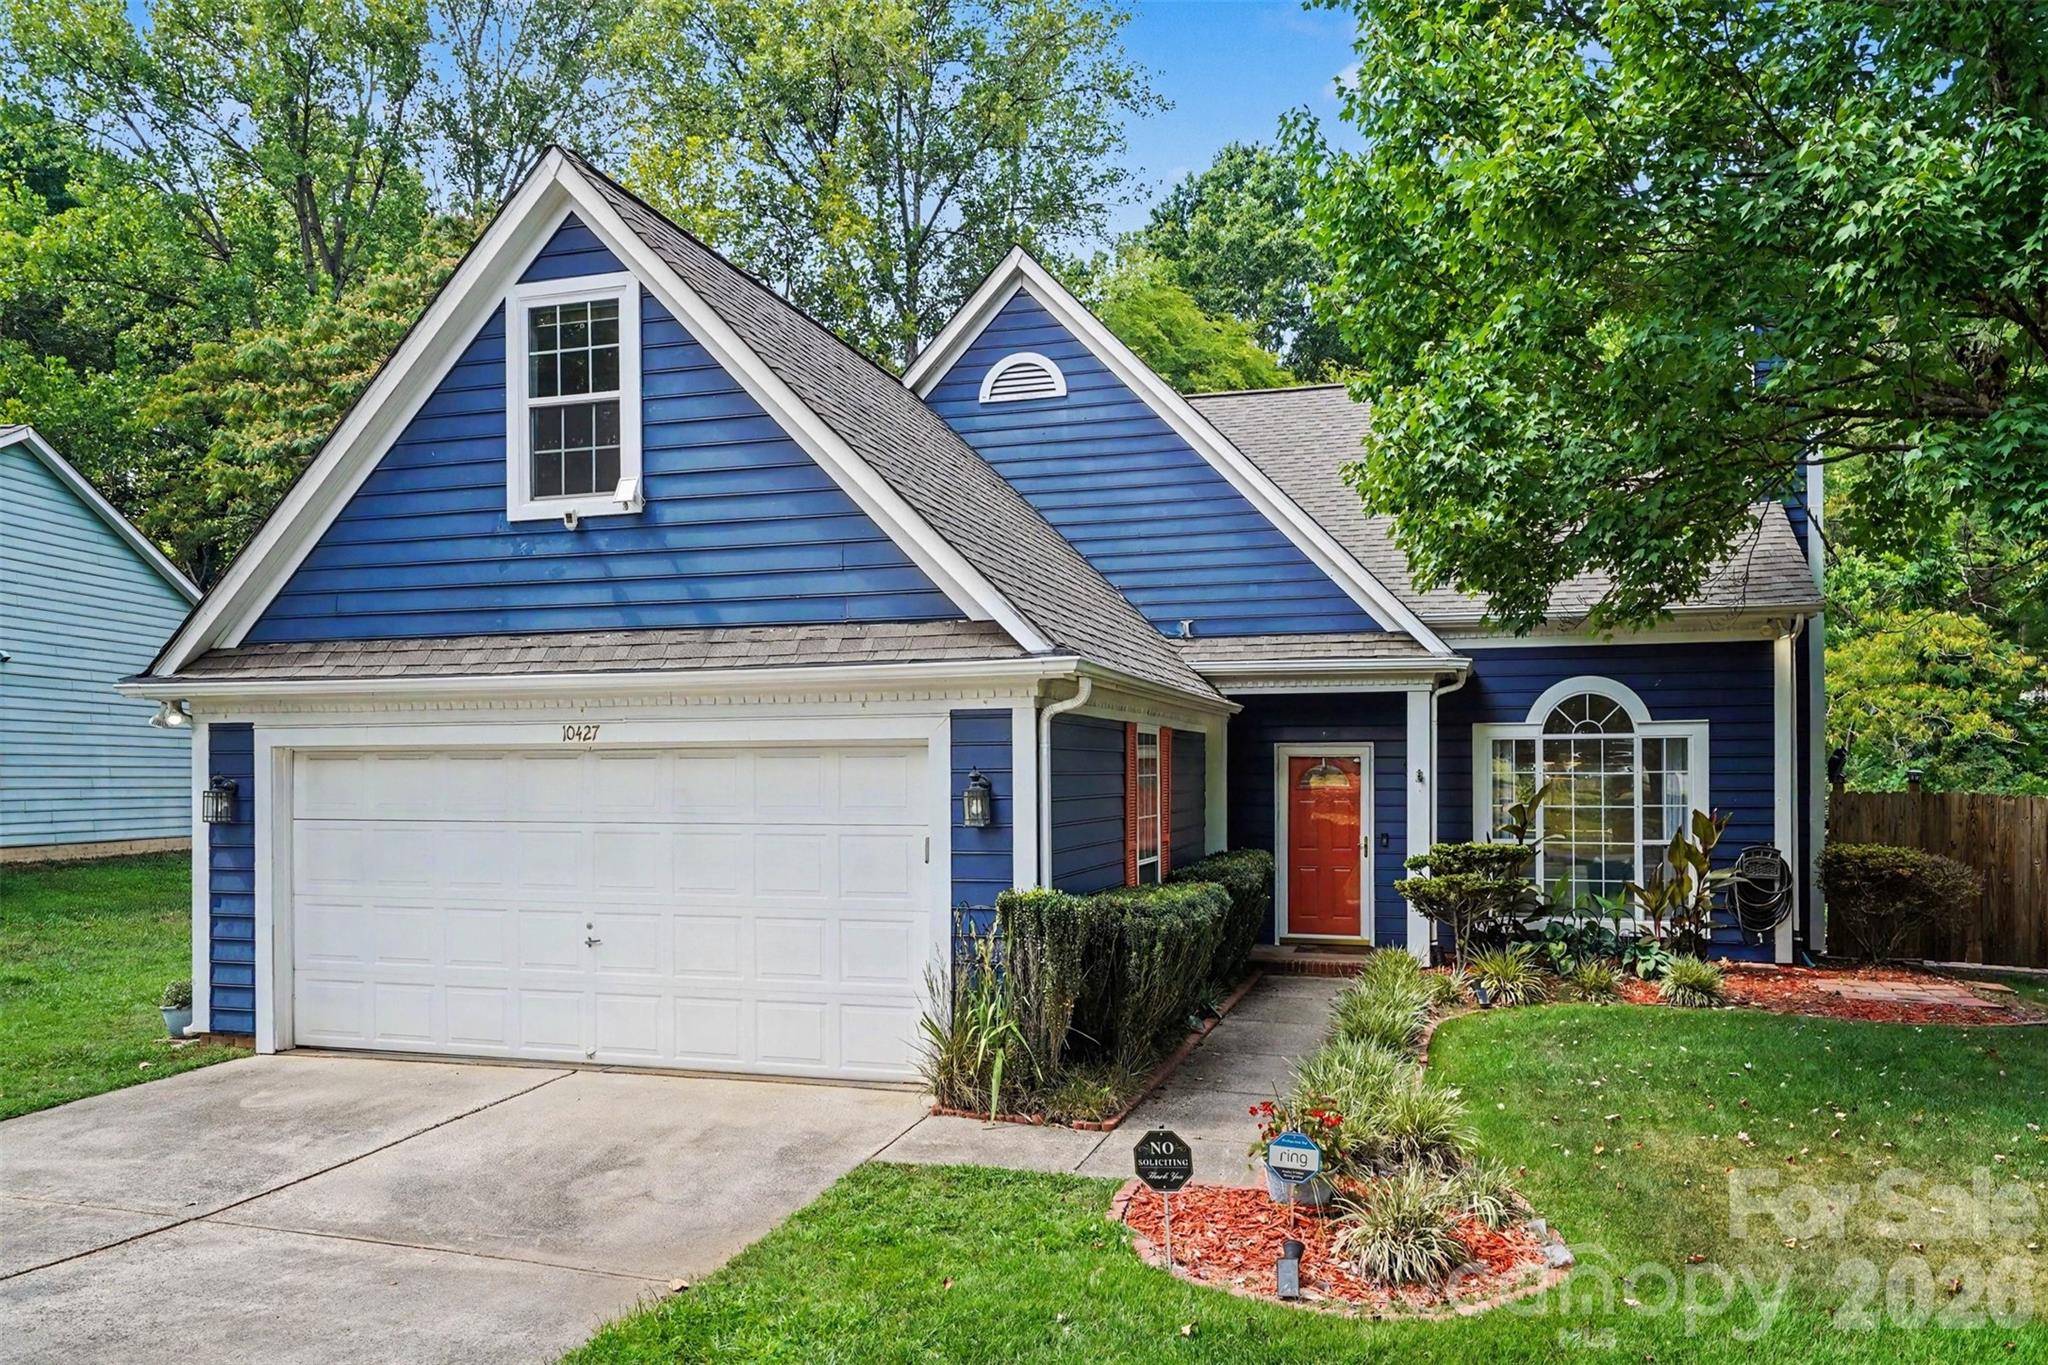

$499,900
Est. Payment: $2,569/mo
Adjust down payment, rate & terms
10427 Danesway Ln, Cornelius, NC 28031
Cornelius, NC 28031
3
bedrooms
2.5
baths
2,050
sq.ft.
$244
price per sf

Presented By
Carnarri Cofield
REALTOR®
Office: (980) 272-8547
About This Property
Over $100K in Newer Upgrades & Improvements! This beautifully updated home offers modern upgrades, thoughtful enhancements, and incredible value throughout. The renovated kitchen features custom cabinetry with soft-close doors, under-cabinet lighting, Calacatta quartz countertops, decorative backsplash, apron-front sink, smart black stainless Samsung appliances, gas range with vented hood, oversized island with prep sink, and recessed lighting. A bonus room addition above the garage provides flexible living space for a home office, media room, guest suite, or playroom. Additional updates include brand new windows (on order, to be replaced), updated lighting, modern electrical outlets and switches, mini mudroom, and under-stair storage/flex space. The garage features epoxy flooring and a 220V outlet for EV charging. Enjoy outdoor living with a newly built deck and enhanced screened-in patio with wood-look tile flooring, new storm door, ceiling fans, pergola, outdoor shelter, privacy fencing on sides, retaining wall, and steps leading down to the creek. Major improvements include a new HVAC system (2024), garage door opener (2025), Ecobee smart thermostat with sensors, Ring security system, keyless entry, and included projector/screen/speaker setup in the loft. Located in an area zoned for excellent schools, this move-in ready home offers comfort, convenience, and exceptional updates already completed!
This listing shows the Down Payment Resource indicator in Canopy MLS. Explore programs through the link above. Eligibility is not guaranteed. Browse all homes with down payment assistance.
About the Neighborhood
Homes for sale in 28031 deliver one of the most coveted addresses in the entire Lake Norman region, encompassing the waterfront communities of Cornelius along the lake's eastern shoreline approximately 20 miles north of Uptown Charlotte via I-77. The residential landscape ranges from established 1980s and 1990s traditional lakefront estates with private docks to newer construction luxury communities and low-maintenance townhomes catering to buyers seeking Lake Norman access at varied price points. Jetton Park, one of Mecklenburg County's most beloved waterfront parks featuring swimming beaches, kayak launches, and miles of greenway trails. sits directly within the zip code, as does the walkable Downtown Cornelius corridor along Catawba Avenue with its independent restaurants and local breweries. Major employers along the I-77 corporate corridor in Cornelius and Huntersville are minutes away, and the commute to Uptown Charlotte runs approximately 25–30 minutes on I-77. The 28031 real estate market commands strong and consistent demand from buyers seeking genuine lakefront lifestyle with direct interstate connectivity to Charlotte's urban core.
Property Features
Property Description
- Beds Total: 3
- Bathrooms: 2 Full | 1 Half
- Year Built: 1994
- Living Area: 2,050 sqft
- New Construction: No
- MLS #: 4398912
Additional Home Features
- Subdivision: Wellsley Village
- Neighborhood: Wellsley Village
Association
- HOA Required: No
Interior Features
- Heating: Central, Forced Air, Natural Gas
- Cooling: Ceiling Fan(s), Central Air, Electric
- Utility Room
- Laundry Room
- Main Level
Appliances
- Dishwasher
- Disposal
- Exhaust Hood
- Gas Cooktop
- Refrigerator
Construction Materials
- Hardboard Siding
- Foundation: Slab
- Roof: Architectural Shingle
Cooling
- Ceiling Fan(s)
- Central Air
- Electric
Foundation Details
- Slab
Heating
- Central
- Forced Air
- Natural Gas
Laundry Features
- Utility Room
- Laundry Room
- Main Level
Levels
- Two
Parking Features
- Driveway
- Attached Garage
- Garage Door Opener
- Garage Faces Front
- Garage Spaces: 2
Exterior Features
- Patio/Porch: Rear Porch, Screened
Road
- Road Responsibility: Publicly Maintained Road
- Road Surface Type: Concrete, Paved
Sewer
- Public Sewer
WaterSource
- City
Architectural Style
- Transitional
Flooring
- Carpet
- Hardwood
- Tile
Fireplace
- Fireplace: Yes
- Great Room
Tax and Financial Info
- Listing Terms: Cash, Conventional, FHA, VA Loan
Location
Want to know the moment a home like this hits the market? Enter your email.
LISTING COURTESY OF: HOWARD HANNA ALLEN TATE LAKE NORMAN
gitanjali.mathur@howardhannatate.com

$499,900
Est. Payment: $2,569/mo
Adjust down payment, rate & terms
Cornelius, NC 28031
3
bedrooms
2.5
baths
2,050
sq.ft.
$244
price per sf
Presented By
Carnarri Cofield
REALTOR®
Office: (980) 272-8547
Listings courtesy of Canopy MLS as distributed by MLS GRID
No guarantee, warranty or representation of any kind is made regarding the completeness or accuracy of descriptions or measurements (including square footage measurements and property condition), such should be independently verified, and Citadel Cofield, its subsidiaries, affiliates and their agents and associated third parties expressly disclaims any liability in connection therewith. Photos may be virtually staged or digitally enhanced and may not reflect actual property conditions. Offers of compensation are subject to change at the discretion of the seller. No financial or legal advice provided. Equal Housing Opportunity.
Listing Courtesy of Howard Hanna Allen Tate Lake Norman
Properties displayed may be listed or sold by various participants in the MLS. Based on information submitted to the MLS GRID. All data is obtained from various sources and may not have been verified by broker or MLS GRID. Supplied Open House Information is subject to change without notice. All information should be independently reviewed and verified for accuracy. Properties may or may not be listed by the office/agent presenting the information.
$499,900
10427 Danesway Lane
3 bed, 2.5 bath