
$2,800
Est. Payment: $14/mo
Adjust down payment, rate & terms
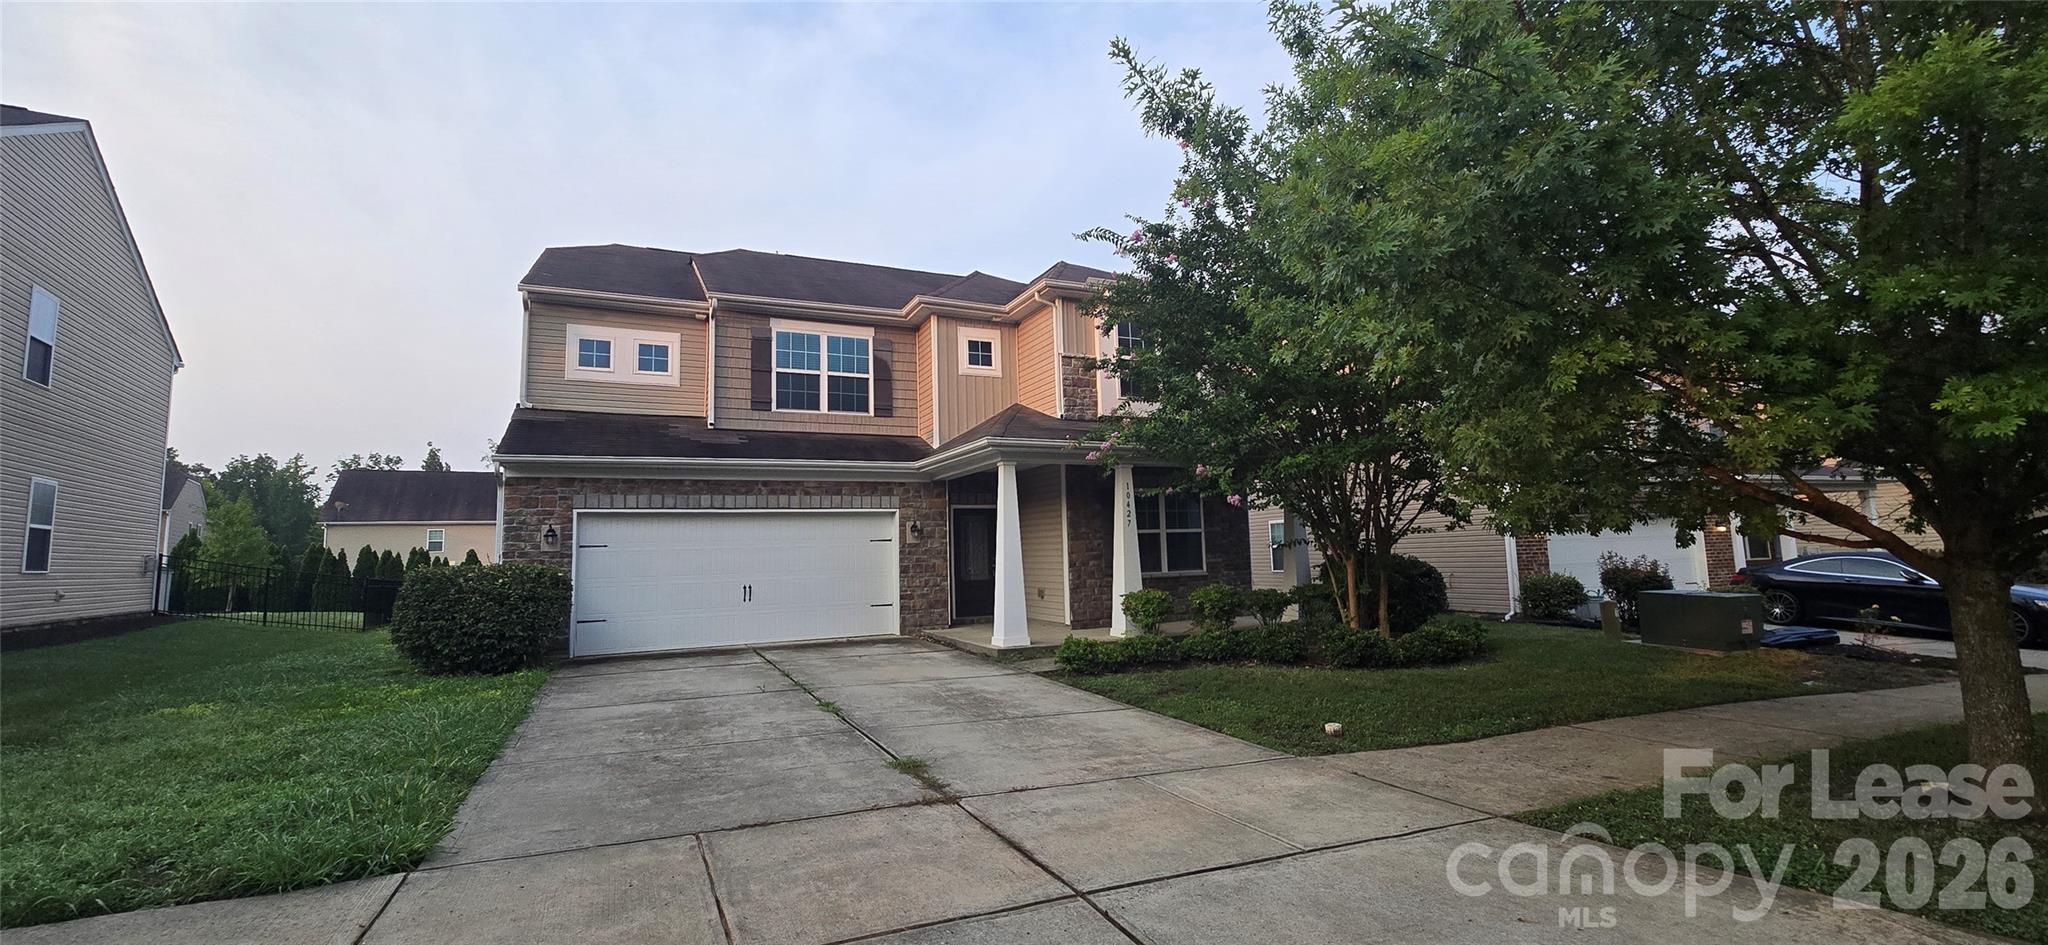
10427 Paisley Abbey Ln, Charlotte, NC 28273
Charlotte, NC 28273
5
bedrooms
3.5
baths
N/A
sq.ft.
N/A
price per sf

Presented By
Carnarri Cofield
REALTOR®
Office: (980) 272-8547
About This Property
Welcome Home!!! Berewick community!!! Large 4 bedroom, 3.5 bath home w/ bonus room that can be used as a 5th bedroom. All LVP and hardwood floors, no carpet. Home has been freshly painted. Large open floor plan on lower level. Spacious kitchen with ample cabinet and granite counter tops. Kitchen island that joins eat in kitchen space. Formal dining room and office/flex space at front of home. All bedrooms are very spacious with walk in closets. Primary bedroom is oversized and has own private bath complete with separate tub and shower and dual vanity. Large walk-in closet completes the room. 2 car garage and large rear yard w patio. Home is avail for August move in. Renters Ins required. Pet conditional with owner approval No smoking/vaping App fee is $85 per person over age 18 nonrefundable. One time admin fee of $150 due at move in. Must have credit score over 650 No evictions or owing money to landlords Must make 3x rent in income
About the Neighborhood
Looking for the perfect Residential Lease in Charlotte? The 28273 zip code offers a unique blend of local amenities, convenient transit, and community charm, making it a fantastic area to call home. Reach out to learn more about the local real estate market in this specific neighborhood.
Property Features
Property Description
- Beds Total: 5
- Bathrooms: 3 Full | 1 Half
- Year Built: 2016
- MLS #: 4404116
Additional Home Features
- Subdivision: Berewick
- Neighborhood: Berewick
Association
- HOA Required: Yes
Interior Features
- Breakfast Bar
- Kitchen Island
- Open Floorplan
- Walk-In Closet(s)
- Heating: Central
- Cooling: Central Air
- Laundry Room
- Upper Level
Appliances
- Dishwasher
- Gas Oven
- Microwave
- Refrigerator
Cooling
- Central Air
Heating
- Central
Laundry Features
- Laundry Room
- Upper Level
Levels
- Two
Parking Features
- Driveway
- Attached Garage
- Garage Spaces: 2
Exterior Features
- Patio/Porch: Patio
Pets Allowed
- Conditional,Breed Restrictions,Number Limit,Size Limit
Road
- Road Surface Type: Concrete, Paved
Sewer
- Public Sewer
WaterSource
- City
Community Features
- Clubhouse
- Outdoor Pool
- Playground
Flooring
- Laminate
- Vinyl
Fireplace
- Fireplace: Yes
- Great Room
Location
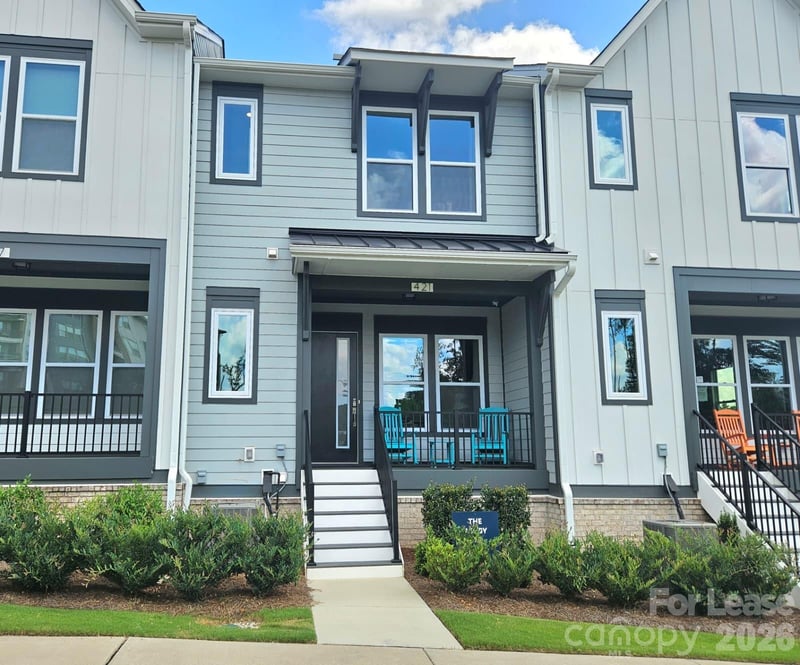
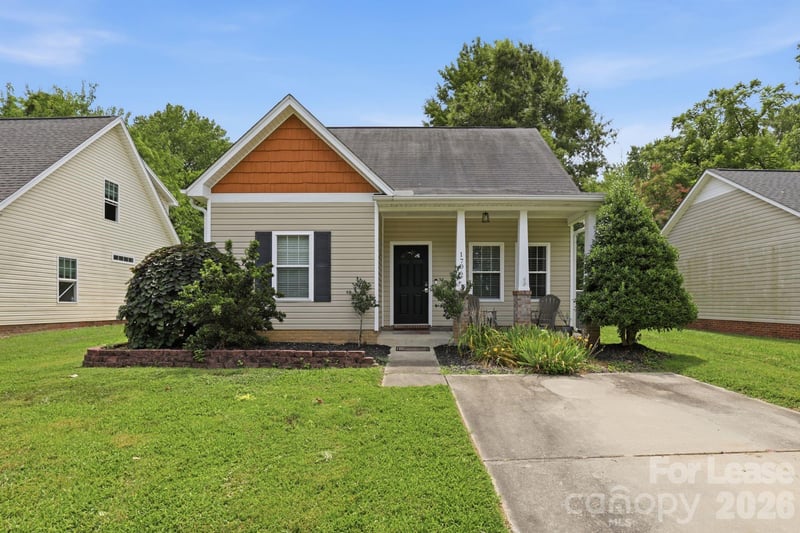
Similar homes nearby
LISTING COURTESY OF: ELITE TEAM REALTY
Shelley@elitecarolinas.com

$2,800
Est. Payment: $14/mo
Adjust down payment, rate & terms
Charlotte, NC 28273
5
bedrooms
3.5
baths
N/A
sq.ft.
N/A
price per sf
Presented By
Carnarri Cofield
REALTOR®
Office: (980) 272-8547
Listings courtesy of Canopy MLS as distributed by MLS GRID
No guarantee, warranty or representation of any kind is made regarding the completeness or accuracy of descriptions or measurements (including square footage measurements and property condition), such should be independently verified, and Citadel Cofield, its subsidiaries, affiliates and their agents and associated third parties expressly disclaims any liability in connection therewith. Photos may be virtually staged or digitally enhanced and may not reflect actual property conditions. Offers of compensation are subject to change at the discretion of the seller. No financial or legal advice provided. Equal Housing Opportunity.
Listing Courtesy of Elite Team Realty
Properties displayed may be listed or sold by various participants in the MLS. Based on information submitted to the MLS GRID. All data is obtained from various sources and may not have been verified by broker or MLS GRID. Supplied Open House Information is subject to change without notice. All information should be independently reviewed and verified for accuracy. Properties may or may not be listed by the office/agent presenting the information.
$2,800
10427 Paisley Abbey Lane
5 bed, 3.5 bath