

$385,000
Est. Payment: $1,979/mo
Adjust down payment, rate & terms
1080 Garnette Rd, Lancaster, SC 29720
Lancaster, SC 29720
4
bedrooms
2
baths
2,457
sq.ft.
$157
price per sf

Presented By
Carnarri Cofield
REALTOR®
Office: (980) 272-8547
About This Property
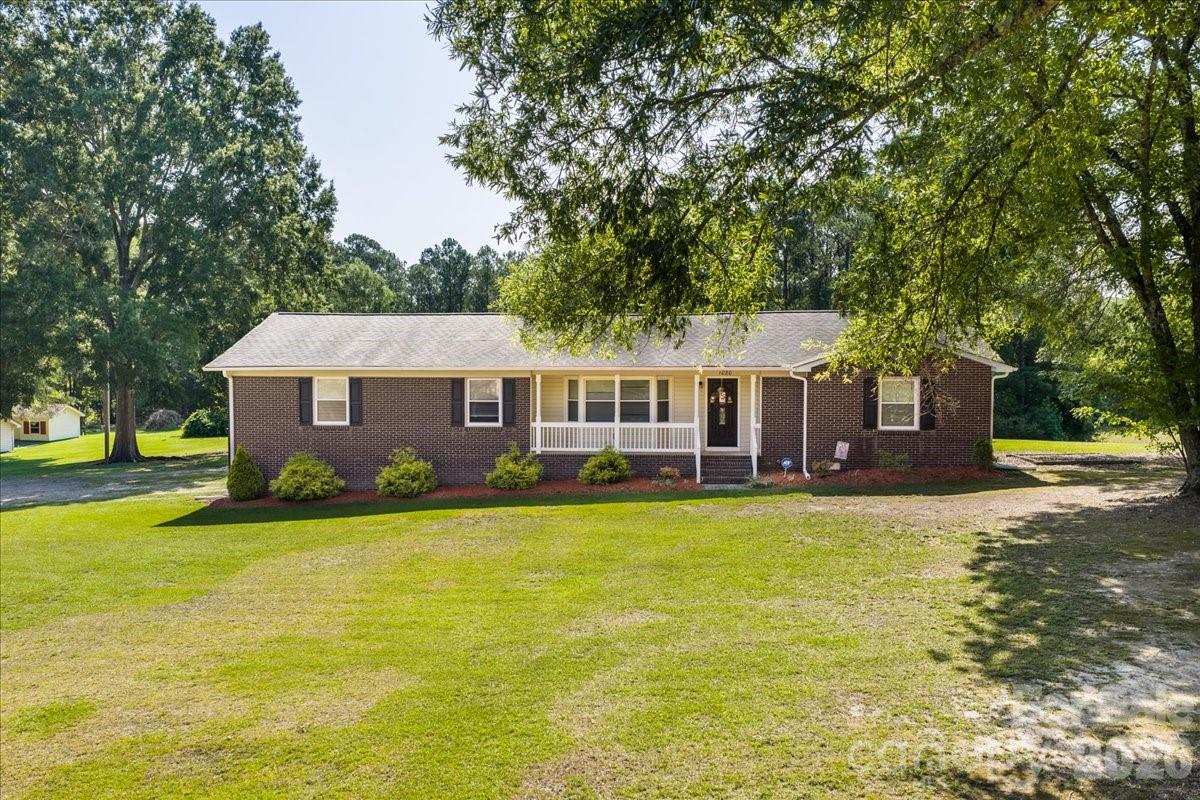
Welcome home to this beautifully maintained brick ranch, perfectly situated on over 2 peaceful acres in a quiet yet convenient Lancaster location. Offering nearly 2,500 square feet, this spacious 4-bedroom, 2-bath home blends comfort, functionality, and thoughtful modern updates. Step inside to a bright, inviting living room featuring gorgeous laminate wood flooring and a stunning floor-to-ceiling stone, wood-burning fireplace—creating the perfect space to gather and unwind. The updated kitchen showcases stylish cabinetry, stainless steel appliances, and ample workspace, ideal for both everyday living and entertaining. Just beyond, an oversized utility room and versatile flex space provide endless options for a home office, playroom, hobby area, or additional living space. Designed with privacy in mind, the split-bedroom floor plan separates the primary suite from three additional bedrooms. The spacious primary retreat offers an oversized walk-in closet, integrated speakers, and a beautifully renovated en suite bath complete with abundant modern cabinetry, dual vanities, and a large, luxurious rainfall shower with glass enclosure and spa-inspired finishes. Step outside and enjoy quiet mornings or relaxing evenings on the covered front porch overlooking your expansive property. A large carport, additional under-home storage, and a wired workshop offer plenty of space for vehicles, tools, hobbies, and equipment. Recent updates include a new HVAC system (2022) and dishwasher (2025), providing added peace of mind. If you’ve been searching for space, privacy, and move-in-ready comfort with room to grow—both inside and out—this is a property you won’t want to miss.
This listing shows the Down Payment Resource indicator in Canopy MLS. Explore programs through the link above. Eligibility is not guaranteed. Browse all homes with down payment assistance.
About the Neighborhood
Homes for sale in 29720 place buyers in Lancaster, the Lancaster County seat approximately 40 miles southeast of Charlotte via US-521, a small city experiencing a genuine revitalization anchored by its textile heritage, historic downtown, and competitive residential values that increasingly attract Charlotte metro buyers seeking space and value. The residential landscape features late Victorian and Colonial Revival homes in the established historic residential neighborhoods surrounding the Lancaster County Courthouse, alongside mid-century brick ranches and newer construction on the city's expanding corridors. The revitalizing Downtown Lancaster corridor along Main Street delivers emerging independent dining and retail investment, while Andrew Jackson State Park. honoring the seventh US president, a Lancaster County native. provides outdoor recreation and historical interpretation minutes from residential neighborhoods. Major employers including Springs Industries' successor operations and Atrium Health Lancaster anchor the local employment base. The 29720 real estate market delivers substantial historic homes and newer construction at highly competitive price points, with US-521 providing Charlotte connectivity in approximately 45–50 minutes and positioning buyers within reach of both the Charlotte metro and Lancaster County's growing amenity base.
Property Features
Property Description
- Beds Total: 4
- Bathrooms: 2 Full
- Year Built: 1975
- Living Area: 2,457 sqft
- New Construction: No
- MLS #: 4400924
Additional Home Features
- Subdivision: Eastover Estates
- Neighborhood: Eastover Estates
Association
- HOA Required: No
Interior Features
- Attic Other
- Attic Stairs Pulldown
- Cable Prewire
- Entrance Foyer
- Split Bedroom
- Walk-In Closet(s)
- Heating: Heat Pump
- Cooling: Ceiling Fan(s), Central Air, Heat Pump
- Utility Room
- Main Level
Appliances
- Dishwasher
- Electric Range
- Electric Water Heater
- Microwave
- Refrigerator
- Self Cleaning Oven
Construction Materials
- Brick Partial
- Vinyl
- Foundation: Crawl Space
- Roof: Architectural Shingle
Cooling
- Ceiling Fan(s)
- Central Air
- Heat Pump
Foundation Details
- Crawl Space
Heating
- Heat Pump
Laundry Features
- Utility Room
- Main Level
Levels
- One
Parking Features
- Attached Carport
- Driveway
- Carport Spaces: 2
Exterior Features
- Fencing: Invisible
- Patio/Porch: Covered, Porch
Other Structures
- Workshop
Road
- Road Responsibility: Publicly Maintained Road
- Road Surface Type: Gravel, Paved
Sewer
- Septic Installed
WaterSource
- County Water
Architectural Style
- Ranch
Security Features
- Security System
Flooring
- Carpet
- Laminate
- Tile
Fireplace
- Fireplace: Yes
- Family Room
- Wood Burning
Location
Want to know the moment a home like this hits the market? Enter your email.
LISTING COURTESY OF: EXP REALTY LLC BALLANTYNE
704-604-7998

$385,000
Est. Payment: $1,979/mo
Adjust down payment, rate & terms
Lancaster, SC 29720
4
bedrooms
2
baths
2,457
sq.ft.
$157
price per sf
Presented By
Carnarri Cofield
REALTOR®
Office: (980) 272-8547
Listings courtesy of Canopy MLS as distributed by MLS GRID
No guarantee, warranty or representation of any kind is made regarding the completeness or accuracy of descriptions or measurements (including square footage measurements and property condition), such should be independently verified, and Citadel Cofield, its subsidiaries, affiliates and their agents and associated third parties expressly disclaims any liability in connection therewith. Photos may be virtually staged or digitally enhanced and may not reflect actual property conditions. Offers of compensation are subject to change at the discretion of the seller. No financial or legal advice provided. Equal Housing Opportunity.
Listing Courtesy of EXP Realty LLC Ballantyne
Properties displayed may be listed or sold by various participants in the MLS. Based on information submitted to the MLS GRID. All data is obtained from various sources and may not have been verified by broker or MLS GRID. Supplied Open House Information is subject to change without notice. All information should be independently reviewed and verified for accuracy. Properties may or may not be listed by the office/agent presenting the information.
$385,000
1080 Garnette Road
4 bed, 2 bath