
$1,985,000
Est. Payment: $10,203/mo
Adjust down payment, rate & terms
110 Crest View Rd, Burnsville, NC 28714
Burnsville, NC 28714
0
bedrooms
N/A
baths
N/A
sq.ft.
N/A
price per sf

Presented By
Carnarri Cofield
REALTOR®
Office: (980) 272-8547
About This Property
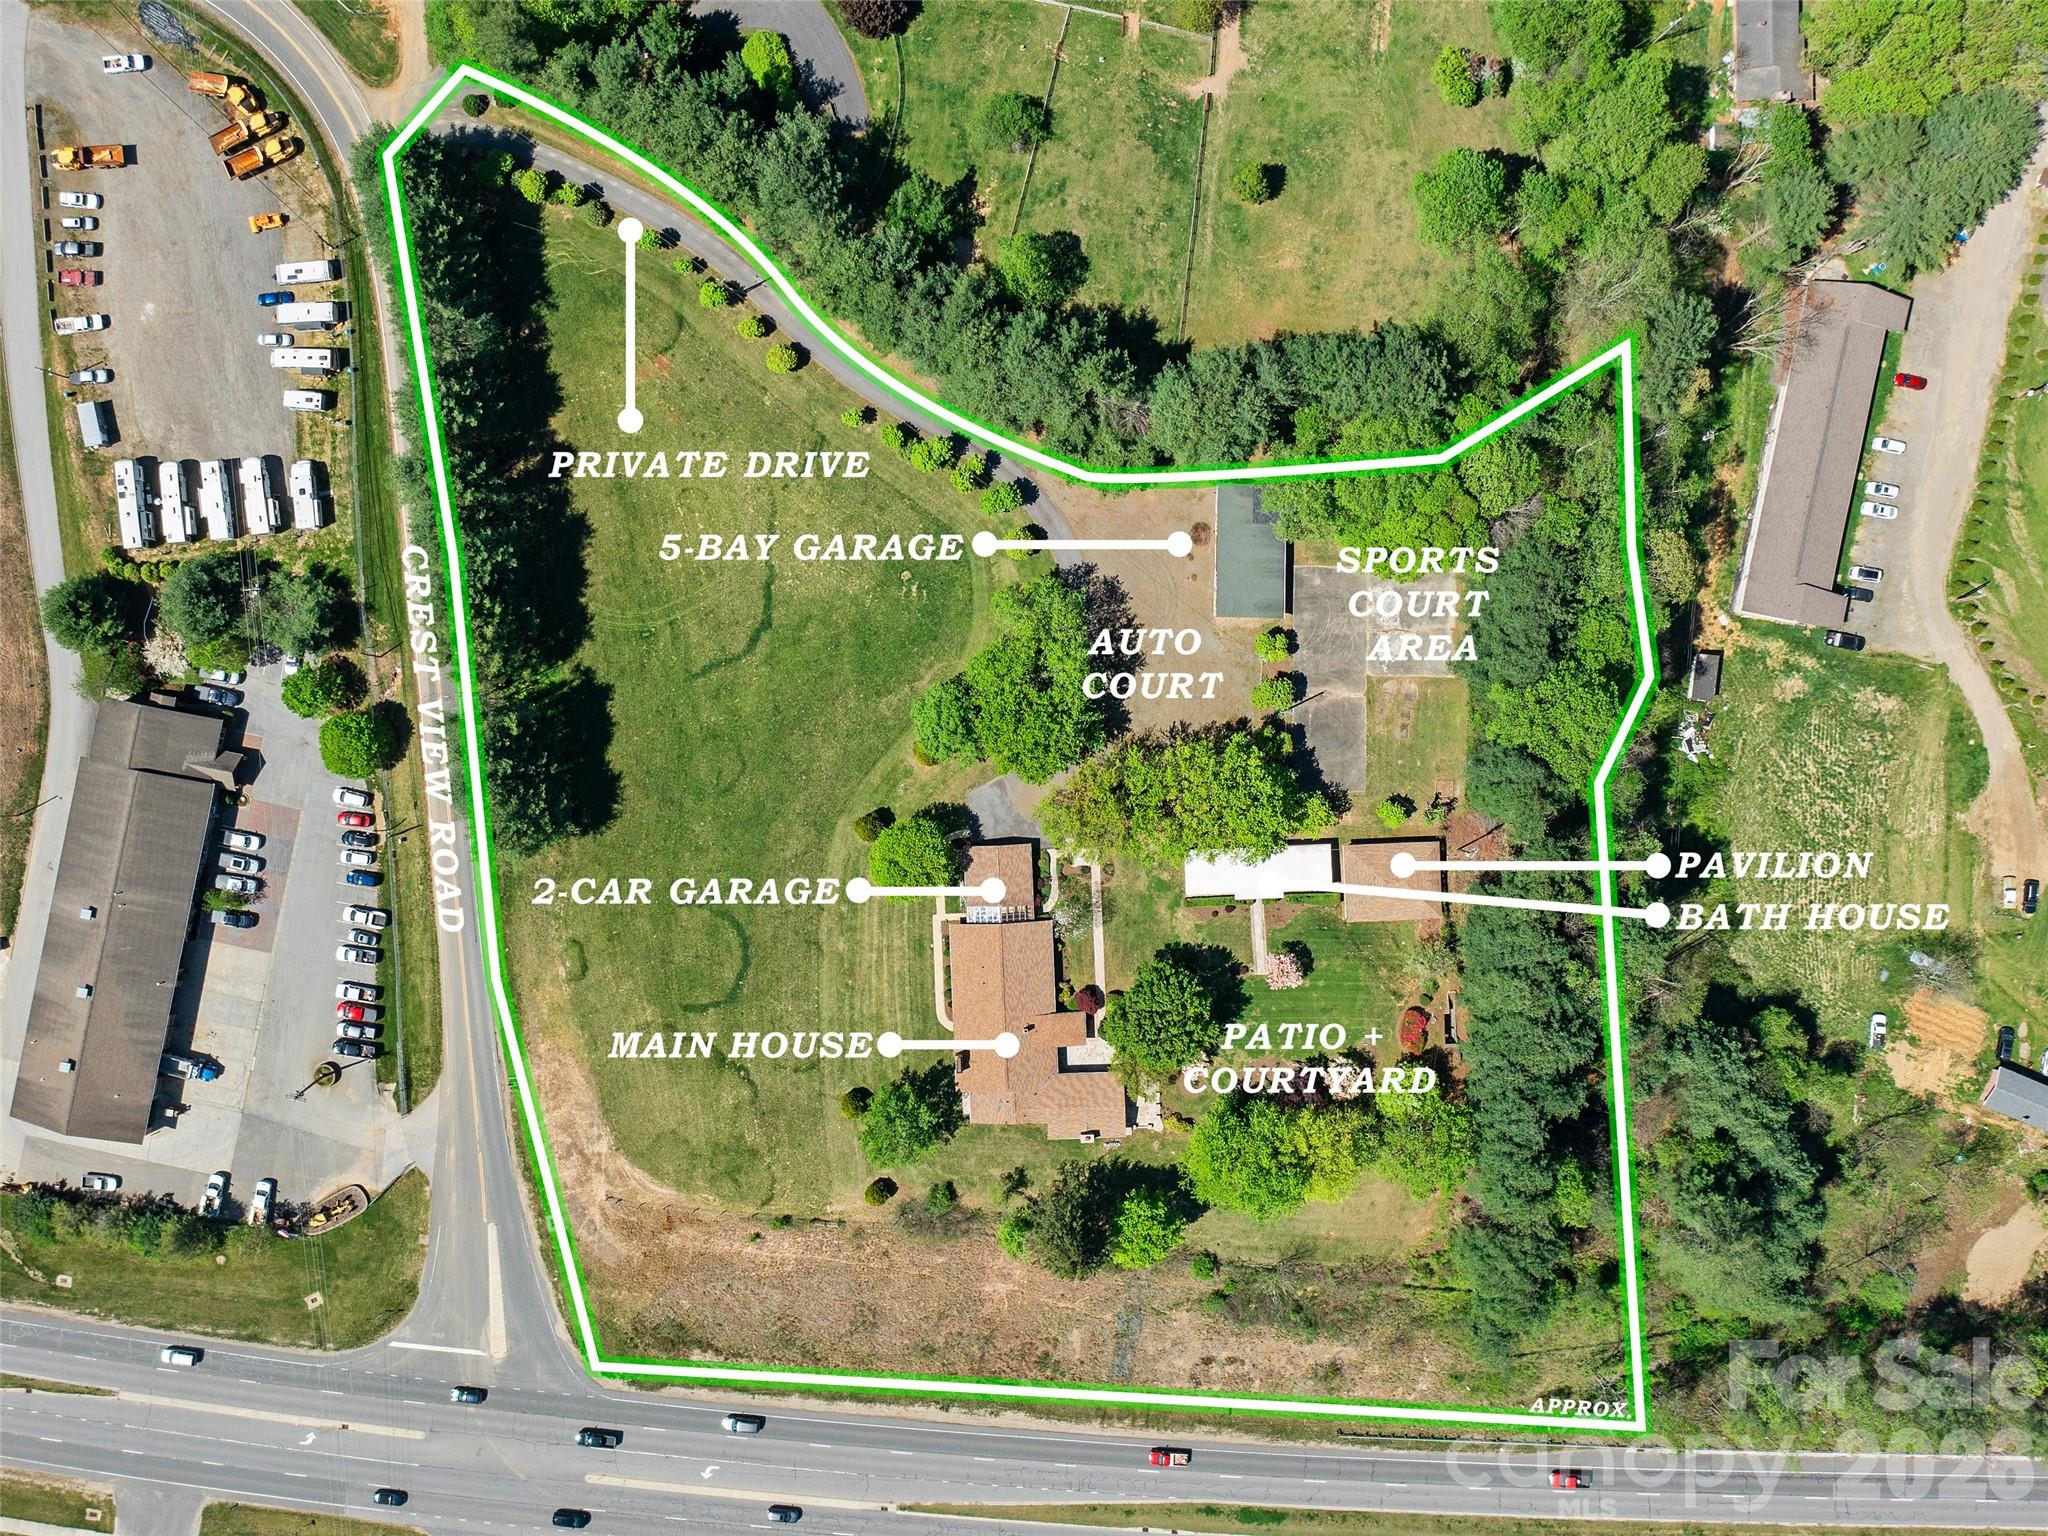
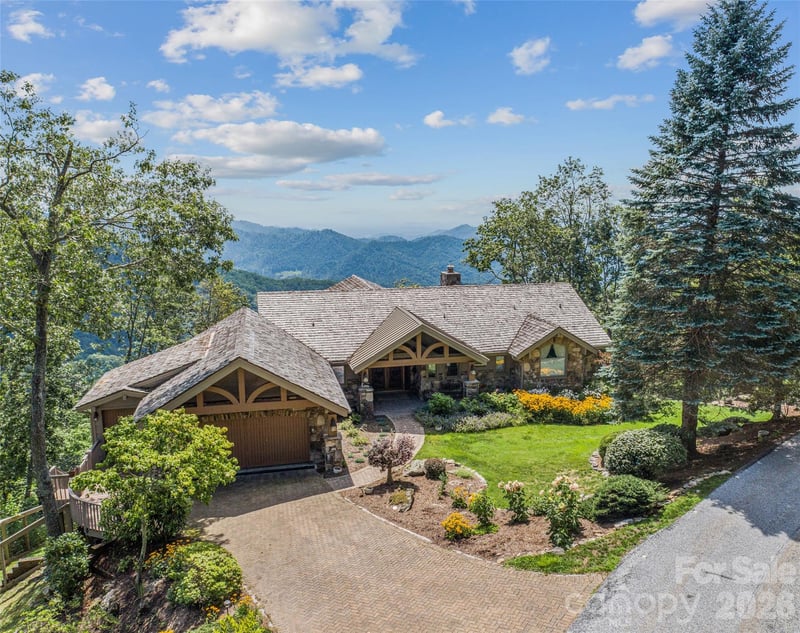
Once the beloved summertime destination known as CrestView Playground, this unique 4-acre property offers a rare blend of local history and opportunity. Anchoring the estate is a custom mid-century modern manor spanning 6,433 SF. Inside, the home features four spacious bedrooms, an oversized living room and a grand sunroom with expansive windows that frame breathtaking long-range mountain views. Beyond the main residence, a large detached five-bay garage is ideal for RVs, boats, or additional vehicles, while a bathhouse and open-air pavilion invite large group gatherings, outdoor events, or recreation. The adjacent extra pasture lot along Crest View Road expands the property’s potential even further, with possibilities for residential, commercial, or multi-family development. Investors will appreciate the existing tennis and basketball courts, which present the opportunity to revive or reinvent the space. This property is ready for its next chapter in the hands of a visionary owner.
About the Neighborhood
Looking for the perfect Commercial Sale in Burnsville? The 28714 zip code offers a unique blend of local amenities, convenient transit, and community charm, making it a fantastic area to call home. Reach out to learn more about the local real estate market in this specific neighborhood.
Property Features
Property Description
- Year Built: 1957
- New Construction: No
- MLS #: 4381554
Association
- HOA Required: No
Utilities
- Cable Available
- Fiber Optics
- Propane
- Underground Power Lines
- Underground Utilities
Interior Features
- Heating: Baseboard, Oil, Sealed Combustion Fireplace, Wood Stove
- Cooling: Ceiling Fan(s), Humidity Control, None
Appliances
- Dishwasher
- Disposal
- Double Oven
- Dryer
- Electric Cooktop
- Electric Oven
- Freezer
- Microwave
- Refrigerator
- Wall Oven
- Washer
Construction Materials
- Glass
- Stone
- Foundation: Basement
- Roof: Architectural Shingle
Cooling
- Ceiling Fan(s)
- Humidity Control
- None
Foundation Details
- Basement
Heating
- Baseboard
- Oil
- Sealed Combustion Fireplace
- Wood Stove
Parking Features
- Driveway
- Attached Garage
- Detached Garage
- Garage Door Opener
- Garage Faces Side
- Garage Shop
- Parking Space(s)
Exterior Features
- Fencing: Chain Link, Partial
- Patio/Porch: Covered, Deck, Enclosed, Front Porch, Rear Porch, Side Porch
Other Structures
- Auto Shop
- Outbuilding
- Workshop
Road
- Road Responsibility: Publicly Maintained Road
- Road Surface Type: Paved
Sewer
- Septic Installed
- Tap Fee Required
- Other - See Remarks
WaterSource
- City
View
- Long Range
- Mountain(s)
- Year Round
Security Features
- Security System
- Smoke Detector(s)
Flooring
- Carpet
- Marble
- Slate
- Tile
- Vinyl
- Wood
Tax and Financial Info
- Listing Terms: Cash, Conventional
Location
Similar homes nearby
LISTING COURTESY OF: NAI BEVERLY-HANKS
ian.moorrees@naibeverly-hanks.com

$1,985,000
Est. Payment: $10,203/mo
Adjust down payment, rate & terms
Burnsville, NC 28714
0
bedrooms
N/A
baths
N/A
sq.ft.
N/A
price per sf
Presented By
Carnarri Cofield
REALTOR®
Office: (980) 272-8547
Listings courtesy of Canopy MLS as distributed by MLS GRID
No guarantee, warranty or representation of any kind is made regarding the completeness or accuracy of descriptions or measurements (including square footage measurements and property condition), such should be independently verified, and Citadel Cofield, its subsidiaries, affiliates and their agents and associated third parties expressly disclaims any liability in connection therewith. Photos may be virtually staged or digitally enhanced and may not reflect actual property conditions. Offers of compensation are subject to change at the discretion of the seller. No financial or legal advice provided. Equal Housing Opportunity.
Listing Courtesy of NAI Beverly-Hanks
Properties displayed may be listed or sold by various participants in the MLS. Based on information submitted to the MLS GRID. All data is obtained from various sources and may not have been verified by broker or MLS GRID. Supplied Open House Information is subject to change without notice. All information should be independently reviewed and verified for accuracy. Properties may or may not be listed by the office/agent presenting the information.
$1,985,000
110 Crest View Road
0 bed, 0 bath