
$1,600
1101 W 1st St Apt 210, Charlotte, NC 28202
1 bed · 1 bath · 808 sq ft
1
bedrooms
1
baths
808
sq.ft.
$2
price per sf
Presented by Citadel Cofield · Office (980) 272-8547
About This Property
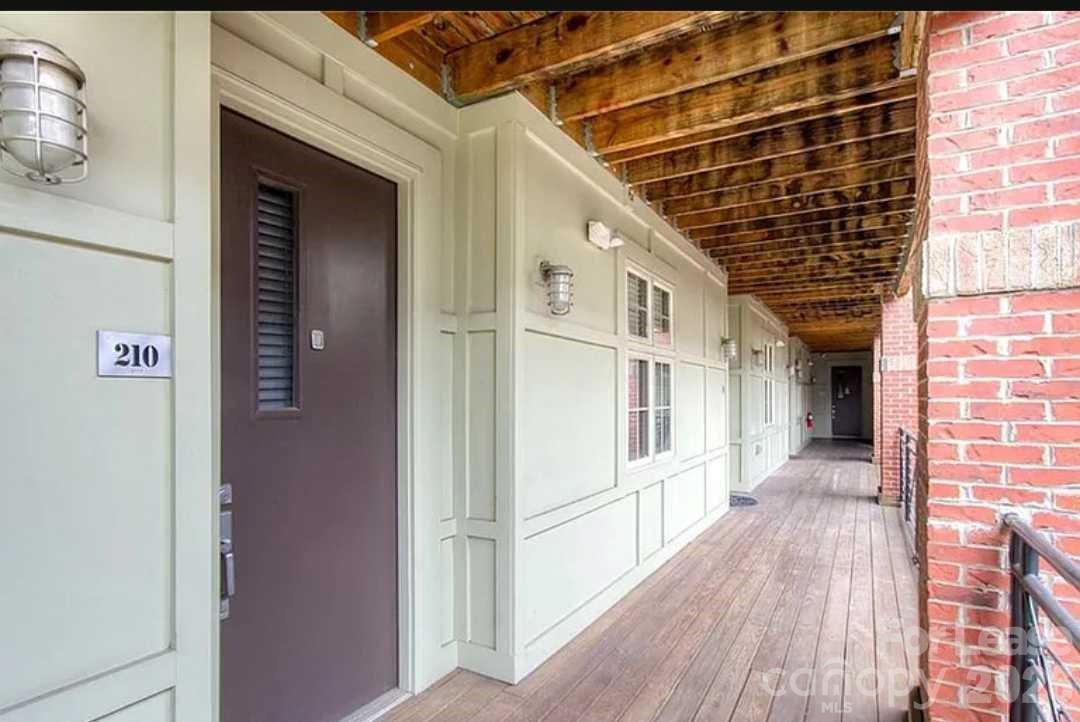
Welcome to this charming urban retreat in Charlotte’s desirable 3rd Ward! Ideally located just minutes from Uptown, this home offers the perfect blend of city convenience and peaceful neighborhood living on a quiet, tree-lined street. Inside, you’ll find a bright, open-concept floor plan with fresh paint and a move-in-ready finish. The beautifully renovated bathroom features custom tile work and a spacious walk-in shower. The updated kitchen is equipped with brand-new stainless steel appliances and modern lighting throughout. Enjoy the convenience and security of gated ground-level parking, along with controlled building access featuring fob entry and a guest remote buzz-in system. Outside, relax in the beautifully maintained courtyard, or take advantage of nearby Frazier Park and greenway trails with easy connections to Uptown and Wesley Heights. With an unbeatable location, modern updates, and desirable amenities, this home is ready to welcome you!
About the Neighborhood
Homes for sale in 28202 place buyers at the literal center of Charlotte's urban core, encompassing Uptown Charlotte's First Ward, Second Ward, Third Ward, and Fourth Ward neighborhoods in one of the most architecturally diverse zip codes in the Carolinas. The residential landscape spans the full spectrum, from meticulously restored late Victorian and early Colonial Revival townhomes in Fourth Ward Historic District to sleek glass-and-steel luxury high-rises and mid-rise condos lining Tryon Street and College Street. Residents enjoy immediate walkability to Romare Bearden Park, the Spectrum Center, and the nascent South Tryon Street dining corridor, with Bank of America Corporate Center and Wells Fargo's East Coast headquarters among the major employers within steps of front doors. The LYNX Blue Line, CATS bus rapid transit, and the planned Gold Line streetcar extension all originate or pass through 28202, making car-free urban living entirely viable. For buyers seeking true lock-and-leave urban living with zero compromise on proximity to Charlotte's cultural, culinary, and employment core, the 28202 real estate market offers a compelling and continually appreciating investment.
Property Features
Property Description
- Beds Total: 1
- Bathrooms: 1 Full
- Year Built: 2007
- Living Area: 808 sqft
- MLS #: 4422206
Additional Home Features
- Subdivision: First Row Condominium
- Neighborhood: First Row Condominium
Association
- HOA Required: Yes
Interior Features
- Built-in Features
- Cable Prewire
- Kitchen Island
- Open Floorplan
- Pantry
- Walk-In Closet(s)
- Walk-In Pantry
- Other - See Remarks
- Heating: Central
- Cooling: Central Air
- Laundry Room
- Other - See Remarks
Appliances
- Dishwasher
- Disposal
- Gas Cooktop
- Gas Oven
- Gas Range
- Microwave
- Refrigerator with Ice Maker
- Washer/Dryer
Construction Materials
- Foundation: Slab
Cooling
- Central Air
Foundation Details
- Slab
Heating
- Central
Laundry Features
- Laundry Room
- Other - See Remarks
Levels
- None
Parking Features
- Assigned
- On Street
- Parking Deck
- Parking Lot
- Parking Space(s)
- Parking Space(s) (Off Site)
- Other - See Remarks
Exterior Features
- Elevator
- Other - See Remarks
Pets Allowed
- Yes
Road
- Road Surface Type: Other, Paved
Sewer
- Public Sewer
WaterSource
- City
View
- City
Security Features
- Smoke Detector(s)
Fireplace
- Fireplace: No
Location
Similar homes nearby
LISTING COURTESY OF: EXPAND LEGACY WORLDWIDE LLC
william@expandlegacy.com

$1,600
Est. Payment: $8/mo
Adjust down payment, rate & terms
Charlotte, NC 28202
1
bedrooms
1
baths
808
sq.ft.
$2
price per sf

Presented By
Carnarri Cofield
REALTOR®
Office: (980) 272-8547
Listings courtesy of Canopy MLS as distributed by MLS GRID
No guarantee, warranty or representation of any kind is made regarding the completeness or accuracy of descriptions or measurements (including square footage measurements and property condition), such should be independently verified, and Citadel Cofield, its subsidiaries, affiliates and their agents and associated third parties expressly disclaims any liability in connection therewith. Photos may be virtually staged or digitally enhanced and may not reflect actual property conditions. Offers of compensation are subject to change at the discretion of the seller. No financial or legal advice provided. Equal Housing Opportunity.
Listing Courtesy of Expand Legacy Worldwide LLC
Properties displayed may be listed or sold by various participants in the MLS. Based on information submitted to the MLS GRID. All data is obtained from various sources and may not have been verified by broker or MLS GRID. Supplied Open House Information is subject to change without notice. All information should be independently reviewed and verified for accuracy. Properties may or may not be listed by the office/agent presenting the information.