
$1,175,000
11200 Glanmire Dr, Charlotte, NC 28105
4 bed · 3.5 bath · 3,612 sq ft
4
bedrooms
3.5
baths
3,612
sq.ft.
$325
price per sf
Presented by Citadel Cofield · Office (980) 272-8547
About This Property
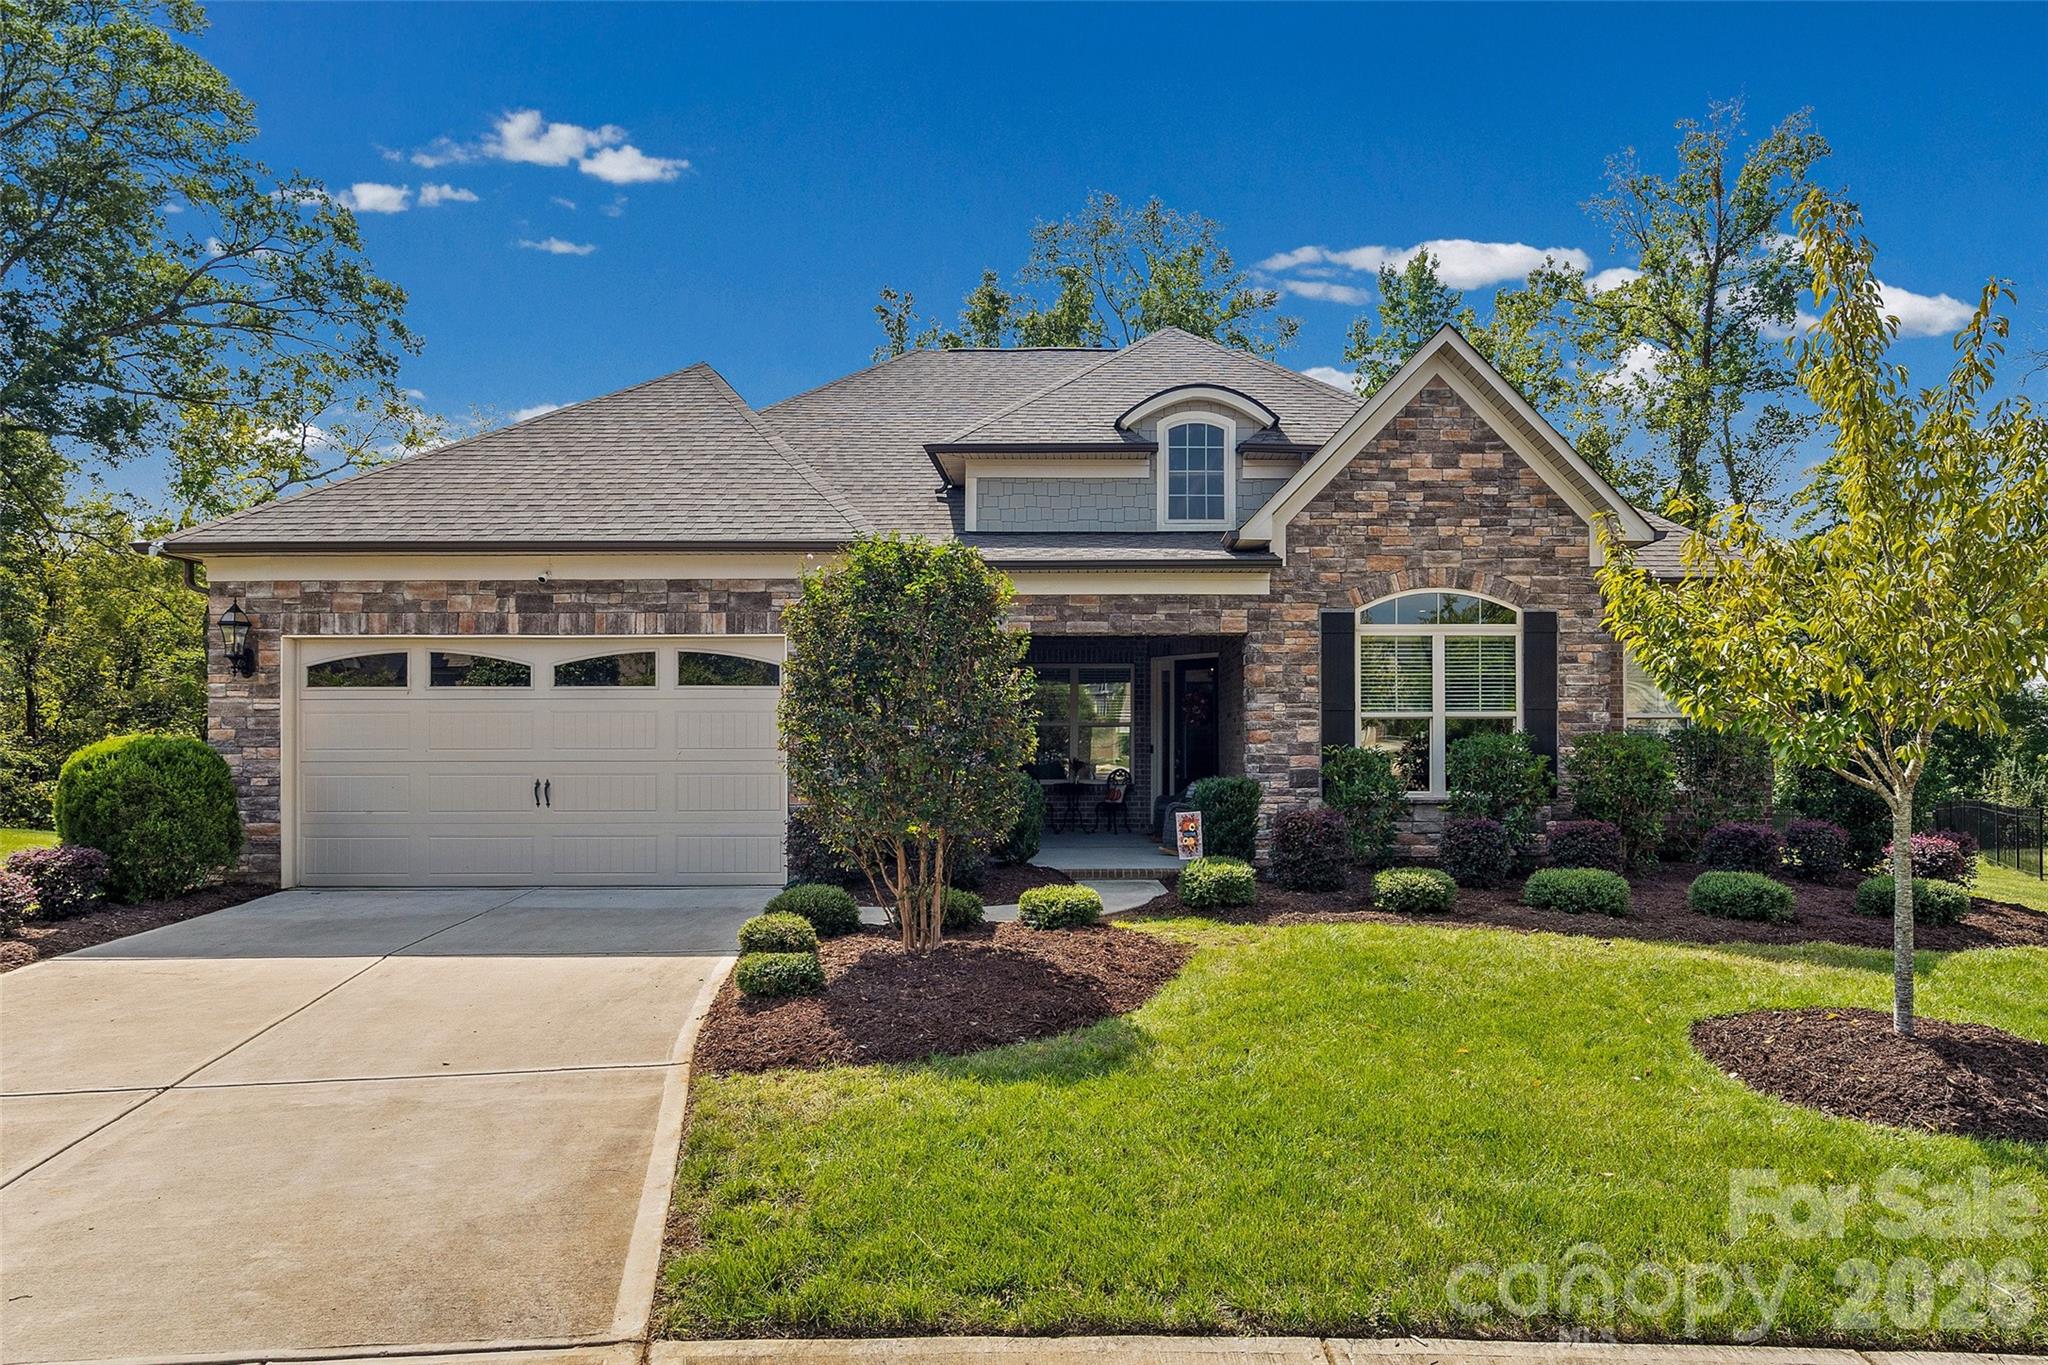
Location, lifestyle, and thoughtful design come together at 11200 Glanmire Dr! Located less than a mile from Waverly, this beautifully maintained home puts fantastic dining, boutique shopping, coffee shops, fitness, and everyday conveniences just a stroll away. Inside, you’ll love the versatility of ranch-style living, with 3 bedrooms and 2.5 bathrooms on the main level, plus an upstairs loft with an additional bedroom and full bathroom. Multiple spaces throughout the home offer flexibility for home offices, a study, or additional living space, making this layout ideal for a growing family, those working from home, or multigenerational living. Impeccably maintained and feeling like new (2022 build), this home truly shines indoor and outdoors. The covered entertaining area features a fabulous covered porch, stacked-stone fireplace and hot tub, creating an incredible space for relaxing or hosting. The large, fenced-in yard provides even more room to play, entertain, or simply enjoy the outdoors. Add in the desirable **north-facing front door** and an unbeatable location near Waverly, and you have a home that checks the boxes for comfort, flexibility, and convenience. This one is not to be missed!
About the Neighborhood
28105 covers Matthews and the Mint Hill corridor in southeastern Mecklenburg, about 10 to 15 miles from Uptown via I-485 and Independence Boulevard. Expect established subdivisions with mature trees, a mix of ranch and two-story homes, plus newer construction where the corridor has grown. Everyday errands sit along Matthews Township Parkway and Monroe Road, with Downtown Matthews and Mint Hill Town Center close by. Buyers often come here for neighborhood feel, greenway access, and a commute that still works without living intown.
Property Features
Property Description
- Beds Total: 4
- Bathrooms: 3 Full | 1 Half
- Year Built: 2022
- Living Area: 3,612 sqft
- New Construction: No
- MLS #: 4427807
Additional Home Features
- Subdivision: Castleford
- Neighborhood: Castleford
Association
- HOA Required: Yes
Interior Features
- Heating: Natural Gas
- Cooling: Ceiling Fan(s), Central Air
- Laundry Room
Appliances
- Dishwasher
- Disposal
- Gas Range
- Microwave
- Refrigerator
- Wall Oven
Construction Materials
- Brick Full
- Foundation: Slab
Cooling
- Ceiling Fan(s)
- Central Air
Foundation Details
- Slab
Heating
- Natural Gas
Laundry Features
- Laundry Room
Levels
- One and One Half
Parking Features
- Attached Garage
- Garage Spaces: 2
Road
- Road Responsibility: Publicly Maintained Road
- Road Surface Type: Concrete, Paved
Sewer
- Public Sewer
WaterSource
- City
Fireplace
- Fireplace: Yes
Location
Similar homes nearby
LISTING COURTESY OF: HELEN ADAMS REALTY
juliestaley@mac.com

$1,175,000
Est. Payment: $6,039/mo
Adjust down payment, rate & terms
Charlotte, NC 28105
4
bedrooms
3.5
baths
3,612
sq.ft.
$325
price per sf

Presented By
Carnarri Cofield
REALTOR®
Office: (980) 272-8547
Listings courtesy of Canopy MLS as distributed by MLS GRID
No guarantee, warranty or representation of any kind is made regarding the completeness or accuracy of descriptions or measurements (including square footage measurements and property condition), such should be independently verified, and Citadel Cofield, its subsidiaries, affiliates and their agents and associated third parties expressly disclaims any liability in connection therewith. Photos may be virtually staged or digitally enhanced and may not reflect actual property conditions. Offers of compensation are subject to change at the discretion of the seller. No financial or legal advice provided. Equal Housing Opportunity.
Listing Courtesy of Helen Adams Realty
Properties displayed may be listed or sold by various participants in the MLS. Based on information submitted to the MLS GRID. All data is obtained from various sources and may not have been verified by broker or MLS GRID. Supplied Open House Information is subject to change without notice. All information should be independently reviewed and verified for accuracy. Properties may or may not be listed by the office/agent presenting the information.