
$3,400,000
Est. Payment: $17,476/mo
Adjust down payment, rate & terms
1121 Timberbluff Way, Arden, NC 28704
Arden, NC 28704
4
bedrooms
5
baths
4,470
sq.ft.
$761
price per sf

Presented By
Carnarri Cofield
REALTOR®
Office: (980) 272-8547
About This Property
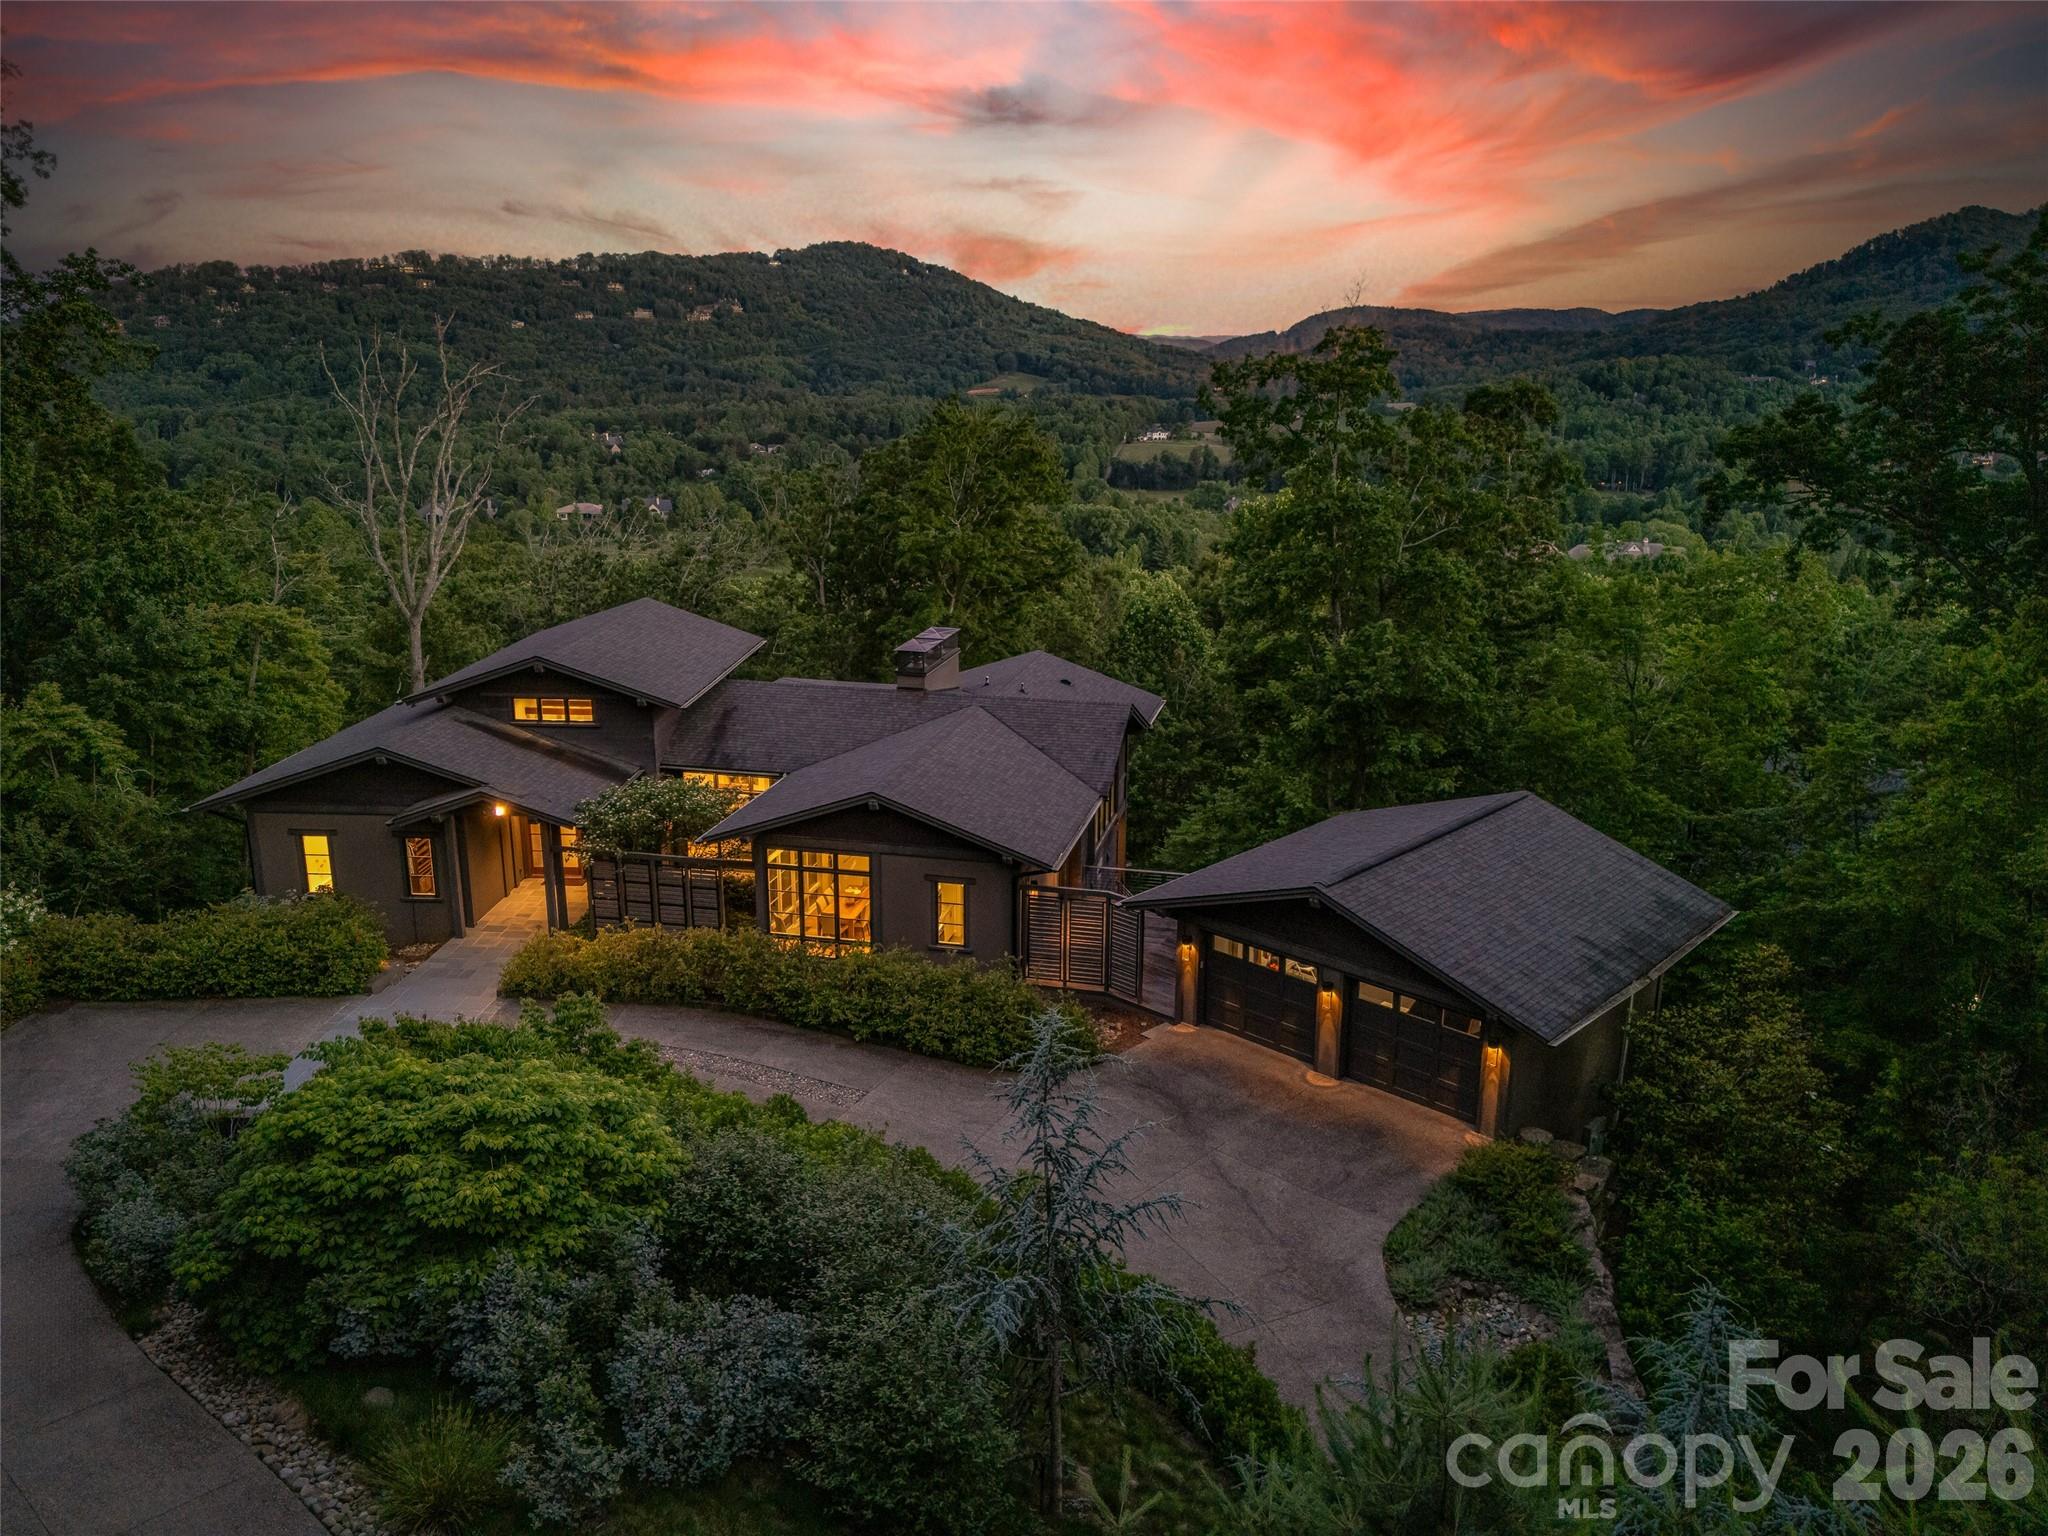
Commanding one of the finest views in The Cliffs at Walnut Cove, this remarkable residence captures sweeping Blue Ridge Mountain vistas from nearly every major room. Expansive walls of glass and a predominantly southern exposure bathe the interiors in natural light while framing ever-changing Blue Ridge vistas throughout the seasons. Architecturally distinctive, the home combines striking contemporary design with spaces that feel equally suited to grand entertaining and everyday living. The open floor plan centers around a see-through fireplace connecting the great room and chef's kitchen, while custom cabinetry, premium appliances, a wet bar, concealed storage, and carefully selected finishes reflect outstanding craftsmanship throughout. Expansive covered terraces extend the home's living spaces into the landscape, creating a seamless connection between refined interiors and the breathtaking Blue Ridge views beyond. The primary suite serves as a private retreat with spa-inspired amenities and stunning mountain vistas, while guest suites provide comfort and privacy for family and friends. A detached climate-controlled two-car garage is connected to the main house by an inviting patio with a natural gas hookup for a grill, adding another outdoor living space as well as flexibility and convenience. Offering the rare combination of high-altitude privacy and urban accessibility, this exceptional residence is located just minutes from both downtown Asheville and Asheville Regional Airport. The Cliffs at Walnut Cove offers far more than exceptional golf—in fact, close to half of its owners are not golfers. Optional club membership, available subject to club approval, provides access to an 18,000-square-foot Wellness Center with indoor and outdoor pools and a full-service spa, Har-Tru tennis courts, hiking and nature trails, Creekside Farm with its fresh, locally grown produce, multiple dining and social venues including The Tavern, and a vibrant social calendar. For golfers, the acclaimed Jack Nicklaus Signature course is an extraordinary amenity. Membership also provides access to all seven Cliffs communities and their extensive amenities. For those seeking a turnkey opportunity, most furnishings are available with an acceptable offer.
About the Neighborhood
Looking for the perfect Residential in Arden? The 28704 zip code offers a unique blend of local amenities, convenient transit, and community charm, making it a fantastic area to call home. Reach out to learn more about the local real estate market in this specific neighborhood.
Property Features
Property Description
- Beds Total: 4
- Bathrooms: 4 Full | 2 Half
- Year Built: 2017
- Living Area: 4,470 sqft
- New Construction: No
- MLS #: 4389216
Additional Home Features
- Subdivision: The Cliffs at Walnut Cove
- Neighborhood: The Cliffs at Walnut Cove
Association
- Association Fee: $3515
- Association Fee Frequency: Annually
- Association Name: Carlton Property Services
- Association Phone: 864-238-2557
- HOA Required: Yes
Utilities
- Natural Gas
- Underground Utilities
Interior Features
- Heating: Heat Pump, Radiant Floor, Zoned
- Cooling: Central Air, Zoned
- In Basement
- Inside
- Main Level
- Multiple Locations
Appliances
- Dishwasher
- Exhaust Hood
- Refrigerator
- Wall Oven
Construction Materials
- Hardboard Siding
- Stone
- Wood
- Foundation: Basement
- Roof: Architectural Shingle
Cooling
- Central Air
- Zoned
Foundation Details
- Basement
Heating
- Heat Pump
- Radiant Floor
- Zoned
Laundry Features
- In Basement
- Inside
- Main Level
- Multiple Locations
Levels
- One
Parking Features
- Detached Garage
- Garage Spaces: 2
Exterior Features
- Fire Pit
- Patio/Porch: Covered, Patio, Rear Porch, Screened
Road
- Road Responsibility: Private Maintained Road
- Road Surface Type: Concrete, Gravel, Paved
Sewer
- Septic Installed
WaterSource
- City
Community Features
- Clubhouse
- Fitness Center
- Gated
- Golf
- Hot Tub
- Indoor Pool
- Outdoor Pool
- Pond
- Putting Green
- Tennis Court(s)
- Walking Trails
Architectural Style
- Transitional
View
- Mountain(s)
- Year Round
Flooring
- Concrete
- Tile
- Wood
Fireplace
- Fireplace: Yes
- Den
- Great Room
- Outside
- See Through
Tax and Financial Info
- Listing Terms: Cash, Conventional
Location
Similar homes nearby
LISTING COURTESY OF: WALNUT COVE REALTY/ALLEN TATE/BEVERLY-HANKS
andreas.tross@allentate.com

$3,400,000
Est. Payment: $17,476/mo
Adjust down payment, rate & terms
Arden, NC 28704
4
bedrooms
5
baths
4,470
sq.ft.
$761
price per sf
Presented By
Carnarri Cofield
REALTOR®
Office: (980) 272-8547
Listings courtesy of Canopy MLS as distributed by MLS GRID
No guarantee, warranty or representation of any kind is made regarding the completeness or accuracy of descriptions or measurements (including square footage measurements and property condition), such should be independently verified, and Citadel Cofield, its subsidiaries, affiliates and their agents and associated third parties expressly disclaims any liability in connection therewith. Photos may be virtually staged or digitally enhanced and may not reflect actual property conditions. Offers of compensation are subject to change at the discretion of the seller. No financial or legal advice provided. Equal Housing Opportunity.
Listing Courtesy of Walnut Cove Realty/Allen Tate/Beverly-Hanks
Properties displayed may be listed or sold by various participants in the MLS. Based on information submitted to the MLS GRID. All data is obtained from various sources and may not have been verified by broker or MLS GRID. Supplied Open House Information is subject to change without notice. All information should be independently reviewed and verified for accuracy. Properties may or may not be listed by the office/agent presenting the information.
$3,400,000
1121 Timberbluff Way
4 bed, 5 bath