
$2,250
Est. Payment: $12/mo
Adjust down payment, rate & terms
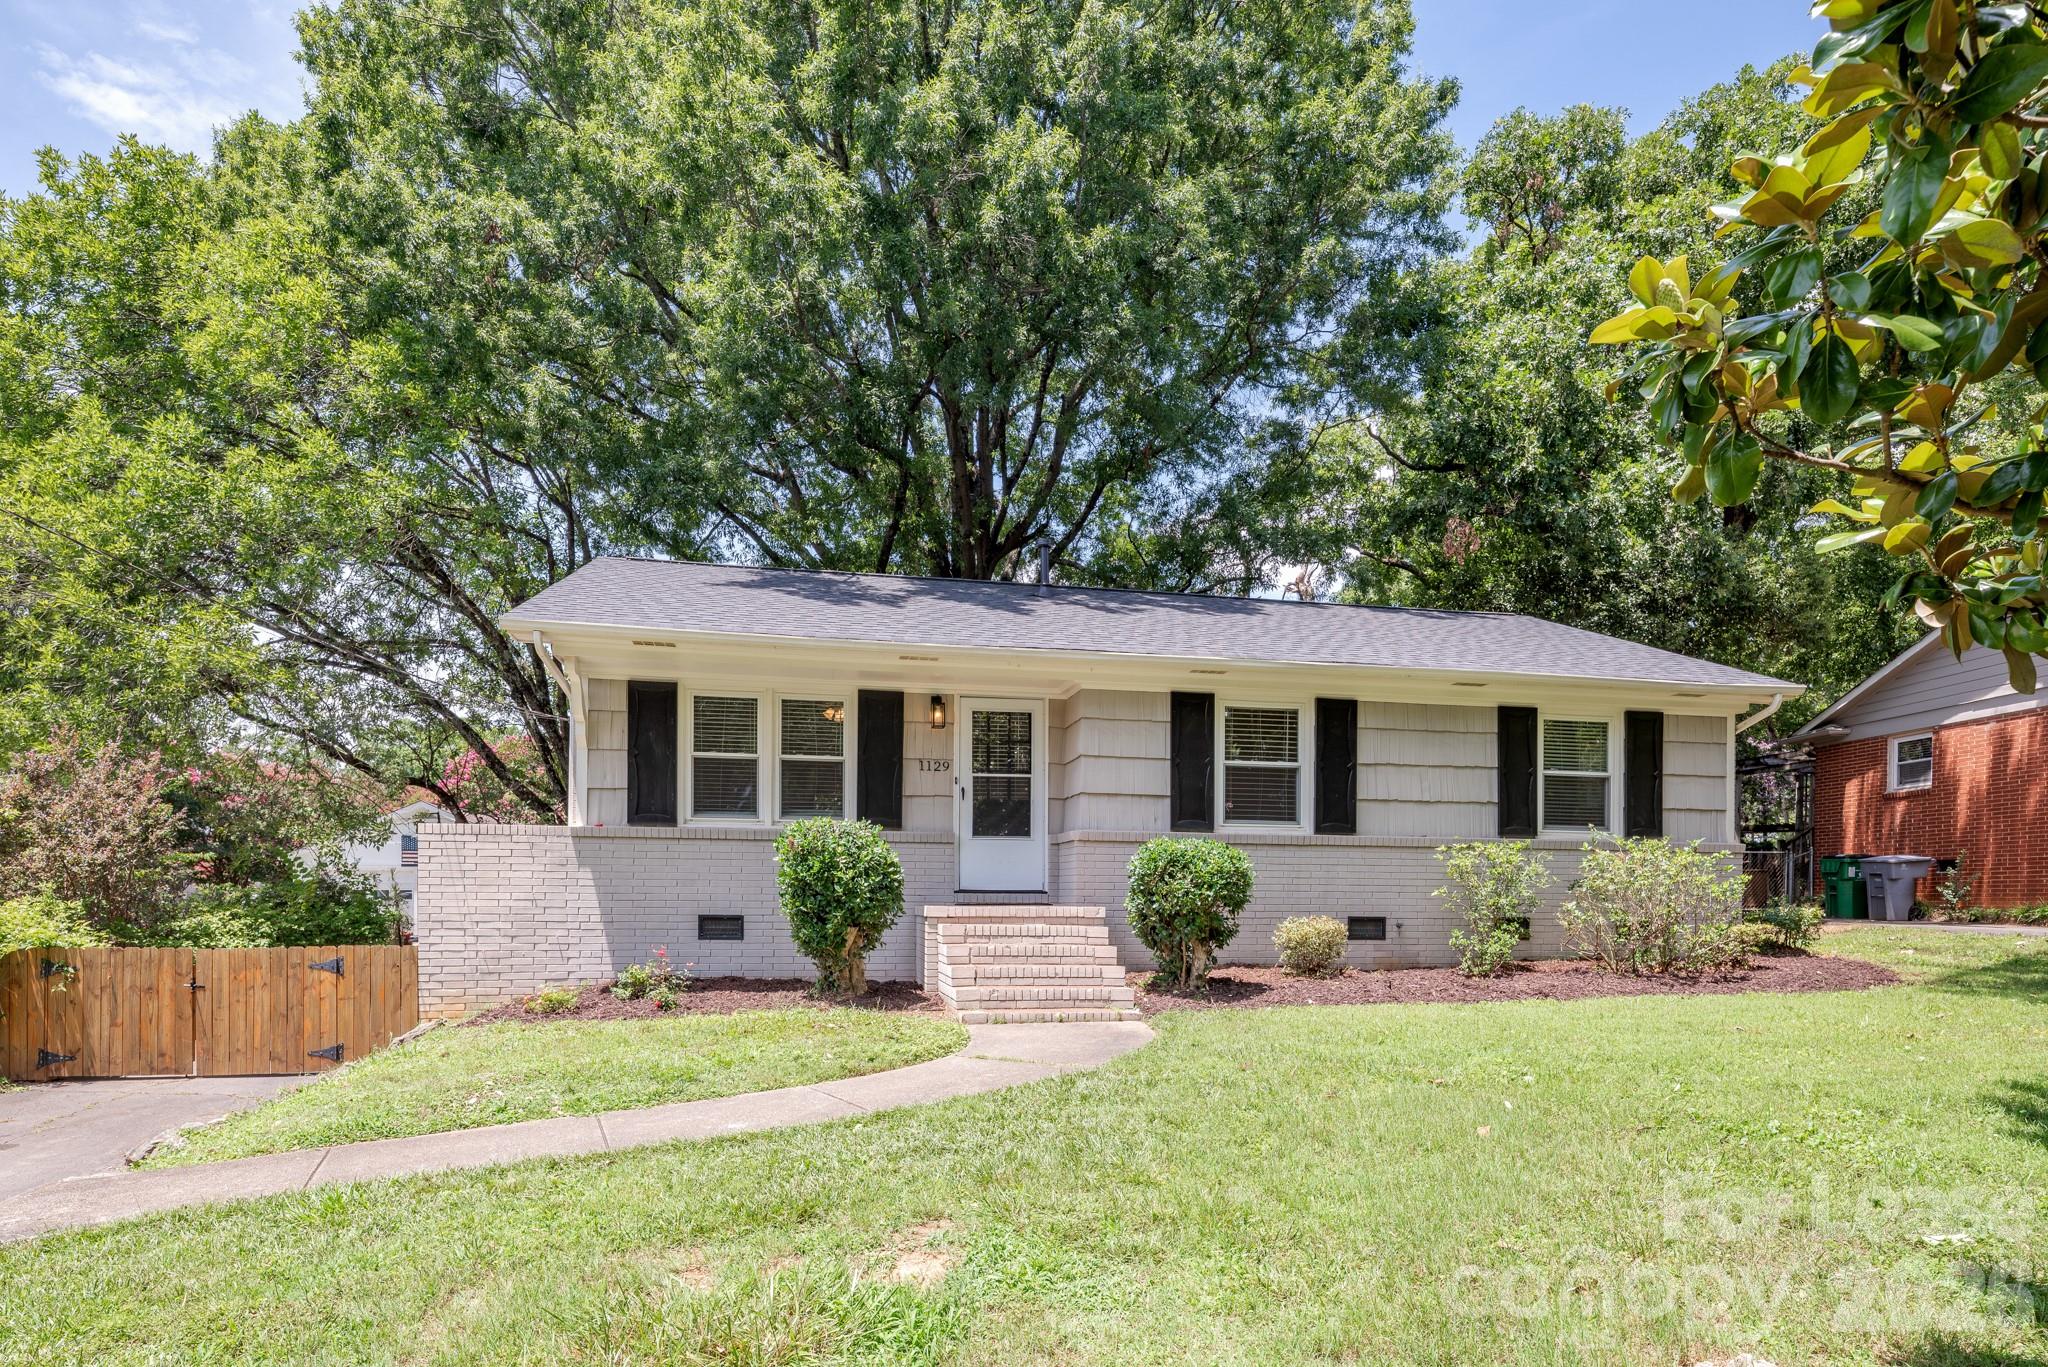
1129 Eastview Dr, Charlotte, NC 28211
Charlotte, NC 28211
3
bedrooms
1.5
baths
1,147
sq.ft.
$2
price per sf

Presented By
Carnarri Cofield
REALTOR®
Office: (980) 272-8547
About This Property
Charming, ranch on a spacious lot in one of Charlotte's most desirable and walkable neighborhoods. This 3-bedroom, 1.5-bath home blends timeless character with thoughtful improvements, offering move-in-ready comfort and peace of mind. Inside, you'll find original hardwood floors, abundant natural light, fresh interior paint, and a beautifully renovated bathrooms. Step outside to enjoy the fully fenced backyard, private patio, and storage shed—perfect for entertaining, gardening, pets, or simply relaxing outdoors. Located just minutes from Oakhurst Park, Charlotte Swim & Racquet Club, Cotswold Village, Common Market, Night Swim Coffee, SouthPark, Uptown, and major interstates, this home offers the perfect combination of neighborhood charm, everyday convenience, and city accessibility. Oakhurst Park has so much to offer with its playground, basketball courts, and large grassy area for most outdoor sports. Month to month option available for $3000 a month.
About the Neighborhood
Homes for sale in 28211 occupy one of Charlotte's most prestigious and geographically central addresses, encompassing the landmark neighborhoods of Myers Park, Foxcroft, and Cotswold just southeast of Uptown, a zip code that has defined Charlotte's signature residential character for over a century. The architectural landscape is defined by stately brick Colonials, Tudor Revival manor homes, and Craftsman estates set on expansive, heavily wooded lots along the sweeping, curvilinear boulevards laid out by landscape architect John Nolen in the early 20th century, complemented by Foxcroft's mid-century traditional homes and Cotswold's more intimate residential streets. Residents enjoy walkable access to the Cotswold Village Shops, a curated neighborhood retail and dining hub, and the Mint Museum on Randolph Road, one of the Carolinas' premier art institutions, while the Four Mile Creek Greenway provides miles of protected trail woven directly through residential neighborhoods. The SouthPark employment corridor and Atrium Health's Carolinas Medical Center campus are within 10 minutes, and Uptown Charlotte is a straightforward 12–15 minute commute via Providence Road or I-277. The 28211 real estate market commands premium valuations reflective of its irreplaceable combination of historic architecture, mature tree canopy, and unmatched central positioning within the Charlotte metro.
Property Features
Property Description
- Beds Total: 3
- Bathrooms: 1 Full | 1 Half
- Year Built: 1961
- Living Area: 1,147 sqft
- MLS #: 4404131
Additional Home Features
- Subdivision: Oakhurst
- Neighborhood: Oakhurst
Association
- HOA Required: No
Utilities
- Cable Connected
- Natural Gas
Interior Features
- Attic Stairs Pulldown
- Heating: Central
- Cooling: Ceiling Fan(s), Central Air
- Inside
- Laundry Room
- Main Level
Appliances
- Dishwasher
- Disposal
- Dryer
- Electric Oven
- Electric Range
- Exhaust Fan
- Freezer
- Microwave
- Refrigerator
- Washer
- Washer/Dryer
Construction Materials
- Foundation: Crawl Space
- Roof: Architectural Shingle
Cooling
- Ceiling Fan(s)
- Central Air
Foundation Details
- Crawl Space
Heating
- Central
Laundry Features
- Inside
- Laundry Room
- Main Level
Levels
- One
Parking Features
- Driveway
- On Street
Exterior Features
- Fencing: Back Yard, Fenced
- Patio/Porch: Patio
Pets Allowed
- Yes,Conditional,Number Limit,Dogs OK
Road
- Road Surface Type: Asphalt, Concrete
Sewer
- Public Sewer
WaterSource
- City
Community Features
- Game Court
- Pickleball
- Playground
- Recreation Area
Architectural Style
- Ranch
Security Features
- Carbon Monoxide Detector(s)
- Smoke Detector(s)
Flooring
- Wood
Fireplace
- Fireplace: No
Location
Similar homes nearby
LISTING COURTESY OF: COMPASS
anne.monsted@compass.com

$2,250
Est. Payment: $12/mo
Adjust down payment, rate & terms
Charlotte, NC 28211
3
bedrooms
1.5
baths
1,147
sq.ft.
$2
price per sf
Presented By
Carnarri Cofield
REALTOR®
Office: (980) 272-8547
Listings courtesy of Canopy MLS as distributed by MLS GRID
No guarantee, warranty or representation of any kind is made regarding the completeness or accuracy of descriptions or measurements (including square footage measurements and property condition), such should be independently verified, and Citadel Cofield, its subsidiaries, affiliates and their agents and associated third parties expressly disclaims any liability in connection therewith. Photos may be virtually staged or digitally enhanced and may not reflect actual property conditions. Offers of compensation are subject to change at the discretion of the seller. No financial or legal advice provided. Equal Housing Opportunity.
Listing Courtesy of COMPASS
Properties displayed may be listed or sold by various participants in the MLS. Based on information submitted to the MLS GRID. All data is obtained from various sources and may not have been verified by broker or MLS GRID. Supplied Open House Information is subject to change without notice. All information should be independently reviewed and verified for accuracy. Properties may or may not be listed by the office/agent presenting the information.
$2,250
1129 Eastview Drive
3 bed, 1.5 bath