
$360,000
Est. Payment: $1,850/mo
Adjust down payment, rate & terms
11319 Morgan Valley Ln, Charlotte, NC 28270
Charlotte, NC 28270
3
bedrooms
2.5
baths
1,680
sq.ft.
$214
price per sf

Presented By
Carnarri Cofield
REALTOR®
Office: (980) 272-8547
About This Property
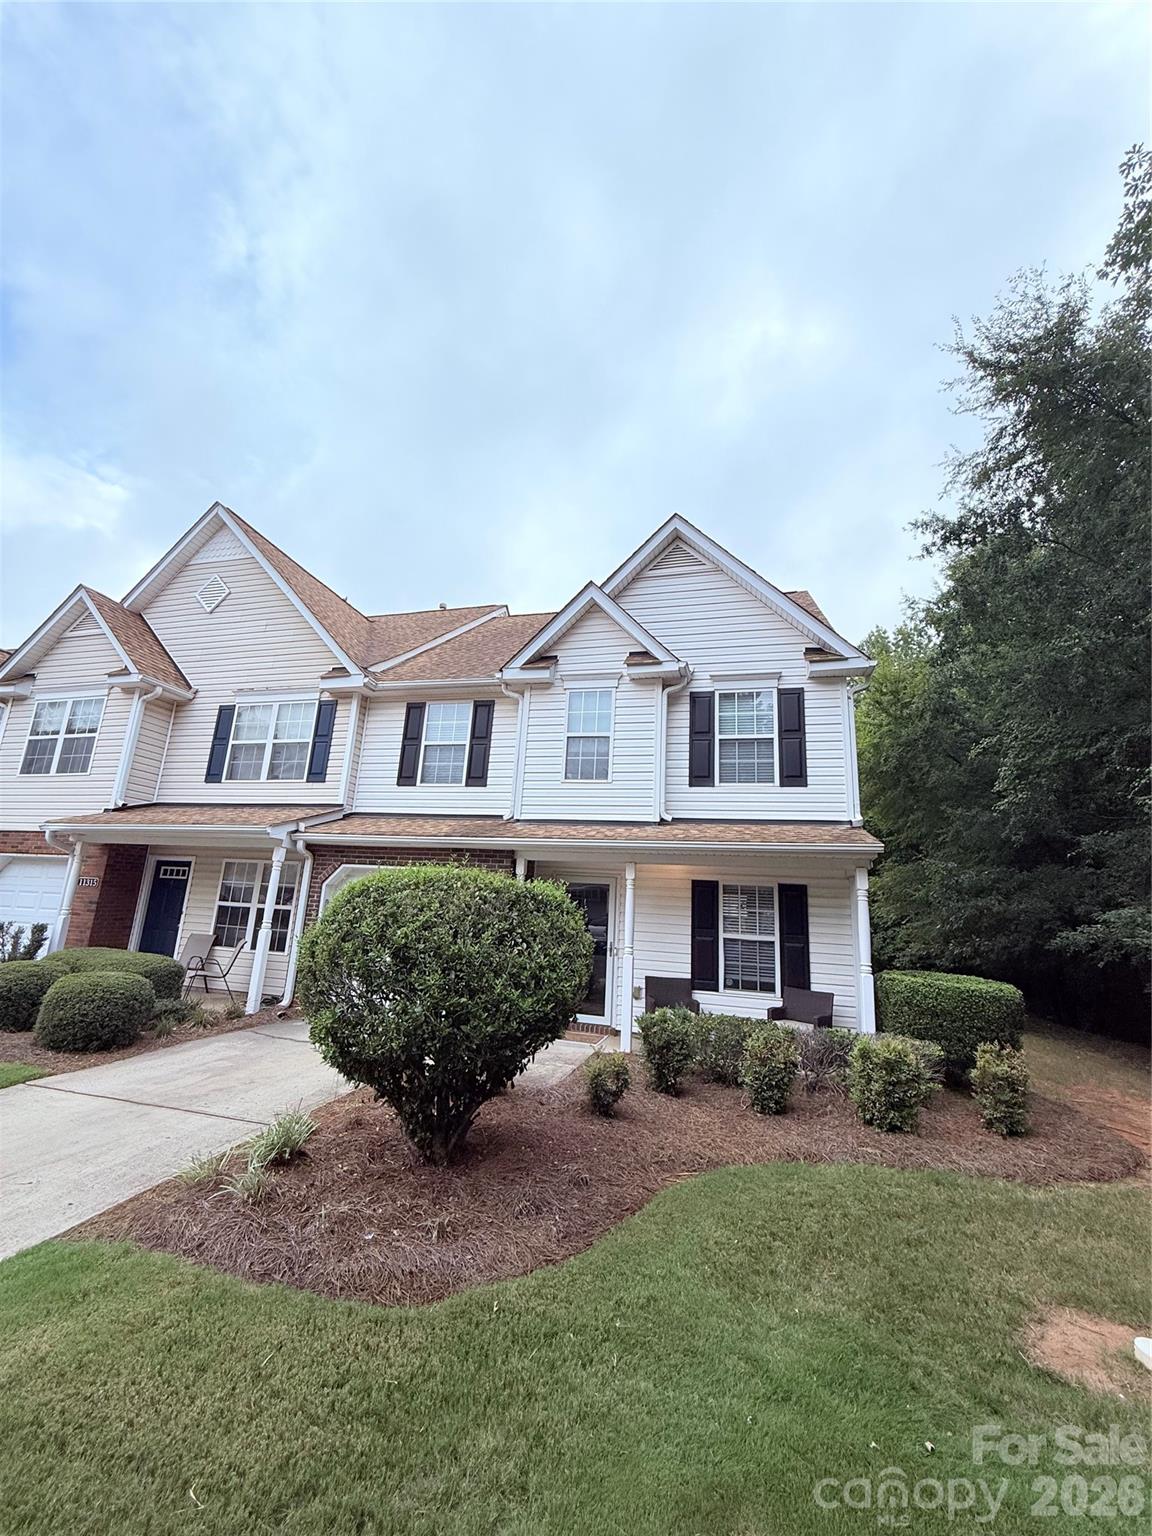
Welcome to this Luxuriously Updated End-Unit Townhome perfectly positioned at the most Private Area of Covington at Providence, and just minutes from Ballantyne, The Promenade, and The Arboretum! This Home has Master On The Main Floor with Tall Cathedral Ceilings and En-suite bathroom. The 2 story Great room is light, bright, and inviting, offering an open-concept layout with a vaulted ceilings flowing seamlessly into the dining area and the Fully Updated Chef's kitchen. The stylish kitchen shines with white cabinetry, High-End Quartz countertops, updated hardware, stainless steel appliances, a stainless steel single-bowl sink, and gray subway tile backsplash. Kitchen Breakfast Bar Height was reduced to Dining Height giving the home a more open layout and luxurious feel! Beautiful Luxury VP flooring extends throughout the main level and into the Primary Suite that features a cathedral ceiling, dual closets, and dual vanities. The Upstairs, enjoy a spacious loft/living room, two generously sized bedrooms, and a large walk-in closet, while thoughtful additions include attic pull-down stairs and attic flooring for extra storage space. Ceiling fans throughout add comfort and convenience. The covered front porch and private back patio overlook the extra green space surrounding this special end-unit location, offering a peaceful setting rarely found in a townhome community. Meticulously cared for, updated paint, beautifully maintained, and truly move-in ready—this is a home you won’t want to miss!
About the Neighborhood
Looking for the perfect Residential in Charlotte? The 28270 zip code offers a unique blend of local amenities, convenient transit, and community charm, making it a fantastic area to call home. Reach out to learn more about the local real estate market in this specific neighborhood.
Property Features
Property Description
- Beds Total: 3
- Bathrooms: 2 Full | 1 Half
- Year Built: 2005
- Living Area: 1,680 sqft
- New Construction: No
- MLS #: 4418759
Additional Home Features
- Subdivision: Covington At Providence
- Neighborhood: Covington At Providence
Association
- Association Fee: $340
- Association Fee Frequency: Monthly
- Association Name: Kuester Management
- HOA Required: Yes
Utilities
- Cable Available
- Cable Connected
- Electricity Connected
- Fiber Optics
- Natural Gas
- Underground Power Lines
- Underground Utilities
- Other - See Remarks
Interior Features
- Attic Stairs Pulldown
- Breakfast Bar
- Built-in Features
- Cable Prewire
- Drop Zone
- Entrance Foyer
- Open Floorplan
- Pantry
- Storage
- Walk-In Closet(s)
- Wet Bar
- Other - See Remarks
- Heating: Central, Forced Air, Natural Gas
- Cooling: Central Air
- Electric Dryer Hookup
- Laundry Closet
- Main Level
Appliances
- Convection Oven
- Dishwasher
- Disposal
- Electric Cooktop
- Electric Oven
- Electric Range
- Electric Water Heater
- ENERGY STAR Qualified Dishwasher
- ENERGY STAR Qualified Refrigerator
- Exhaust Fan
- Microwave
- Oven
- Plumbed For Ice Maker
- Other
Construction Materials
- Aluminum
- Vinyl
- Foundation: Slab
- Roof: Architectural Shingle
Cooling
- Central Air
Foundation Details
- Slab
Heating
- Central
- Forced Air
- Natural Gas
Laundry Features
- Electric Dryer Hookup
- Laundry Closet
- Main Level
Levels
- Two
Parking Features
- Driveway
- Attached Garage
- Garage Door Opener
- Garage Faces Front
- Keypad Entry
- Garage Spaces: 1
Exterior Features
- Lawn Maintenance
- Other - See Remarks
- Patio/Porch: Patio, Other - See Remarks
Pets Allowed
- Yes,Cats OK,Dogs OK,Call
Road
- Road Responsibility: Publicly Maintained Road
- Road Surface Type: Concrete, Paved
Sewer
- Public Sewer
WaterSource
- City
Community Features
- Outdoor Pool
- Sidewalks
- Street Lights
Architectural Style
- Traditional
Security Features
- Carbon Monoxide Detector(s)
- Security System
- Smoke Detector(s)
Flooring
- Carpet
- Vinyl
Window Features
- Insulated Window(s)
Fireplace
- Fireplace: No
Tax and Financial Info
- Listing Terms: Cash, Conventional, Exchange, FHA, VA Loan
Location
Similar homes nearby
LISTING COURTESY OF: REAL BROKER, LLC
tylergoldsmithrealtor@gmail.com

$360,000
Est. Payment: $1,850/mo
Adjust down payment, rate & terms
Charlotte, NC 28270
3
bedrooms
2.5
baths
1,680
sq.ft.
$214
price per sf
Presented By
Carnarri Cofield
REALTOR®
Office: (980) 272-8547
Listings courtesy of Canopy MLS as distributed by MLS GRID
No guarantee, warranty or representation of any kind is made regarding the completeness or accuracy of descriptions or measurements (including square footage measurements and property condition), such should be independently verified, and Citadel Cofield, its subsidiaries, affiliates and their agents and associated third parties expressly disclaims any liability in connection therewith. Photos may be virtually staged or digitally enhanced and may not reflect actual property conditions. Offers of compensation are subject to change at the discretion of the seller. No financial or legal advice provided. Equal Housing Opportunity.
Listing Courtesy of Real Broker, LLC
Properties displayed may be listed or sold by various participants in the MLS. Based on information submitted to the MLS GRID. All data is obtained from various sources and may not have been verified by broker or MLS GRID. Supplied Open House Information is subject to change without notice. All information should be independently reviewed and verified for accuracy. Properties may or may not be listed by the office/agent presenting the information.
$360,000
11319 Morgan Valley Lane
3 bed, 2.5 bath