
$998,750
1133 Metropolitan Ave Apt 617, Charlotte, NC 28204
3 bed · 3.5 bath · 2,016 sq ft
3
bedrooms
3.5
baths
2,016
sq.ft.
$495
price per sf
Presented by Citadel Cofield · Office (980) 272-8547
About This Property
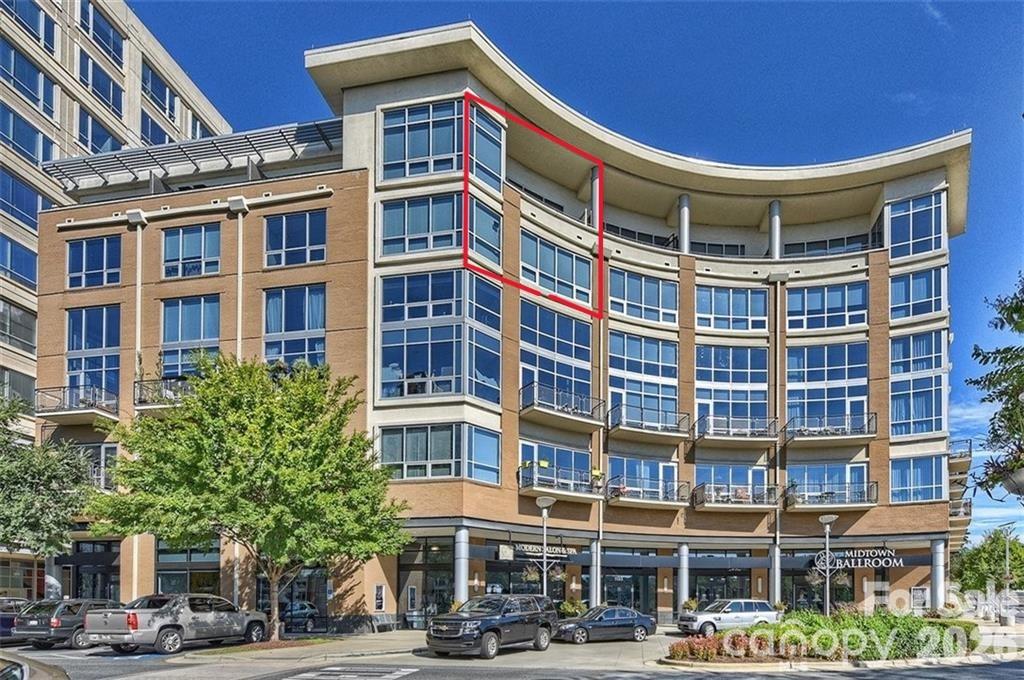
Welcome to 1133 Metropolitan Ave, a light-filled 6th floor, one owner corner residence in the heart of Midtown with sweeping city views. This is the only 3 bedroom unit in the MetLofts and is designed for comfortable daily living and easy entertaining. The spacious living and dining areas feature 12 ft ceilings, custom retractable drapery, roll up shades, elegant lighting and custom wall treatments. Gorgeous bamboo flooring thru-out except tile in baths as well as SS outlet covers thru-out. A perfect balance of contemporary and convenience with dramatic walls of windows that envelope the space with natural light and urban energy on both levels offering expansive city views. The sleek kitchen is both stylish and functional with an island, SS appliances, (refrigerator conveys) granite counters, modern Italian cabinetry including an appliance garage. Lots of storage with a flex space/workroom. All bedrooms are on the lower level each with its own private bath and custom closet. The primary suite includes impressive views, a custom walk-in closet and a large bath with contemporary finishes. A separate laundry and powder room add everyday convenience. Step outside onto the expansive private balcony to soak in the captivating cityscape and enjoy an afternoon wind down. With 2,000 square feet on 2 levels this unit has it all - even its own deeded parking space! This property is steps away from dining, shopping and offers the best of condo living and city life. Amenities include a rooftop pool, fitness center, outdoor terrace, grilling area and Tesla chargers. Secure building with 24-hour access makes this a true "lock & go" property. The exclusive Met Lofts are in the middle of entertainment, shopping, hospitals and convenient to Center City. Trader Joe’s, Target, Best Buy, Marshalls, restaurants, shops and many more retail establishments are just feet away with only a short walk to the Sugar Creek Greenway, Pearl Park and the new medical college. Experience Charlotte's finest urban living in this top floor 2 story condo in the sought-after Met Lofts! The perfect place to call home......
About the Neighborhood
Homes for sale in 28204 sit in one of Charlotte's most walkable and architecturally rich urban zip codes, encompassing the Elizabeth and Midtown neighborhoods just minutes from the city center. The housing stock reflects over a century of Charlotte residential history, from early 1900s foursquares and Craftsman bungalows to sleek mid-rise condos and luxury townhomes built to meet surging urban demand. Residents enjoy immediate access to the Elizabeth Avenue corridor, home to independent dining destinations like Fern and Soul Gastrolounge, as well as the sweeping green space of Independence Park. Atrium Health's main Carolinas Medical Center campus anchors the southwestern portion of the zip code, making 28204 a natural hub for healthcare professionals seeking a short commute. Uptown Charlotte is less than 10 minutes away via 4th Street or 7th Street, and the LYNX Blue Line's Elizabeth Avenue station provides direct rail connectivity to South End and beyond. The 28204 real estate market reflects strong and consistent demand from buyers prioritizing urban walkability paired with genuine architectural character.
Property Features
Property Description
- Beds Total: 3
- Bathrooms: 3 Full | 1 Half
- Year Built: 2008
- Living Area: 2,016 sqft
- New Construction: No
- MLS #: 4412878
Additional Home Features
- Subdivision: Metropolitan
- Neighborhood: Metropolitan
Association
- Association Fee: $1063.19
- Association Fee Frequency: Monthly
- Association Name: Cusick Mgmnt
- Association Phone: 704-544-7779
- HOA Required: Yes
Interior Features
- Breakfast Bar
- Built-in Features
- Kitchen Island
- Open Floorplan
- Walk-In Closet(s)
- Heating: Central, Forced Air
- Cooling: Central Air
- Laundry Room
- Lower Level
Appliances
- Dishwasher
- Disposal
- Electric Range
- Electric Water Heater
- Microwave
- Refrigerator with Ice Maker
Construction Materials
- Brick Partial
- Block
- Glass
- Hard Stucco
- Foundation: Slab
Cooling
- Central Air
Foundation Details
- Slab
Heating
- Central
- Forced Air
Laundry Features
- Laundry Room
- Lower Level
Levels
- Two
Parking Features
- Assigned
- Parking Deck
- Covered Spaces: 1
Exterior Features
- Patio/Porch: Balcony, Covered
Road
- Road Responsibility: Publicly Maintained RoadPrivate Maintained Road
- Road Surface Type: Concrete, Paved
Sewer
- Public Sewer
WaterSource
- City
Community Features
- Clubhouse
- Elevator
- Fitness Center
- Outdoor Pool
- Rooftop Terrace
- Sidewalks
- Street Lights
- Walking Trails
View
- City
- Long Range
- Year Round
Security Features
- Carbon Monoxide Detector(s)
- Fire Sprinkler System
- Security Service
- Smoke Detector(s)
Flooring
- Bamboo
- Tile
Window Features
- Insulated Window(s)
- Window Treatments
Fireplace
- Fireplace: No
Tax and Financial Info
- Listing Terms: Cash, Conventional
Location
Similar homes nearby
LISTING COURTESY OF: RE/MAX EXECUTIVE
guyward@bellsouth.net

$998,750
Est. Payment: $5,133/mo
Adjust down payment, rate & terms
Charlotte, NC 28204
3
bedrooms
3.5
baths
2,016
sq.ft.
$495
price per sf

Presented By
Carnarri Cofield
REALTOR®
Office: (980) 272-8547
Listings courtesy of Canopy MLS as distributed by MLS GRID
No guarantee, warranty or representation of any kind is made regarding the completeness or accuracy of descriptions or measurements (including square footage measurements and property condition), such should be independently verified, and Citadel Cofield, its subsidiaries, affiliates and their agents and associated third parties expressly disclaims any liability in connection therewith. Photos may be virtually staged or digitally enhanced and may not reflect actual property conditions. Offers of compensation are subject to change at the discretion of the seller. No financial or legal advice provided. Equal Housing Opportunity.
Listing Courtesy of RE/MAX Executive
Properties displayed may be listed or sold by various participants in the MLS. Based on information submitted to the MLS GRID. All data is obtained from various sources and may not have been verified by broker or MLS GRID. Supplied Open House Information is subject to change without notice. All information should be independently reviewed and verified for accuracy. Properties may or may not be listed by the office/agent presenting the information.