
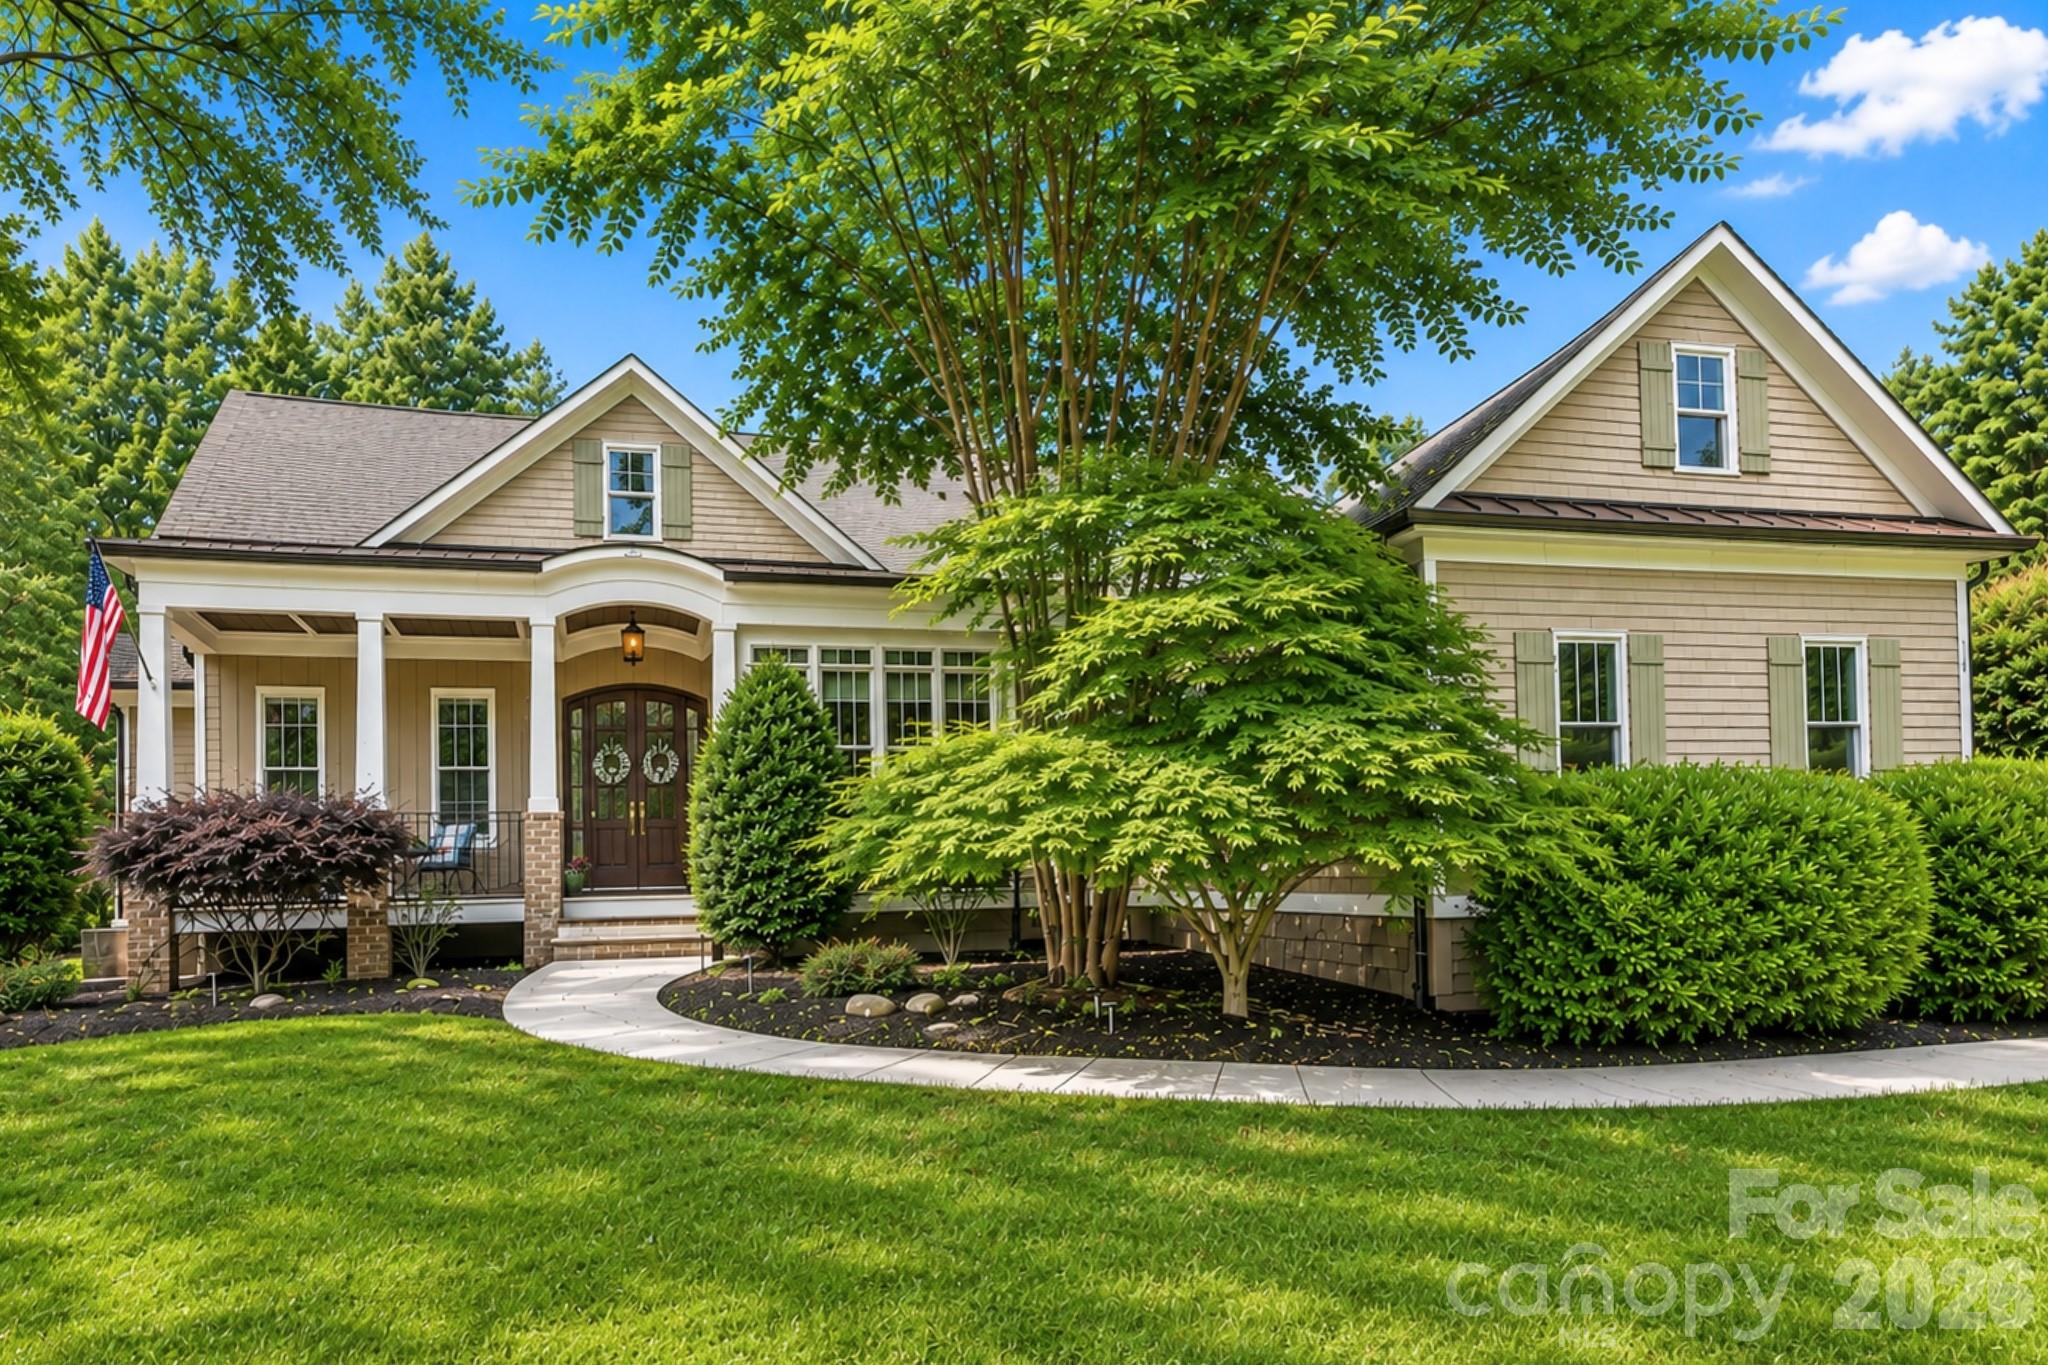
$1,180,000
Est. Payment: $6,065/mo
Adjust down payment, rate & terms
120 Silver Lake Trl, Mooresville, NC 28117
Mooresville, NC 28117
4
bedrooms
4.5
baths
3,620
sq.ft.
$326
price per sf

Presented By
Carnarri Cofield
REALTOR®
Office: (980) 272-8547
About This Property
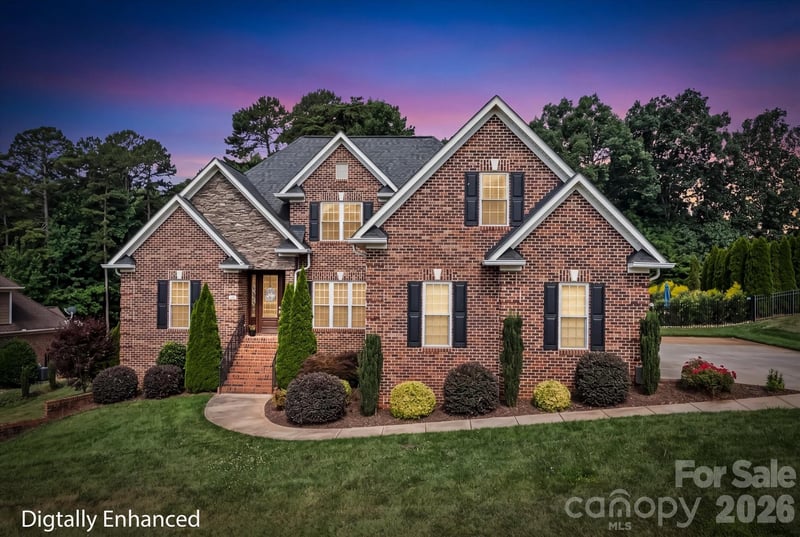
Welcome to this immaculately maintained custom-built home, tucked away on a spacious lot in Mooresville’s sought-after community, The Farms. A rocking chair front porch welcomes you inside to a thoughtfully designed layout featuring hardwood floors, neutral paint, plantation shutters, and beautiful trim work. Impressive gourmet kitchen includes plentiful cabinetry, a spacious island, Thermador gas cooktop, Bosch double wall ovens, farmhouse sink, subway tile backsplash, pantry with built-in shelving, and adjacent breakfast area. Inviting living room offers a vaulted ceiling, stone-surround gas fireplace, and access to the backyard, while the keeping room is highlighted by a second stone-surround gas fireplace and vaulted ceiling with a wood finish. Dedicated office with French doors and coffered ceiling provides an ideal space to work from home. Main-level primary suite is a relaxing retreat with a tray ceiling and private access to the outdoor living area. Ensuite bath features a clawfoot tub, separate shower, dual-sink vanity, and walk-in closet with custom built-ins. Two additional main-level bedrooms share a Jack-and-Jill bath, while an oversized laundry room with sink and built-ins provides exceptional functionality. Upstairs, you'll find an additional bedroom with full bath, spacious bonus and flex rooms, and walk-in storage. Outdoor living is equally impressive, with a covered rear porch featuring a wood ceiling, brick paver patio, pergola, firepit with sitting wall, and built-in grill with sink and refrigerator. Raised garden beds and irrigation complement the spacious grounds. New roof, gutters, guards and downspouts. Three-car garage offers a separate workshop, full bathroom, and additional parking pad. Additional features include whole-home water softening system, reverse osmosis system, and tankless water heater. Residents of The Farms enjoy top-tier amenities, including a clubhouse, outdoor pool, kids’ splash pad, playground, tennis and pickleball courts, sand volleyball court, soccer fields, picnic pavilion, and an activities director. Hager’s Creek public boat launch is less than a mile away, offering convenient access to Lake Norman.
About the Neighborhood
Looking for the perfect Residential in Mooresville? The 28117 zip code offers a unique blend of local amenities, convenient transit, and community charm, making it a fantastic area to call home. Reach out to learn more about the local real estate market in this specific neighborhood.
Property Features
Property Description
- Beds Total: 4
- Bathrooms: 4 Full | 1 Half
- Year Built: 2012
- Living Area: 3,620 sqft
- New Construction: No
- MLS #: 4413818
Additional Home Features
- Subdivision: The Farms
- Neighborhood: The Farms
Association
- Association Fee: $880
- Association Fee Frequency: Semi-Annually
- Association Name: The Farms POA - CSI Communities
- Association Phone: 704-892-1660
- HOA Required: Yes
Interior Features
- Attic Walk In
- Cable Prewire
- Drop Zone
- Entrance Foyer
- Kitchen Island
- Open Floorplan
- Split Bedroom
- Walk-In Closet(s)
- Walk-In Pantry
- Heating: Central, Forced Air, Zoned
- Cooling: Ceiling Fan(s), Central Air, Zoned
- Electric Dryer Hookup
- Laundry Room
- Main Level
- Sink
- Washer Hookup
Appliances
- Convection Oven
- Dishwasher
- Disposal
- Double Oven
- Dryer
- Exhaust Hood
- Gas Cooktop
- Microwave
- Plumbed For Ice Maker
- Refrigerator
- Self Cleaning Oven
- Washer
- Washer/Dryer
Construction Materials
- Fiber Cement
- Foundation: Crawl Space
- Roof: Architectural Shingle
Cooling
- Ceiling Fan(s)
- Central Air
- Zoned
Foundation Details
- Crawl Space
Heating
- Central
- Forced Air
- Zoned
Laundry Features
- Electric Dryer Hookup
- Laundry Room
- Main Level
- Sink
- Washer Hookup
Levels
- Two
Parking Features
- Driveway
- Attached Garage
- Detached Garage
- Garage Door Opener
- Garage Faces Front
- Garage Faces Side
- Keypad Entry
- Garage Spaces: 3
Exterior Features
- Fire Pit
- Gas Grill
- In-Ground Irrigation
- Outdoor Kitchen
- Patio/Porch: Covered, Front Porch, Patio, Rear Porch
Road
- Road Responsibility: Publicly Maintained Road
- Road Surface Type: Concrete, Paved
Sewer
- Septic Installed
WaterSource
- Community Well
Community Features
- Boat Storage
- Clubhouse
- Outdoor Pool
- Pickleball
- Picnic Area
- Playground
- Recreation Area
- RV Storage
- Sport Court
- Tennis Court(s)
- Walking Trails
Architectural Style
- Transitional
Security Features
- Carbon Monoxide Detector(s)
- Smoke Detector(s)
Flooring
- Carpet
- Tile
- Wood
Fireplace
- Fireplace: Yes
- Family Room
- Gas Log
- Living Room
Tax and Financial Info
- Listing Terms: Cash, Conventional, FHA, VA Loan
Location
Similar homes nearby
LISTING COURTESY OF: REDFIN CORPORATION
peter.dorninger@redfin.com

$1,180,000
Est. Payment: $6,065/mo
Adjust down payment, rate & terms
Mooresville, NC 28117
4
bedrooms
4.5
baths
3,620
sq.ft.
$326
price per sf
Presented By
Carnarri Cofield
REALTOR®
Office: (980) 272-8547
Listings courtesy of Canopy MLS as distributed by MLS GRID
No guarantee, warranty or representation of any kind is made regarding the completeness or accuracy of descriptions or measurements (including square footage measurements and property condition), such should be independently verified, and Citadel Cofield, its subsidiaries, affiliates and their agents and associated third parties expressly disclaims any liability in connection therewith. Photos may be virtually staged or digitally enhanced and may not reflect actual property conditions. Offers of compensation are subject to change at the discretion of the seller. No financial or legal advice provided. Equal Housing Opportunity.
Listing Courtesy of Redfin Corporation
Properties displayed may be listed or sold by various participants in the MLS. Based on information submitted to the MLS GRID. All data is obtained from various sources and may not have been verified by broker or MLS GRID. Supplied Open House Information is subject to change without notice. All information should be independently reviewed and verified for accuracy. Properties may or may not be listed by the office/agent presenting the information.
$1,180,000
120 Silver Lake Trail
4 bed, 4.5 bath