
$2,500
121 W F St, Kannapolis, NC 28081
4 bed · 3.5 bath · 1,808 sq ft
4
bedrooms
3.5
baths
1,808
sq.ft.
$1
price per sf
Presented by Citadel Cofield · Office (980) 272-8547
About This Property
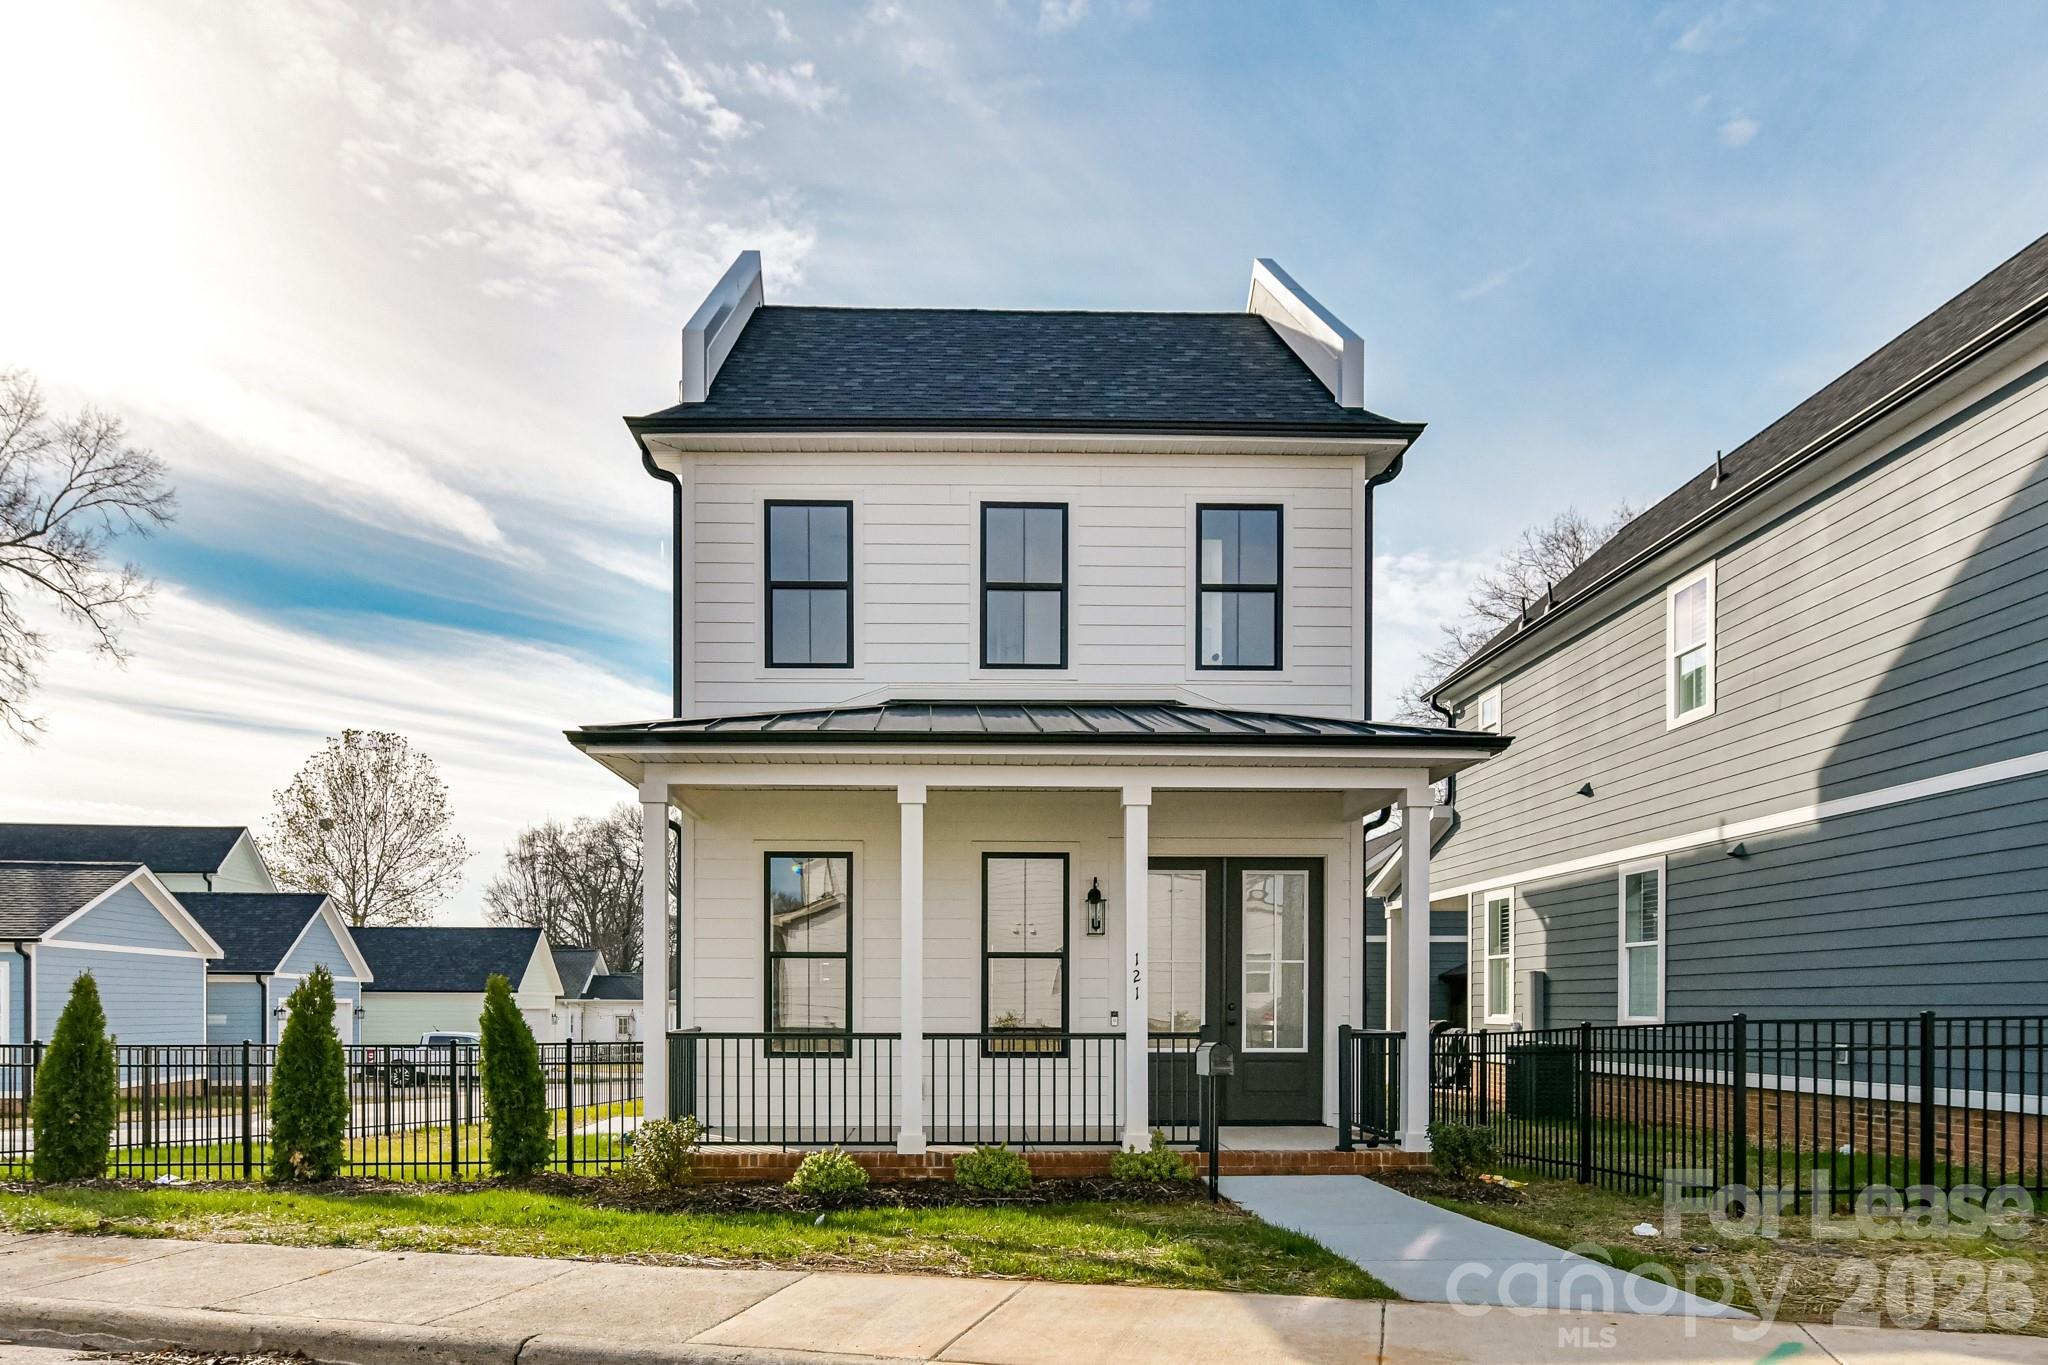
Location, location, location. This modern farm house is a short walk to downtown Kannapolis. This home has 4 bedrooms, 2 1/2 baths, and offers 10 foot ceilings on the first floor, 5 panel doors, hard wood flooring on 1st and 2nd floors, a front porch, fenced in yard & patio. The kitchen has white shaker style cabinets, granite countertops, tile back splash, stainless steel appliances, gas stove, champaign gold cabinet hardware drawer/cabinet pulls, champaign gold faucet and large breakfast bar. The primary bedroom is on the main floor and offers a walk in closet. The deluxe primary bathroom has custom tile flooring, dual sinks, separate soaking tub, custom tile shower, champaign gold pulls and faucets and private water closet. The laundry room is located on the first floor and has custom tile flooring as well. All the bathrooms have shaker style cabinets and custom tile. There is a rear entry detached 2 car garage.
About the Neighborhood
Homes for sale in 28081 place buyers in the established northern corridors of Kannapolis, a Cabarrus and Rowan County city undergoing one of the most remarkable urban transformations in the Charlotte metro, approximately 25 miles northeast of Uptown Charlotte via I-85. The residential landscape blends the architectural authenticity of early 20th-century mill village homes, including the nationally significant Cannon Mills-era cottages and bungalows that defined Kannapolis's founding identity, with mid-century ranches and newer construction responding to the city's revitalization momentum. The NC Research Campus anchors the city's economic reinvention, housing major life sciences employers and research institutions on the former Cannon Mills site, while the revitalized Downtown Kannapolis district along West Avenue features Atrium Health Ballpark and an expanding independent dining and retail scene. Kannapolis Intimidators Stadium greenway connections and the proposed I-85 commuter rail station reinforce the zip code's long-term connectivity investment. The 28081 real estate market offers buyers authentic architectural character and proximity to one of the Southeast's most significant economic revitalization stories at highly competitive price points.
Property Features
Property Description
- Beds Total: 4
- Bathrooms: 3 Full | 1 Half
- Year Built: 2023
- Living Area: 1,808 sqft
- MLS #: 4405960
Additional Home Features
- Subdivision: None
- Neighborhood: None
Association
- HOA Required: Yes
Utilities
- Cable Available
- Natural Gas
Interior Features
- Attic Stairs Pulldown
- Breakfast Bar
- Cable Prewire
- Garden Tub
- Open Floorplan
- Walk-In Closet(s)
- Heating: Electric
- Cooling: Central Air
- Electric Dryer Hookup
- Mud Room
Appliances
- Dishwasher
- Exhaust Hood
- Gas Range
- Gas Water Heater
- Microwave
- Refrigerator
Construction Materials
- Foundation: Slab
- Roof: Architectural Shingle
Cooling
- Central Air
Foundation Details
- Slab
Heating
- Electric
Laundry Features
- Electric Dryer Hookup
- Mud Room
Levels
- Two
Parking Features
- Driveway
- Detached Garage
- Garage Spaces: 2
Exterior Features
- Lawn Maintenance
- Fencing: Fenced
- Patio/Porch: Patio, Porch
Pets Allowed
- Yes
Road
- Road Surface Type: Concrete, Paved
Sewer
- Public Sewer
WaterSource
- City
Architectural Style
- Transitional
Security Features
- Carbon Monoxide Detector(s)
- Smoke Detector(s)
Flooring
- Hardwood
Fireplace
- Fireplace: No
Location
Similar homes nearby
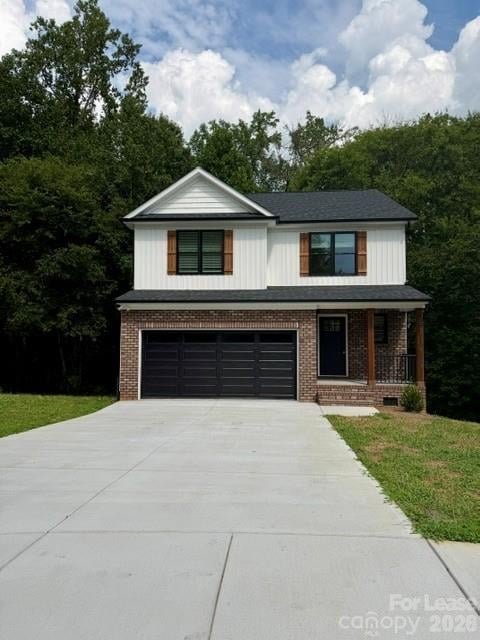
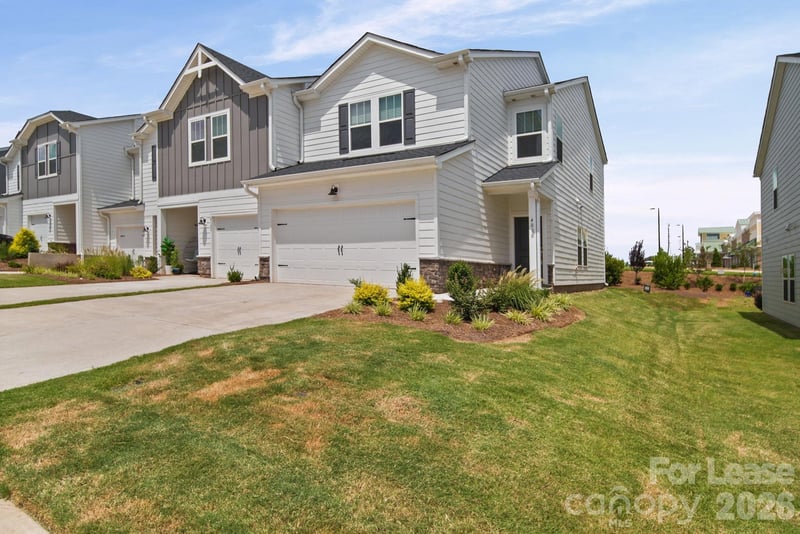
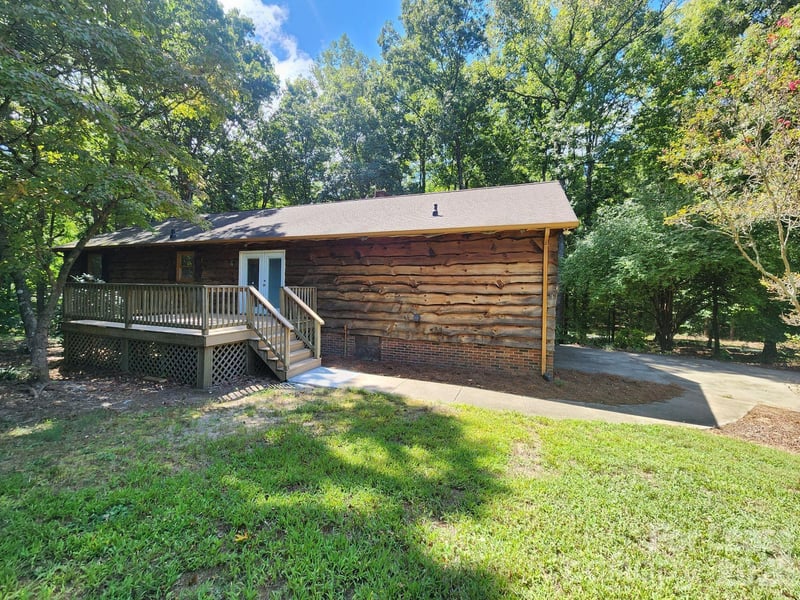
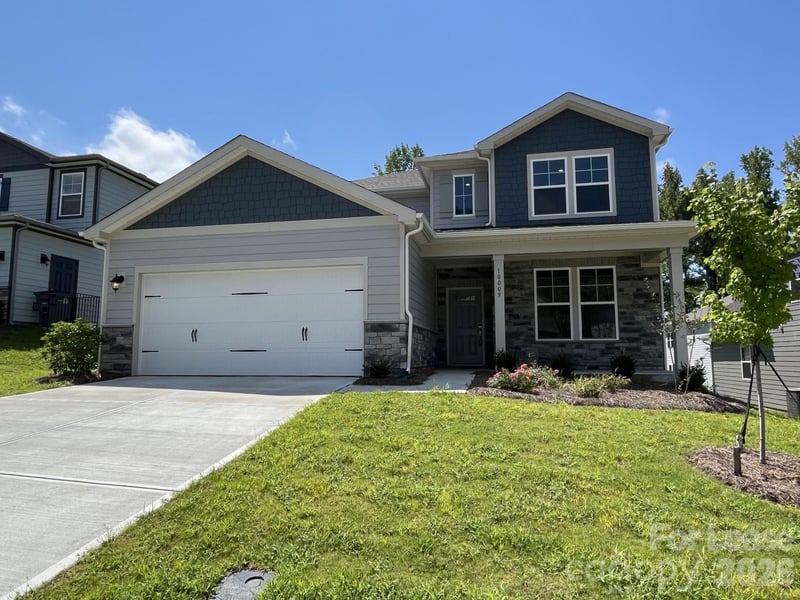
LISTING COURTESY OF: MARTINGROUP PROPERTIES INC
Greg@MartinGroupProperties.com

$2,500
Est. Payment: $13/mo
Adjust down payment, rate & terms
Kannapolis, NC 28081
4
bedrooms
3.5
baths
1,808
sq.ft.
$1
price per sf

Presented By
Carnarri Cofield
REALTOR®
Office: (980) 272-8547
Listings courtesy of Canopy MLS as distributed by MLS GRID
No guarantee, warranty or representation of any kind is made regarding the completeness or accuracy of descriptions or measurements (including square footage measurements and property condition), such should be independently verified, and Citadel Cofield, its subsidiaries, affiliates and their agents and associated third parties expressly disclaims any liability in connection therewith. Photos may be virtually staged or digitally enhanced and may not reflect actual property conditions. Offers of compensation are subject to change at the discretion of the seller. No financial or legal advice provided. Equal Housing Opportunity.
Listing Courtesy of MartinGroup Properties Inc
Properties displayed may be listed or sold by various participants in the MLS. Based on information submitted to the MLS GRID. All data is obtained from various sources and may not have been verified by broker or MLS GRID. Supplied Open House Information is subject to change without notice. All information should be independently reviewed and verified for accuracy. Properties may or may not be listed by the office/agent presenting the information.