
Photos loading...
Please check back shortly
$2,900
1226 Gleason Way, Charlotte, NC 28217
4 bed · 4.5 bath · 1,851 sq ft
4
bedrooms
4.5
baths
1,851
sq.ft.
$2
price per sf
Presented by Citadel Cofield · Office (980) 272-8547
About This Property
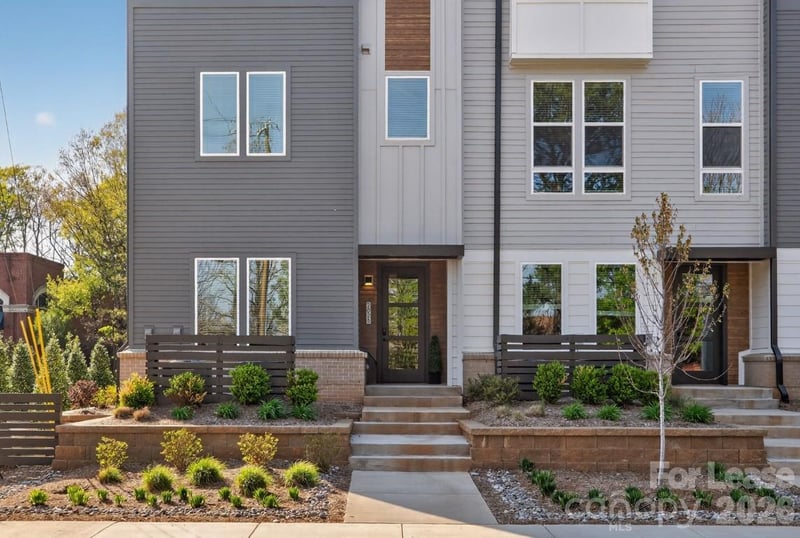
Discover modern city living in this beautifully positioned end-unit townhome in Charlotte’s sought-after LoSo neighborhood. Set away from the main road, this home offers a rare combination of convenience, privacy, flexible living space, and multiple outdoor areas. The first level welcomes you with a functional entry and drop zone, along with a versatile bonus space that can easily serve as a private home office, fitness room, guest space, or whatever best fits your needs. Upstairs, the bright and open main living level provides plenty of room to gather, entertain, or simply relax at home. Step outside onto the deck for grilling, dining outdoors, or enjoying a quiet evening. The upper level features a peaceful primary suite along with two additional bedrooms. A fourth bedroom provides even more flexibility and can also be used as an oversized loft or additional living area. From here, step onto the expansive private terrace—an impressive outdoor retreat with plenty of space for morning coffee, evening sunsets, or lounging outdoors. As an end unit, the home enjoys an added sense of privacy while remaining close to everything that makes this area so desirable. South End, Uptown, popular restaurants, nightlife, entertainment, and more are all just minutes away. If you’re looking for flexible living space, exceptional outdoor areas, and a prime LoSo location without sacrificing privacy, this townhome delivers. No Smoking. Pets Conditional. $300 Non Refundable Pet Fee, Per Pet. $35 Per Month Pet Rent, Per Pet. $50 Per Month Resident Benefits Package Required. $75 Application Fee, Per Adult. Available For Immediate Occupancy!
About the Neighborhood
Looking for the perfect Residential Lease in Charlotte? The 28217 zip code offers a unique blend of local amenities, convenient transit, and community charm, making it a fantastic area to call home. Reach out to learn more about the local real estate market in this specific neighborhood.
Property Features
Property Description
- Beds Total: 4
- Bathrooms: 4 Full | 1 Half
- Year Built: 2021
- Living Area: 1,851 sqft
- MLS #: 4427300
Additional Home Features
- Subdivision: South Tryon Townhomes
- Neighborhood: South Tryon Townhomes
Association
- HOA Required: Yes
Interior Features
- Other - See Remarks
Levels
- Four
Parking Features
- Attached Garage
- Garage Spaces: 1
Pets Allowed
- Conditional
Road
- Road Surface Type: Concrete
Fireplace
- Fireplace: No
Location
Similar homes nearby
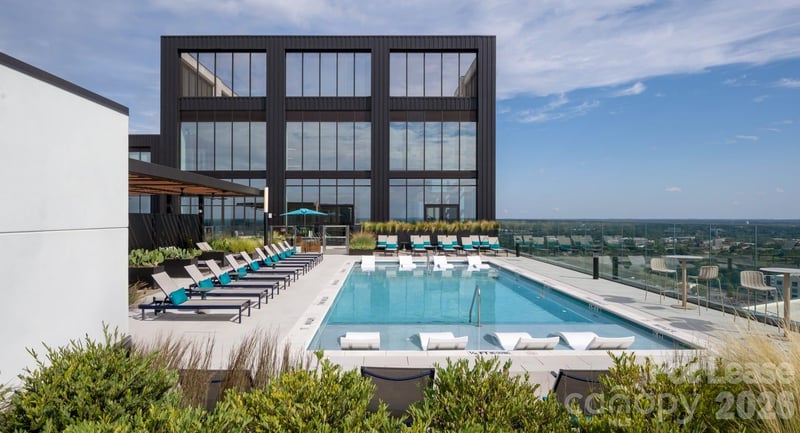
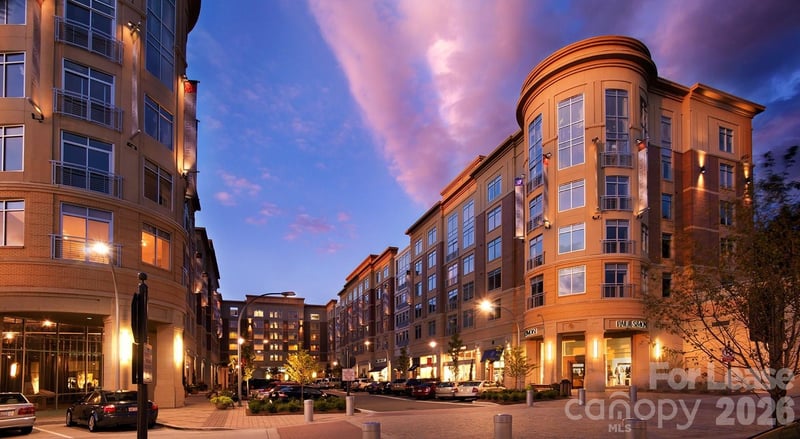
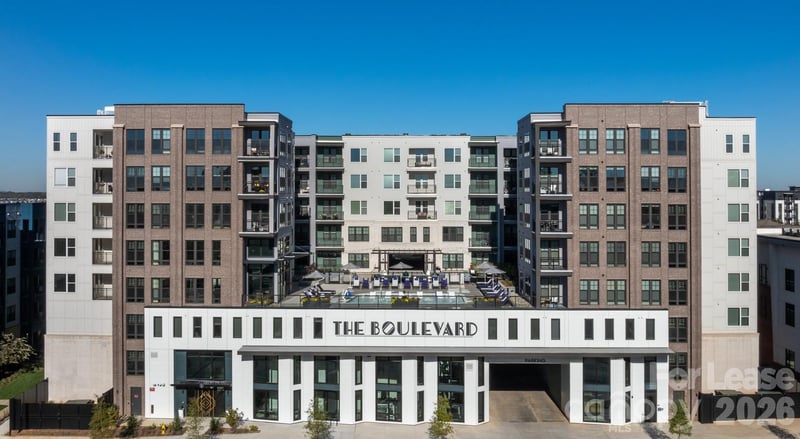
LISTING COURTESY OF: CAROLINAS DYNAMIC REALTY
Matthew@CarolinasDynamicRealty.com

$2,900
Est. Payment: $15/mo
Adjust down payment, rate & terms
Charlotte, NC 28217
4
bedrooms
4.5
baths
1,851
sq.ft.
$2
price per sf

Presented By
Carnarri Cofield
REALTOR®
Office: (980) 272-8547
Listings courtesy of Canopy MLS as distributed by MLS GRID
No guarantee, warranty or representation of any kind is made regarding the completeness or accuracy of descriptions or measurements (including square footage measurements and property condition), such should be independently verified, and Citadel Cofield, its subsidiaries, affiliates and their agents and associated third parties expressly disclaims any liability in connection therewith. Photos may be virtually staged or digitally enhanced and may not reflect actual property conditions. Offers of compensation are subject to change at the discretion of the seller. No financial or legal advice provided. Equal Housing Opportunity.
Listing Courtesy of Carolinas Dynamic Realty
Properties displayed may be listed or sold by various participants in the MLS. Based on information submitted to the MLS GRID. All data is obtained from various sources and may not have been verified by broker or MLS GRID. Supplied Open House Information is subject to change without notice. All information should be independently reviewed and verified for accuracy. Properties may or may not be listed by the office/agent presenting the information.