
Photos loading...
Please check back shortly
$399,900
Est. Payment: $2,055/mo
Adjust down payment, rate & terms
12313 Carolina Crossing Dr, Charlotte, NC 28273
Charlotte, NC 28273
5
bedrooms
2.5
baths
2,142
sq.ft.
$187
price per sf

Presented By
Carnarri Cofield
REALTOR®
Office: (980) 272-8547
About This Property
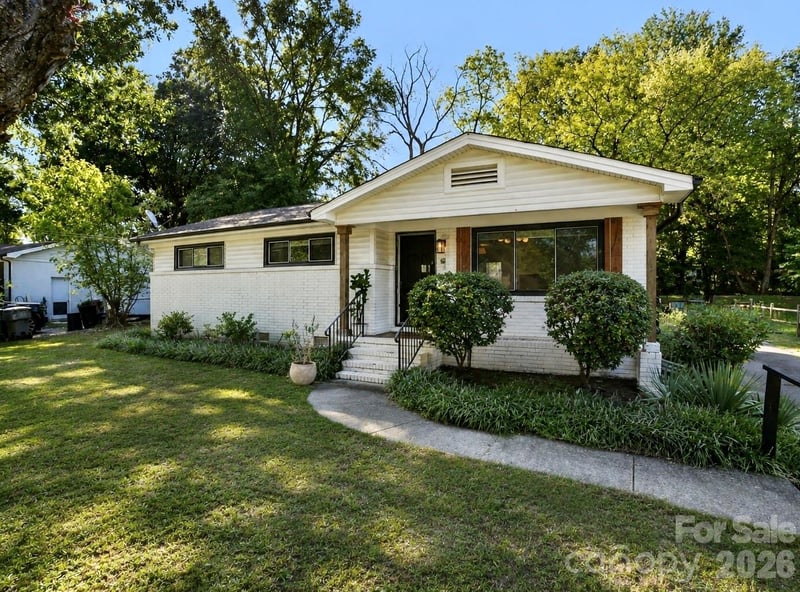
This beautifully updated 5-bedroom, 2.5-bath home offers a rocking-chair front porch, a welcoming two-story foyer, a spacious transitional floor plan, and a long list of recent improvements designed for comfortable, move-in-ready living. Updates in 2026 include a new roof, two new HVAC units, new patio doors, a new rear deck, new railings on the front porch, and a new vapor barrier in the crawlspace. Fresh interior paint throughout, along with new LVP flooring and carpet, gives the home a fresh, modern feel. Inside, you will find a flex space, while the spacious dining room showcases crown molding and wainscoting. The bright white kitchen offers abundant cabinetry, generous counter space, and white appliances, opening to the breakfast area and family room with a marble surround fireplace, facilitating easy everyday living and entertaining. Upstairs, the spacious primary suite features a vaulted ceiling, ceiling fan, and walk-in closet. The en-suite bath includes a double-sink vanity, garden tub, and separate shower. Plus 4 more bedrooms and full bath. A large bonus room above the garage provides flexible space for a bedroom, home office, studio, playroom, or media room. Enjoy a nice-sized, flat backyard shaded by mature trees, complete with a shed and new rear deck—perfect for relaxing, entertaining, and outdoor activities. The 2-car garage and driveway provide parking for approximately four additional vehicles. The community offers excellent amenities, including a clubhouse, outdoor pool, playgrounds, sidewalks, walking trails, and common areas. Dual-pane Low-E windows add energy efficiency, and the seller will transfer the current home warranty to the buyer. With so many major updates completed in 2026, this home is truly move-in ready for its next owner!
About the Neighborhood
Looking for the perfect Residential in Charlotte? The 28273 zip code offers a unique blend of local amenities, convenient transit, and community charm, making it a fantastic area to call home. Reach out to learn more about the local real estate market in this specific neighborhood.
Property Features
Property Description
- Beds Total: 5
- Bathrooms: 2 Full | 1 Half
- Year Built: 1998
- Living Area: 2,142 sqft
- New Construction: No
- MLS #: 4402482
Additional Home Features
- Subdivision: Hunters Ridge
- Neighborhood: Hunters Ridge
Association
- Association Fee: $162
- Association Fee Frequency: Quarterly
- Association Name: Cusick Community Mgmt
- Association Phone: 704-544-7779
- HOA Required: Yes
Utilities
- Cable Available
- Natural Gas
- Underground Power Lines
- Wired Internet Available
Interior Features
- Attic Stairs Pulldown
- Cable Prewire
- Walk-In Closet(s)
- Heating: Forced Air, Natural Gas
- Cooling: Ceiling Fan(s), Central Air
- Electric Dryer Hookup
- Main Level
Appliances
- Dishwasher
- Disposal
- Electric Range
- ENERGY STAR Qualified Refrigerator
- Gas Water Heater
- Microwave
- Refrigerator
Construction Materials
- Vinyl
- Foundation: Crawl Space
- Roof: Architectural Shingle
Cooling
- Ceiling Fan(s)
- Central Air
Foundation Details
- Crawl Space
Heating
- Forced Air
- Natural Gas
Laundry Features
- Electric Dryer Hookup
- Main Level
Levels
- Two
Parking Features
- Driveway
- Attached Garage
- Garage Door Opener
- Garage Spaces: 2
Exterior Features
- Patio/Porch: Covered
Other Structures
- Shed(s)
Road
- Road Responsibility: Publicly Maintained Road
- Road Surface Type: Concrete, Paved
Sewer
- Public Sewer
WaterSource
- City
Community Features
- Clubhouse
- Outdoor Pool
- Picnic Area
- Playground
- Walking Trails
Flooring
- Carpet
- Vinyl
Window Features
- Insulated Window(s)
Fireplace
- Fireplace: Yes
- Gas Log
Tax and Financial Info
- Listing Terms: Cash, Conventional, FHA, VA Loan
Location
Similar homes nearby
LISTING COURTESY OF: REDFIN CORPORATION
kelly.rushmann@redfin.com

$399,900
Est. Payment: $2,055/mo
Adjust down payment, rate & terms
Charlotte, NC 28273
5
bedrooms
2.5
baths
2,142
sq.ft.
$187
price per sf
Presented By
Carnarri Cofield
REALTOR®
Office: (980) 272-8547
Listings courtesy of Canopy MLS as distributed by MLS GRID
No guarantee, warranty or representation of any kind is made regarding the completeness or accuracy of descriptions or measurements (including square footage measurements and property condition), such should be independently verified, and Citadel Cofield, its subsidiaries, affiliates and their agents and associated third parties expressly disclaims any liability in connection therewith. Photos may be virtually staged or digitally enhanced and may not reflect actual property conditions. Offers of compensation are subject to change at the discretion of the seller. No financial or legal advice provided. Equal Housing Opportunity.
Listing Courtesy of Redfin Corporation
Properties displayed may be listed or sold by various participants in the MLS. Based on information submitted to the MLS GRID. All data is obtained from various sources and may not have been verified by broker or MLS GRID. Supplied Open House Information is subject to change without notice. All information should be independently reviewed and verified for accuracy. Properties may or may not be listed by the office/agent presenting the information.
$399,900
12313 Carolina Crossing Drive
5 bed, 2.5 bath