
$850,000
1263 Wendy Rd, Rock Hill, SC 29732
5 bed · 4 bath · 3,867 sq ft
5
bedrooms
4
baths
3,867
sq.ft.
$220
price per sf
Presented by Citadel Cofield · Office (980) 272-8547
About This Property
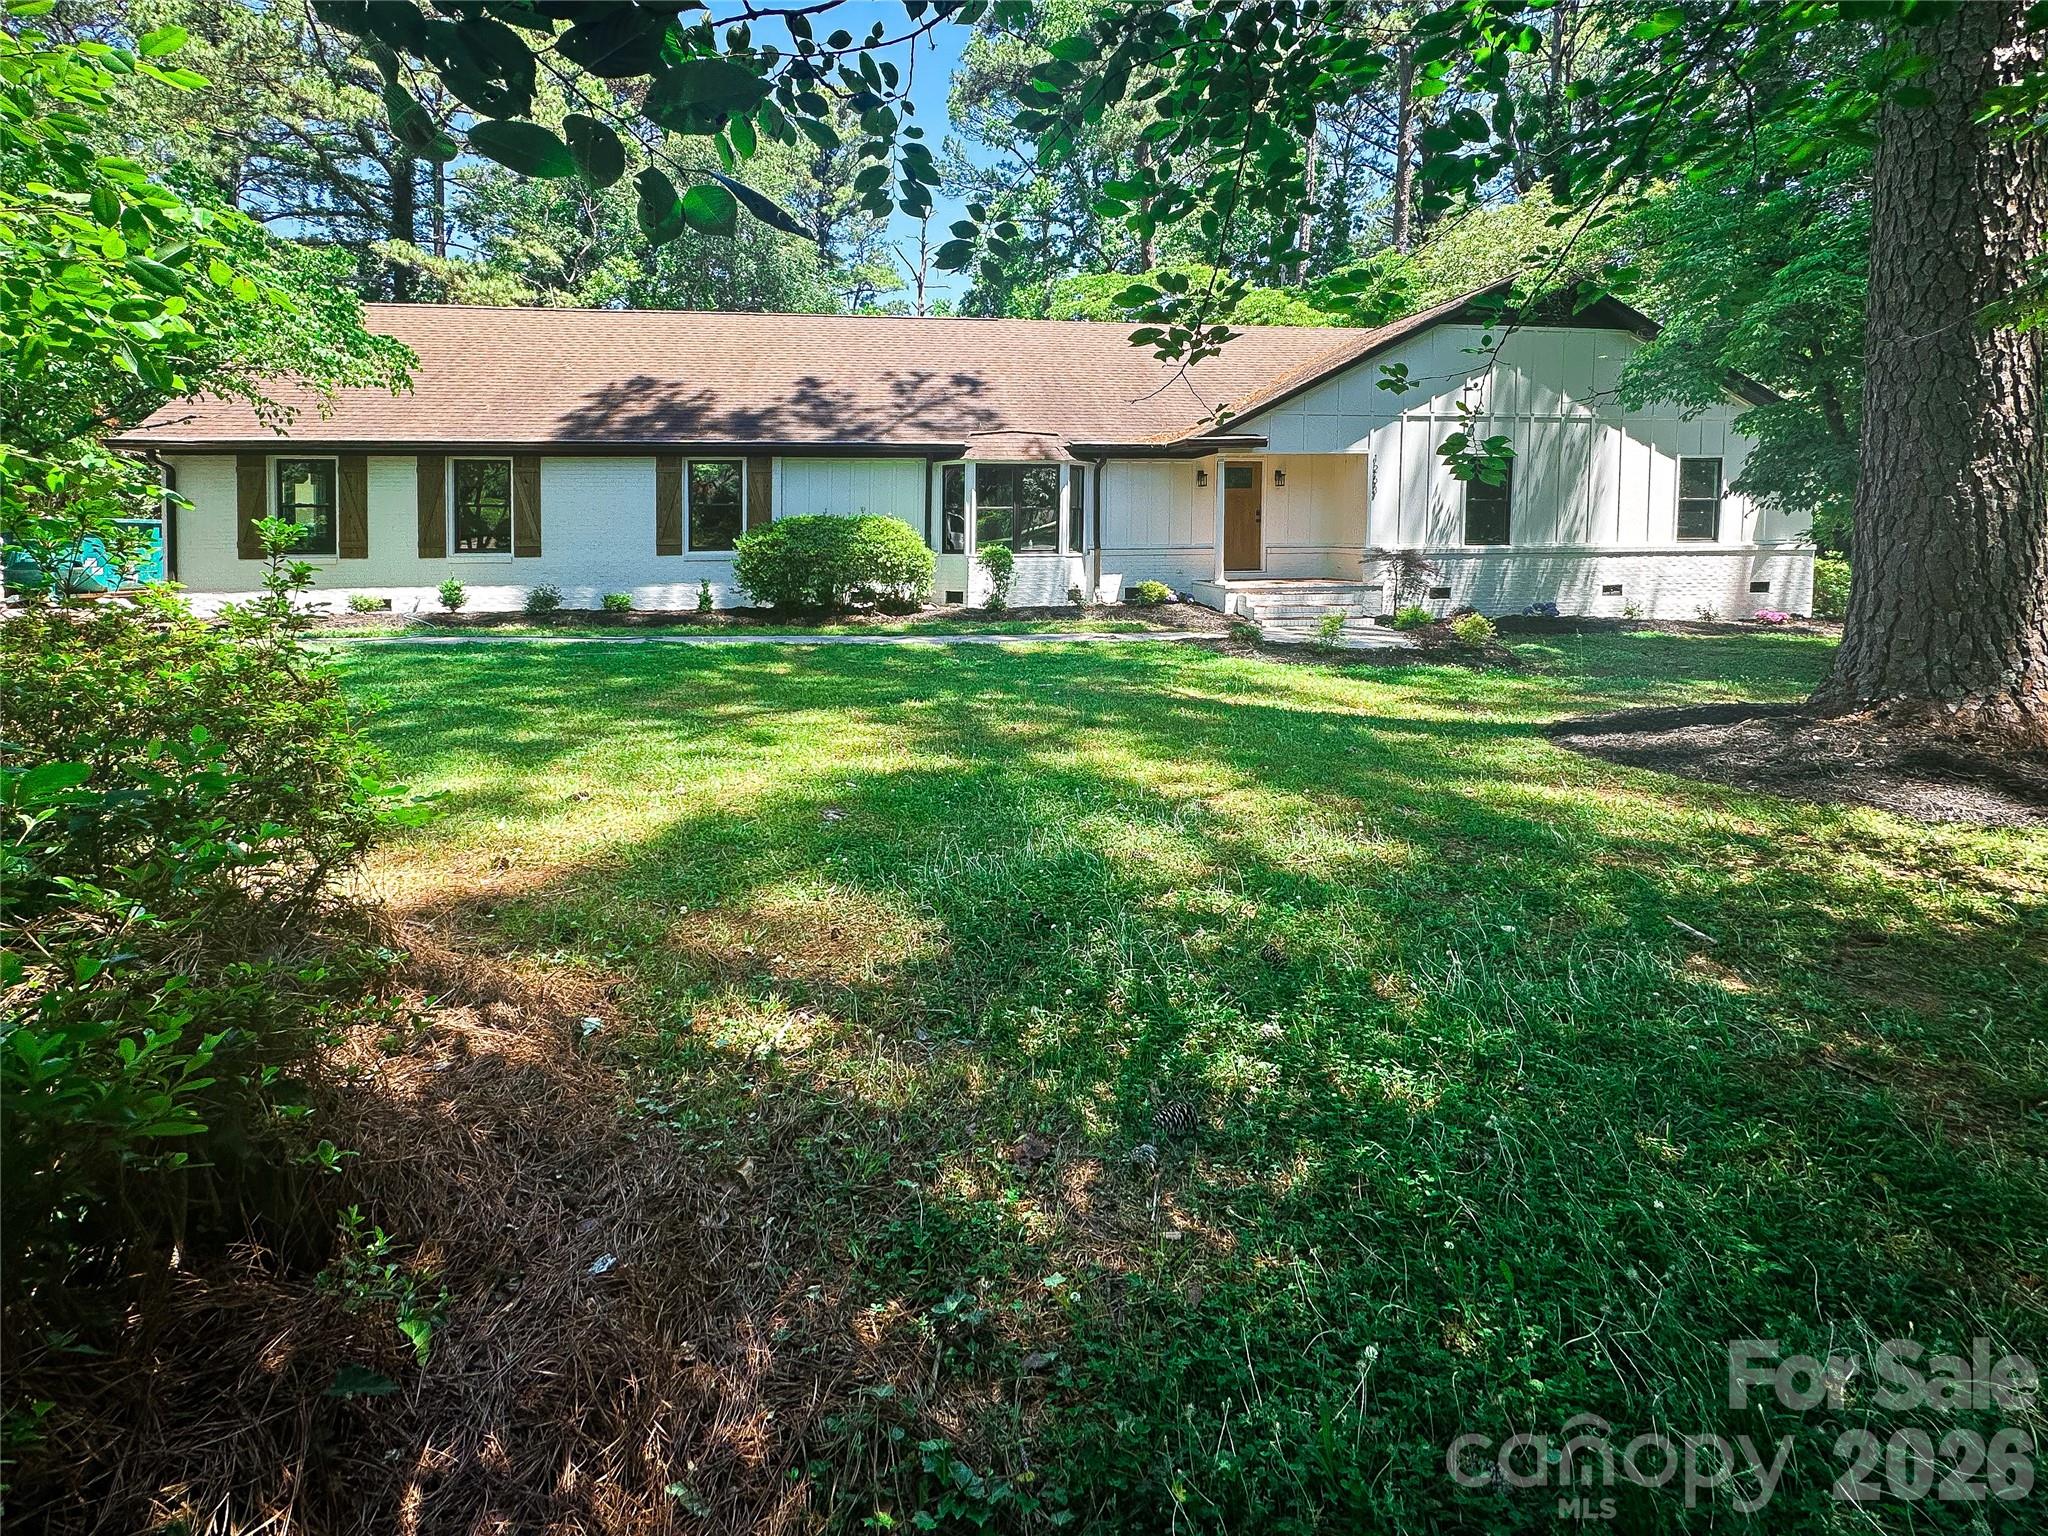
Private 1.28-acre retreat with an in-ground pool, nearly 3,900 square feet, and THREE ensuite bedrooms in Rock Hill's desirable Meadow Lakes community! Welcome to 1263 Wendy Road, a beautifully renovated 5-bedroom, 4-bath home offering the space and privacy of estate-style living with the convenience of an established Rock Hill neighborhood. Surrounded by mature trees and landscaping, this property feels remarkably private while remaining close to shopping, dining, healthcare, and everyday conveniences. Inside, a flexible floor plan sets this home apart. Three bedrooms feature private ensuite bathrooms, creating multiple options for a primary suite and an exceptional layout for multigenerational households, extended-stay guests, or anyone who simply appreciates having their own space. The updated kitchen sits at the heart of the home and flows into generous gathering spaces designed for both everyday living and entertaining. A spacious family room provides plenty of room to come together, while the oversized flex room gives you the freedom to create the space your lifestyle needs: billiard room, home theater, gym, office, playroom, hobby space, or a combination of several. Step outside and the property takes on an entirely different personality. The private 1.28-acre lot is filled with mature trees, established gardens, stone pathways, and inviting outdoor spaces surrounding the in-ground pool. There's room to entertain, garden, play, relax by the water, or simply enjoy a backyard where neighboring homes don't feel like they're sitting on top of you. Additional features include a spacious laundry room, walk-in pantry, detached garage, covered carport, and abundant storage throughout. Located in Meadow Lakes, one of Rock Hill's established communities known for mature surroundings and larger homesites, 1263 Wendy Road offers something increasingly difficult to replicate with newer construction: space, character, privacy, and flexibility both inside and out. If you've been searching for a move-in ready home with acreage, a pool, multiple private bedroom suites, and enough room to adapt as life changes, this one deserves a closer look.
About the Neighborhood
Homes for sale in 29732 offer buyers access to Rock Hill's established northwestern residential corridors, featuring a strong concentration of mid-century brick ranches, traditional two-story colonials, and newer construction communities along the Dave Lyle Boulevard and Celanese Road corridors in York County approximately 25 miles south of Charlotte via I-77. The residential landscape reflects decades of steady Rock Hill growth, with mature tree-canopied subdivisions from the 1970s through 2000s providing established neighborhood character alongside newer planned communities responding to continued demand. Ebenezer Park on Lake Wylie, one of York County's premier waterfront recreation destinations featuring boat launches, swimming areas, and picnic facilities along the lake's eastern shore. provides direct water access within the zip code. The growing Rock Hill commercial corridor along Dave Lyle Boulevard delivers everyday retail and dining convenience, and major employers including Comporium Communications and the broader Rock Hill manufacturing and healthcare employment base are within easy reach. The 29732 real estate market provides competitive York County price points with Lake Wylie access and direct I-77 connectivity to Charlotte in approximately 25–30 minutes.
Property Features
Property Description
- Beds Total: 5
- Bathrooms: 4 Full
- Year Built: 1972
- Living Area: 3,867 sqft
- New Construction: No
- MLS #: 4384169
Additional Home Features
- Subdivision: Meadow Lakes
- Neighborhood: Meadow Lakes
Association
- HOA Required: No
Utilities
- Electricity Connected
Interior Features
- Attic Walk In
- Breakfast Bar
- Built-in Features
- Entrance Foyer
- Kitchen Island
- Open Floorplan
- Pantry
- Split Bedroom
- Storage
- Walk-In Closet(s)
- Walk-In Pantry
- Other - See Remarks
- Heating: Heat Pump
- Cooling: Central Air, Electric
- Electric Dryer Hookup
- In Hall
- Inside
- Laundry Room
- Main Level
- Washer Hookup
Appliances
- Dishwasher
- Dryer
- Microwave
- Refrigerator with Ice Maker
- Washer
- Washer/Dryer
Construction Materials
- Brick Partial
- Hardboard Siding
- Foundation: Crawl Space
- Roof: Architectural Shingle
Cooling
- Central Air
- Electric
Foundation Details
- Crawl Space
Heating
- Heat Pump
Laundry Features
- Electric Dryer Hookup
- In Hall
- Inside
- Laundry Room
- Main Level
- Washer Hookup
Levels
- One and One Half
Parking Features
- Attached Carport
- Driveway
- Detached Garage
- Garage Faces Front
- Garage Spaces: 1
- Carport Spaces: 4
- Covered Spaces: 5
Exterior Features
- Other - See Remarks
- Fencing: Back Yard, Fenced, Full
- Patio/Porch: Covered, Front Porch, Rear Porch, Screened
- Pool: In Ground, Outdoor Pool
Other Structures
- Shed(s)
- Workshop
Road
- Road Responsibility: Publicly Maintained Road
- Road Surface Type: Concrete, Paved
Sewer
- Septic Installed
WaterSource
- Well
Community Features
- Street Lights
Architectural Style
- Contemporary
Security Features
- Carbon Monoxide Detector(s)
- Smoke Detector(s)
Flooring
- Carpet
- Tile
- Wood
Window Features
- Insulated Window(s)
Fireplace
- Fireplace: Yes
- Family Room
- Wood Burning
- Other - See Remarks
Tax and Financial Info
- Listing Terms: Cash, Conventional, FHA, VA Loan
Location
Similar homes nearby
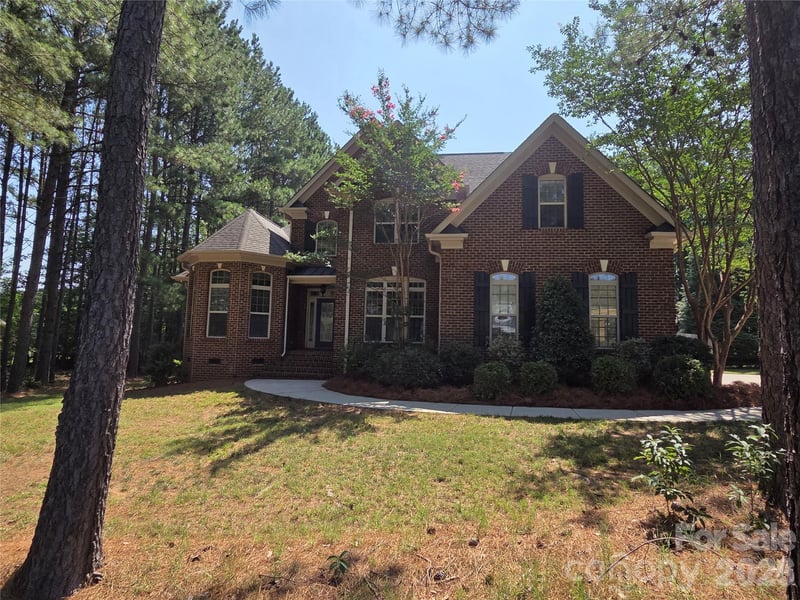
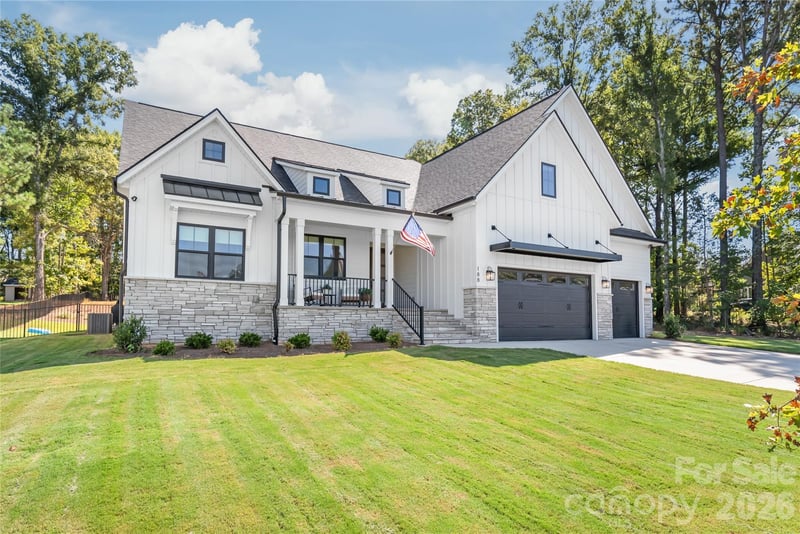
LISTING COURTESY OF: KELLER WILLIAMS CONNECTED
chelsea@handyearth.com

$850,000
Est. Payment: $4,369/mo
Adjust down payment, rate & terms
Rock Hill, SC 29732
5
bedrooms
4
baths
3,867
sq.ft.
$220
price per sf

Presented By
Carnarri Cofield
REALTOR®
Office: (980) 272-8547
Listings courtesy of Canopy MLS as distributed by MLS GRID
No guarantee, warranty or representation of any kind is made regarding the completeness or accuracy of descriptions or measurements (including square footage measurements and property condition), such should be independently verified, and Citadel Cofield, its subsidiaries, affiliates and their agents and associated third parties expressly disclaims any liability in connection therewith. Photos may be virtually staged or digitally enhanced and may not reflect actual property conditions. Offers of compensation are subject to change at the discretion of the seller. No financial or legal advice provided. Equal Housing Opportunity.
Listing Courtesy of Keller Williams Connected
Properties displayed may be listed or sold by various participants in the MLS. Based on information submitted to the MLS GRID. All data is obtained from various sources and may not have been verified by broker or MLS GRID. Supplied Open House Information is subject to change without notice. All information should be independently reviewed and verified for accuracy. Properties may or may not be listed by the office/agent presenting the information.